
Every July, we get the same phone call from homeowners across the GTA: the upstairs bedrooms feel ten degrees hotter than the rest of the house, the air conditioner runs almost continuously, and the hydro bill has climbed well past what anyone budgeted for. In the overwhelming majority of cases, the root cause is not an undersized air conditioner or poor window insulation — it is a hot, poorly ventilated attic silently radiating heat down into the living space below.
A roof deck under direct summer sun can reach temperatures of 60 to 80 degrees Celsius, and that heat has to go somewhere. Without a proper intake-and-exhaust ventilation system moving air continuously through the attic cavity, that superheated air simply sits above the insulation, baking the ceiling joists, cooking the shingles from underneath, and pushing heat straight through the insulation layer into the rooms below. Proper roof ventilation is crucial for attic heat reduction because it is the only mechanism that actually removes that trapped heat rather than trying to insulate against it after the fact.
This guide explains exactly how attic ventilation works to lower attic and indoor temperatures, what a correctly balanced system looks like, the warning signs of a ventilation problem, and what it typically costs to fix. Whether you are dealing with a scorching upstairs bedroom this summer or trying to understand why your shingles are ageing faster than expected, this article gives you the full picture.
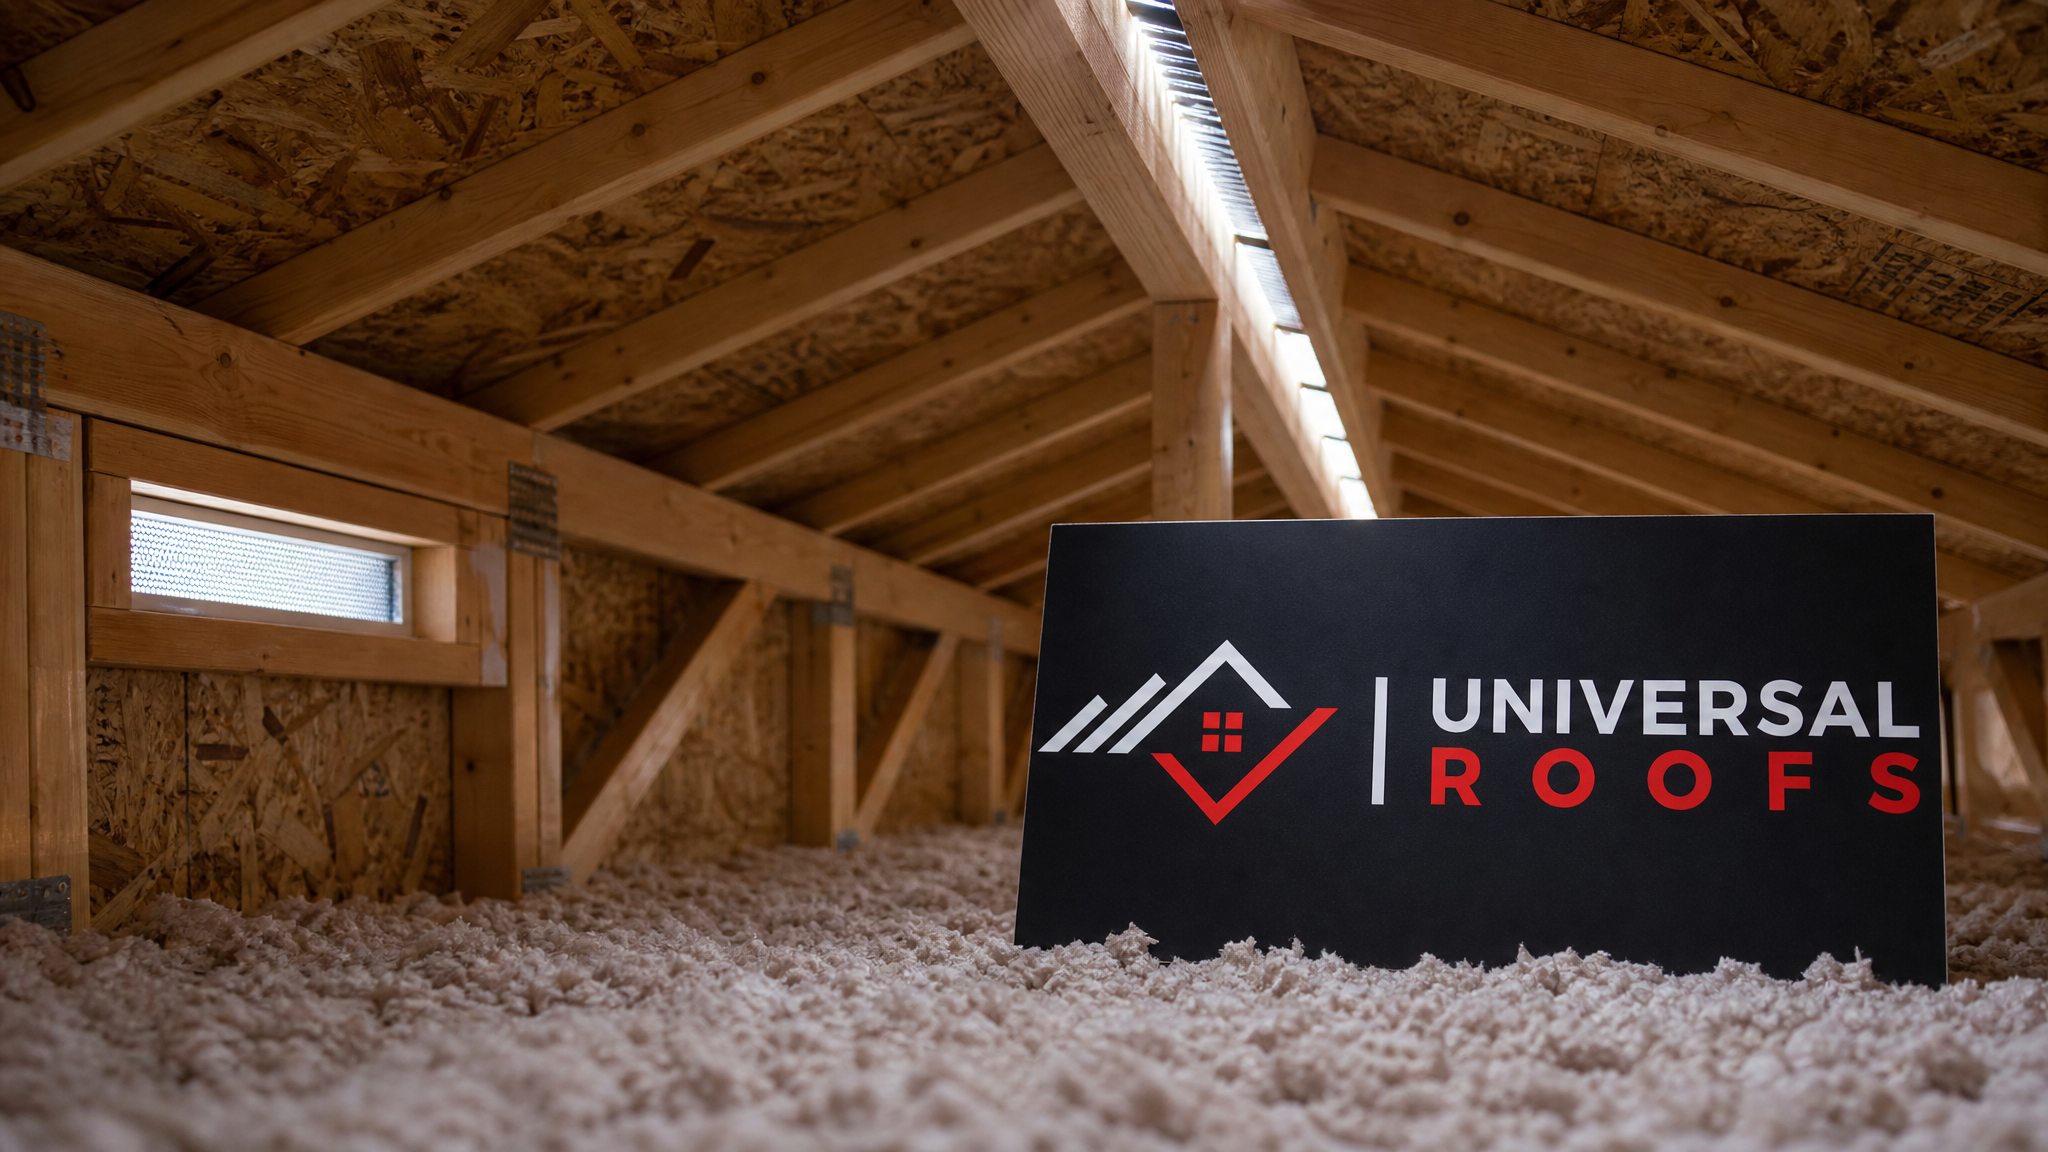
How Roof Ventilation Actually Reduces Attic Heat
Attic ventilation works on a simple principle: continuously exchange the hot air sitting under the roof deck with cooler outside air before that heat has a chance to soak into the insulation, the ceiling joists, and ultimately the rooms below. A properly designed system pulls cooler air in low, at the soffits along the eaves, and pushes hot air out high, at or near the ridge. As that air moves through the attic, it carries accumulated heat with it rather than letting it build up hour after hour under a July sun.
Two physical forces drive this air movement even without any powered equipment. The first is the stack effect: hot air is less dense and naturally rises, so as it collects near the ridge it creates a pressure difference that continuously draws replacement air in through the soffits. The second is wind-washing: even a light breeze moving across a ridge vent creates a negative pressure zone that actively pulls air up and out of the attic, similar to air moving over an aircraft wing. Together, these two forces mean a well-balanced passive system can move a substantial volume of air through the attic all day long with zero electricity and no moving parts to fail.
When this exchange is interrupted — because intake is blocked, exhaust is undersized, or the two are badly mismatched — the attic behaves more like a closed oven than a ventilated cavity. Roof deck temperatures can run 15 to 20 degrees Celsius hotter than a properly vented equivalent, and that excess heat radiates downward through the ceiling insulation and drywall into the living space, forcing the air conditioner to work far harder than it should to keep upstairs rooms comfortable.
Why Attic Heat Buildup Costs More Than Just Comfort
Homeowners often assume an overheated attic is simply an inconvenience — the upstairs is a bit warmer in summer, no big deal. In practice, sustained attic heat buildup causes measurable damage and expense well beyond a few uncomfortable weeks:
- Higher cooling costs — a hot attic acts like a radiant heater sitting directly above your insulation, forcing central air systems to run longer cycles to offset the heat gain pushing down through the ceiling
- Accelerated shingle ageing — asphalt shingles are rated assuming reasonable attic ventilation; prolonged underside heat exposure breaks down the asphalt binders faster, shortening the effective lifespan of an otherwise sound roof and often voiding manufacturer warranties that require adequate ventilation
- Warped roof sheathing — repeated heating and cooling cycles on plywood or OSB sheathing that never gets a chance to cool can cause delamination and warping over several seasons
- Reduced insulation performance — some insulation types lose a measurable amount of their effective R-value at sustained higher temperatures, meaning a hot attic actively undermines the insulation you already paid to install
- Strain on HVAC equipment — air conditioning systems working against constant radiant heat gain from above experience more wear, shorter equipment life, and higher repair frequency
None of this requires a dramatic failure to matter. A modestly underventilated attic compounds these costs quietly, season after season, which is why so many homeowners only notice the problem once they compare notes with a neighbour whose upstairs stays noticeably cooler, or once a roof repair visit uncovers premature shingle wear that does not match the roof’s actual age.
The Anatomy of a Properly Balanced Ventilation System
A functioning attic ventilation system is really two matched halves working together: intake at the low point of the roof and exhaust at the high point. Neither half does much good without the other, and the two need to be reasonably balanced in capacity, not just present.
Intake typically comes from continuous or individual soffit vents installed along the underside of the eaves. These draw in cooler outside air at the lowest, coolest point of the roof system. Exhaust is usually handled by a continuous ridge vent running the length of the roof peak, though box vents, roof louvres, and turbine vents can also serve this role on roofs where a continuous ridge run is not practical. The building science consensus, echoed in most municipal codes across the GTA, calls for roughly equal net free area between intake and exhaust, since an imbalance in either direction reduces the system’s effectiveness.
| Ventilation Component | Location on Roof | Primary Function | Common Failure Point |
|---|---|---|---|
| Continuous soffit vent | Underside of eaves (low point) | Draws in cool outside air | Blocked by insulation, paint, or debris |
| Continuous ridge vent | Roof peak (high point) | Exhausts hot, moist air | Undersized or interrupted by hips/valleys |
| Box or static vents | Scattered across roof plane | Localized exhaust where ridge venting is limited | Too few units, uneven spacing |
| Gable end vents | Vertical wall at roof peak ends | Supplemental cross-ventilation | Can short-circuit airflow if paired incorrectly with ridge vents |
| Baffles/chutes | Inside attic, above soffit | Keeps insulation from blocking soffit airflow | Missing or crushed, choking off intake entirely |
An imbalanced system — say, generous ridge venting paired with soffits that are mostly blocked by insulation — can actually perform worse than no ridge vent at all, because the exhaust vents begin pulling conditioned air from the living space through ceiling penetrations instead of drawing fresh air from the soffits, since that is the path of least resistance. This is one of the most common issues our crews find when investigating a stubbornly hot upstairs, and it is rarely visible without actually getting into the attic to check.
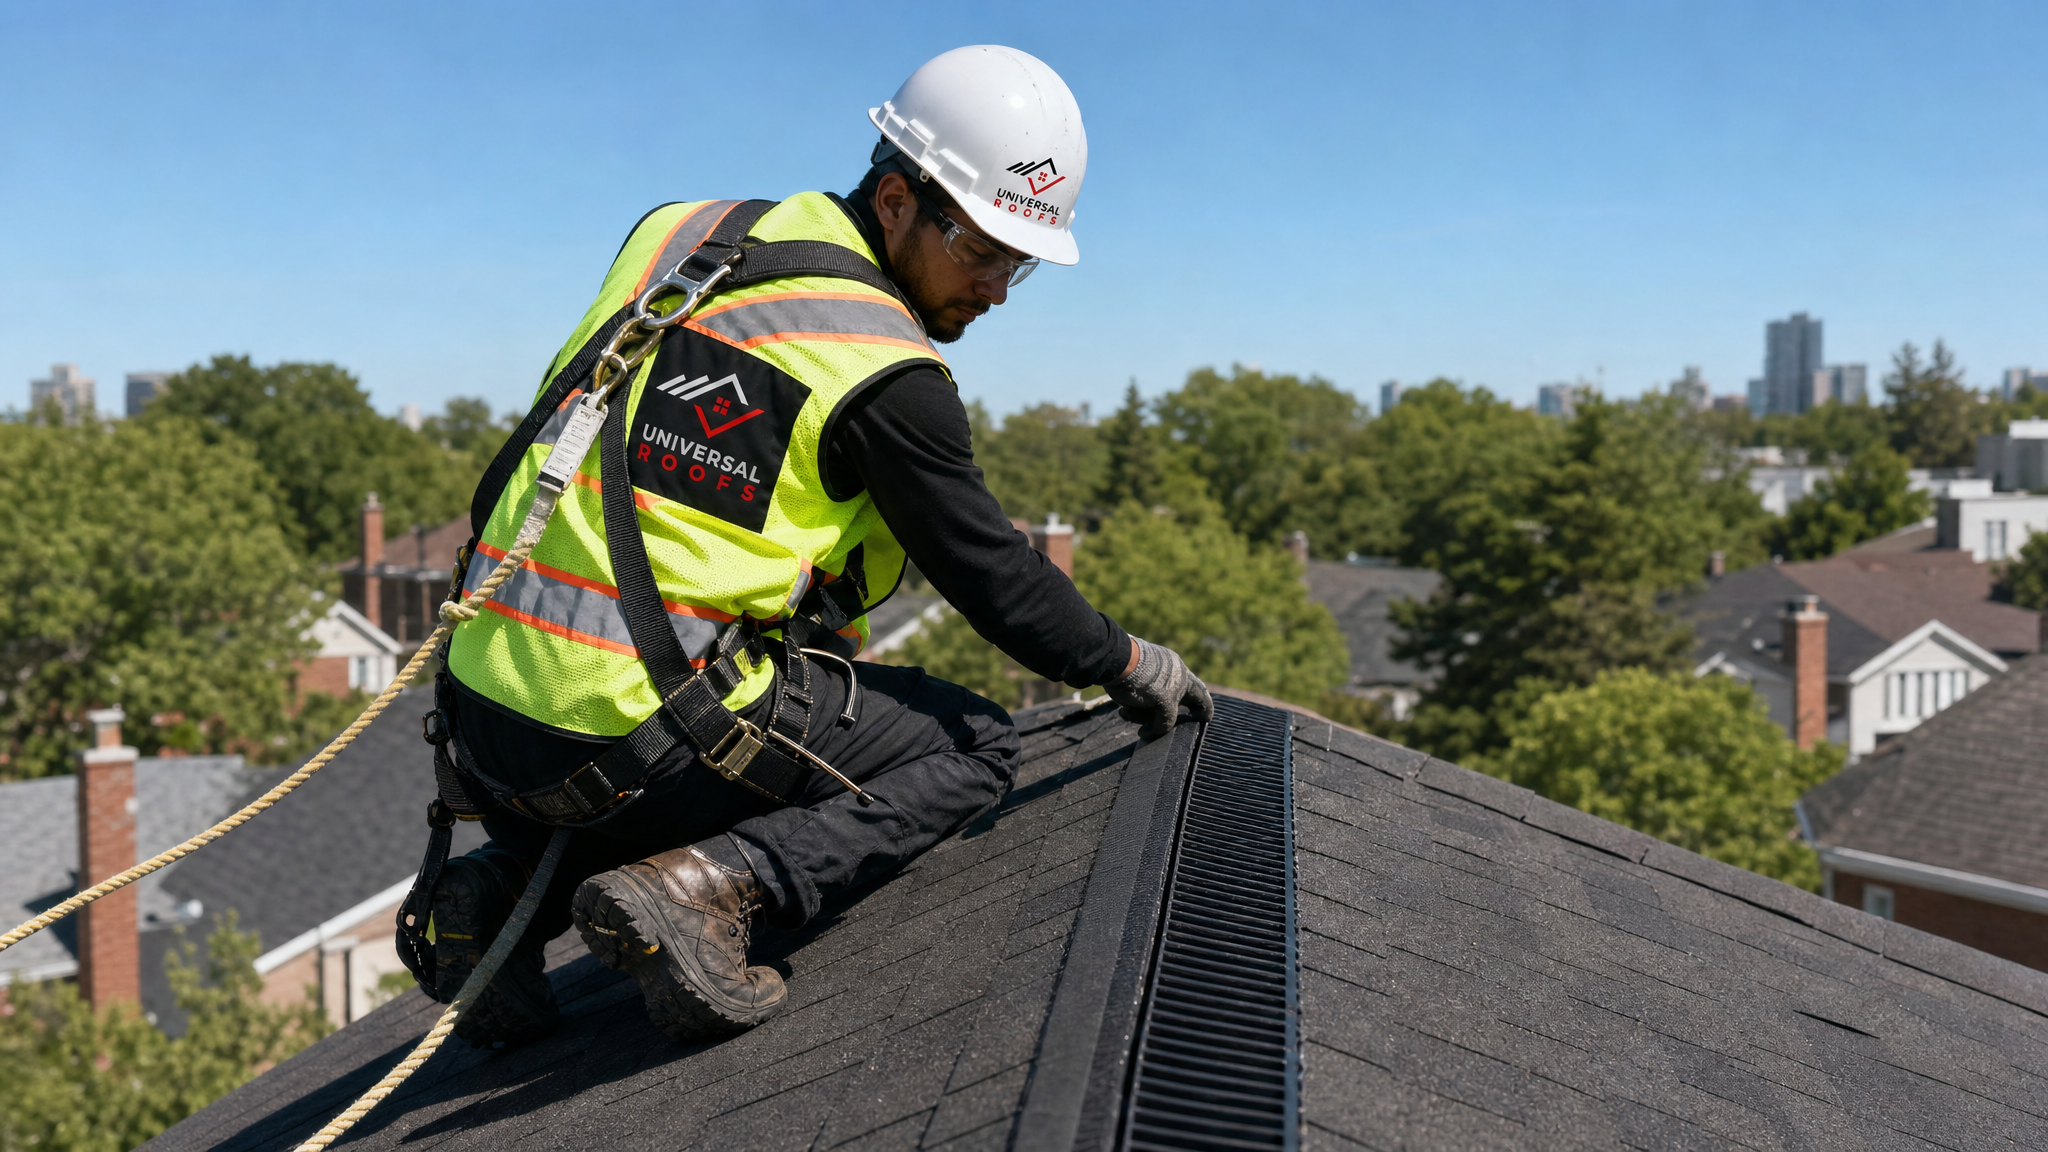
Signs Your Attic Ventilation Is Not Keeping Up
Because the attic is out of sight and usually out of mind, most homeowners only discover a ventilation shortfall once its downstream effects become noticeable. Watch for these signs, particularly during the hottest stretches of summer:
- Upstairs rooms noticeably hotter than the rest of the house, even with the air conditioner running consistently
- Attic temperature far above outdoor temperature — if you can safely check, an attic that feels like an oven on a day that is merely warm outside is a clear red flag
- Rising summer cooling bills that do not match increased usage or a hotter-than-average season
- Curling, cracking, or granule loss on shingles, especially concentrated on south- and west-facing roof slopes that receive the most direct summer sun
- Visible warping or waviness in the roof deck when viewed from certain angles, often a sign of repeated heat-cycling stress on the sheathing
- Ice damming in winter, which seems unrelated to summer heat but actually points to the same underlying ventilation imbalance operating in reverse — trapped heat escaping upward melts snow that refreezes at the colder eaves
Any combination of these signs justifies having the attic properly assessed rather than simply adding another window air conditioning unit or hoping the problem resolves on its own. Chronic heat buildup rarely improves without a specific correction to the intake or exhaust side of the system.
What a Professional Attic Heat and Ventilation Assessment Covers
When our team is called out anywhere from downtown Toronto to the surrounding Peel Region, York Region, Halton Region, and Durham Region communities to investigate a hot attic, the assessment typically works through the roof system from the outside in.
| Assessment Step | What We Check | Typical Timeframe |
|---|---|---|
| Exterior vent inventory | Type, location, and condition of all soffit, ridge, box, and gable vents present | 20-30 minutes |
| Net free area calculation | Whether intake and exhaust capacity is balanced for the attic’s square footage | 15-20 minutes |
| Interior attic inspection | Baffle presence, insulation blocking soffits, visible heat or moisture damage | 20-30 minutes |
| Temperature comparison reading | Attic temperature versus outdoor ambient temperature at time of visit | 10 minutes |
| Written recommendation and quote | Specific vents to add, clear, or replace, with itemized scope | Provided within 1-2 business days |
In many cases, the fix is straightforward — clearing insulation away from soffit vents, adding baffles to restore intake airflow, or supplementing an undersized ridge vent with additional box vents near a hip or short ridge run. More significant corrections, such as a full ridge vent retrofit during a roof replacement, are usually reserved for roofs where the existing exhaust system is fundamentally undersized for the attic’s volume. We explain the reasoning behind every recommendation before work begins, and homeowners can review feedback from past ventilation projects on our reviews page.
Ventilation Corrections: Typical Approaches and Cost Considerations
Every roof and every attic is different, but the corrections we perform most often for attic heat problems generally fall into a handful of categories. The table below reflects the general scope and relative cost homeowners can expect, though a firm quote always follows an on-site or documented assessment.
| Scope of Work | Typical Trigger | Relative Cost Range | Attic Access Required? |
|---|---|---|---|
| Clearing blocked soffit vents | Insulation, paint, or debris restricting existing intake | Lower | Sometimes, for baffle check |
| Adding baffles/chutes | Insulation pushed against roof deck, choking soffit airflow | Lower to moderate | Yes |
| Supplemental box or static vents | Ridge venting insufficient for roof’s total square footage | Moderate | No, exterior only |
| Full ridge vent retrofit | No continuous ridge vent present, or existing vent badly undersized | Higher | No, exterior only |
| Combined ventilation and re-roofing | Roof replacement already planned or shingles near end of service life | Bundled into re-roofing cost | No, exterior only |
Bundling a ventilation correction into a planned roof replacement is often the most cost-effective timing, since the roof deck is already exposed and additional vent penetrations can be cut and flashed at the same time as new shingles go on. Homeowners not yet ready for a full re-roof can still address ventilation independently — most corrections described above do not require removing the existing roof covering at all.
Common Ventilation Mistakes That Undermine Attic Heat Reduction
We regularly find well-intentioned ventilation installations that fail to deliver the expected cooling benefit because of a handful of recurring mistakes. Recognizing these can save homeowners from paying for a “fix” that does not actually solve the underlying problem.
The most common error is mixing ridge vents with a powered attic fan on the same roof. Powered fans depressurize the attic and, without adequate soffit intake to match, will pull conditioned air from the living space through ceiling penetrations rather than drawing fresh air through the intended soffit path — actually increasing cooling costs rather than reducing them. A second common mistake is installing gable end vents alongside a ridge and soffit system without careful planning; air can short-circuit between the gable vents and the ridge vent, bypassing large sections of the attic and leaving much of the roof deck unventilated. A third frequent issue is simply having too few soffit vents relative to the exhaust capacity installed at the ridge, which starves the whole system of the intake air it needs to function.
Because these mistakes are not always obvious from a simple visual check, we recommend having any existing ventilation system professionally assessed rather than assuming that visible vents automatically mean adequate airflow. A vent that looks fine from the ground can still be doing very little useful work if it is unbalanced with the rest of the system.
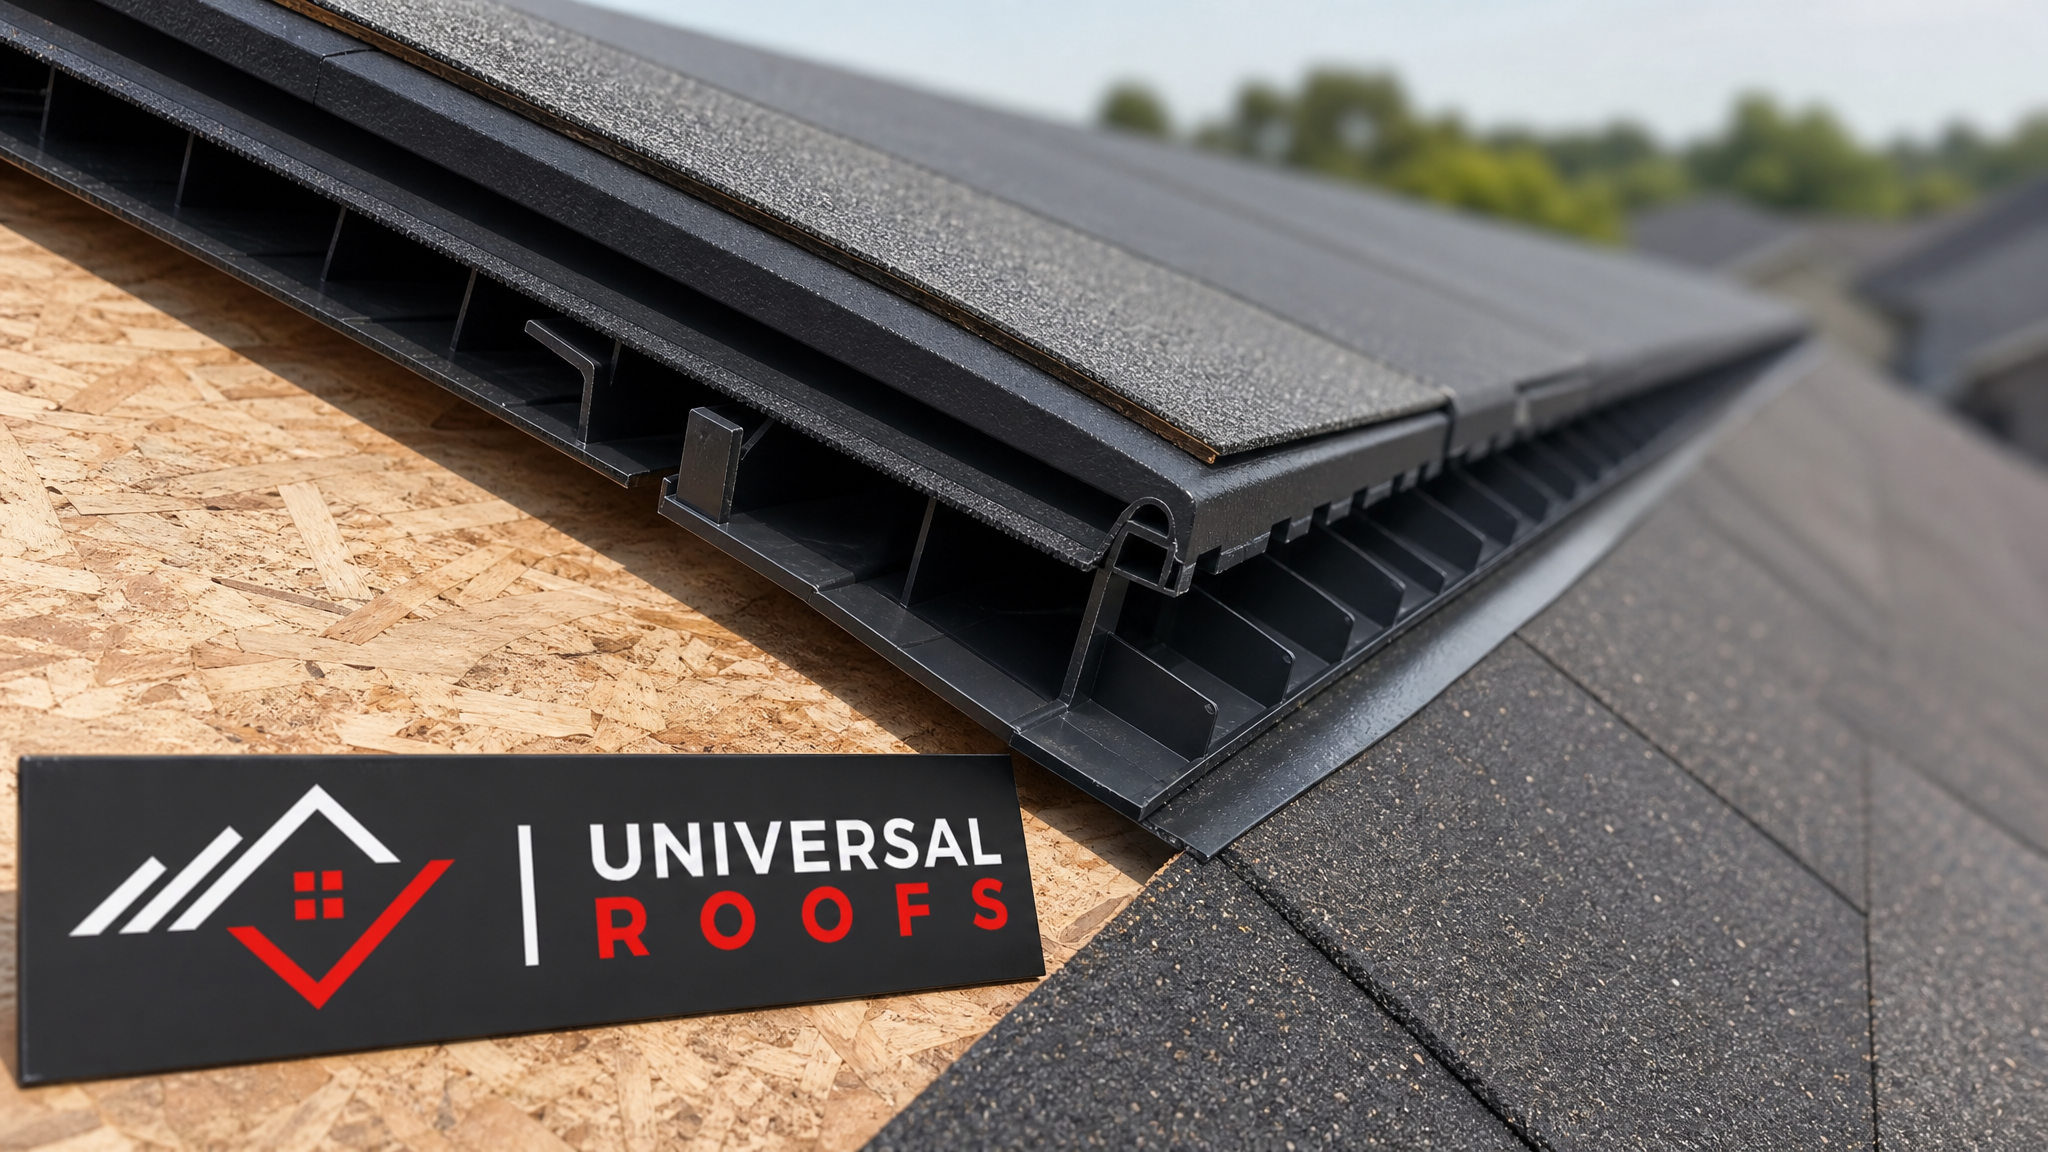
Attic Ventilation and Your Roof’s Long-Term Value
Beyond the immediate comfort and cooling-cost benefits, proper attic ventilation is one of the most cost-effective ways to protect the long-term value of your roof investment. Asphalt shingle manufacturers calculate their warranty terms assuming code-compliant ventilation is in place, and a chronically overheated attic can shorten a 25 or 30-year shingle’s effective service life by several years through accelerated granule loss and asphalt embrittlement. Sheathing that is subjected to repeated heat-cycling without adequate airflow is also more prone to warping, which can telegraph through as visible waviness in the finished roof plane.
For homeowners weighing a full roof replacement against ongoing repairs, a proper ventilation assessment should always be part of that conversation, since installing a new roof over an unresolved ventilation problem simply restarts the same premature ageing clock. The same logic applies to homes with flat roofing sections adjoining a pitched attic space — flat roofs follow different ventilation principles entirely and should be assessed separately from the pitched attic above the main structure.
Homes with skylights deserve a specific mention here as well, since a skylight shaft interrupts the straight ventilation path between soffit and ridge in that section of the roof. If the surrounding rafter bays were not detailed correctly when the skylight was installed, that section of the attic can run hotter than the rest of the roof, which is worth flagging during any broader heat reduction assessment, particularly if the skylight replacement is also on your radar for other reasons like ageing seals or flashing.
Maintaining Ventilation Performance Through the Seasons
A correctly installed ventilation system is largely maintenance-free, but a few simple habits keep it performing the way it was designed to, summer after summer:
- Do a quick visual check of soffit vents each spring to confirm they have not been painted over, blocked by nesting insects, or obstructed by stored items pushed too close to the eaves in the attic
- Clear leaves and debris away from ridge vent covers, particularly heading into summer after a season of falling debris has had a chance to accumulate
- Watch attic and upstairs temperatures during the first genuinely hot stretch each year — a noticeable change from previous summers can be an early signal that a vent has become blocked or damaged
- Avoid adding insulation during a DIY attic upgrade without also confirming baffles are in place at every soffit — this is one of the most common ways a functioning system gets accidentally disabled
- Have the roof and ventilation system inspected any time cooling bills rise unexpectedly, or when the shingles are approaching the end of their expected service life, since that is the ideal opportunity to correct any ventilation deficiency alongside other roof work
Learn more about our approach to roof and attic assessments on our about page, and browse our FAQ page for answers to additional roofing and ventilation questions beyond what is covered here.
Why is proper roof ventilation crucial for attic heat reduction?
How does roof ventilation actually lower attic temperature?
What is the ideal balance between soffit intake and ridge exhaust vents?
Can poor attic ventilation increase my summer air conditioning costs?
Can I add attic ventilation without replacing my whole roof?
What are the warning signs that my attic ventilation is not working properly?
Need Help With Why Is Proper Roof?
A properly balanced ventilation system is one of the simplest, most cost-effective ways to protect your home from summer heat buildup, and it pays dividends in lower cooling bills and a longer-lasting roof. Universal Roofs has been diagnosing and correcting attic ventilation problems across the GTA since 2005.
Call us today at (416) 732-2421 or request a free inspection to get started.
Universal Roofs proudly serves Toronto, Mississauga, Brampton, Vaughan, Markham, Oakville and the GTA since 2005.