
If your attic feels like an oven every July afternoon, or you dealt with ice damming along your eaves last February, the culprit is very often the same thing: a roof that cannot breathe. Understanding the importance of ridge vents for roof ventilation is one of the most practical things a GTA homeowner can do before committing to a new roof or troubleshooting problems with an existing one. A ridge vent is a simple, unpowered strip of ventilation hardware that runs along the peak of your roof, but the role it plays in your home’s health, energy bills, and shingle lifespan is anything but small.
At Universal Roofs, we have been installing, inspecting, and correcting roof ventilation systems across the Greater Toronto Area since 2005. We have opened up attics with soaked, sagging insulation caused by trapped humidity, and we have replaced shingles that failed a decade early because heat had nowhere to escape. In almost every one of those cases, the ridge vent was either missing, undersized, blocked, or working against a mismatched intake system. This guide breaks down exactly how ridge vents work, why they matter so much in our climate, and how to tell whether yours is doing its job.
We will cover the physics behind ridge ventilation, compare ridge vents to the alternatives, walk through installation and maintenance considerations specific to Toronto winters and summers, and answer the questions we hear most often from homeowners in Mississauga, Brampton, Vaughan, Markham, Oakville, and across the region.
What a Ridge Vent Actually Does
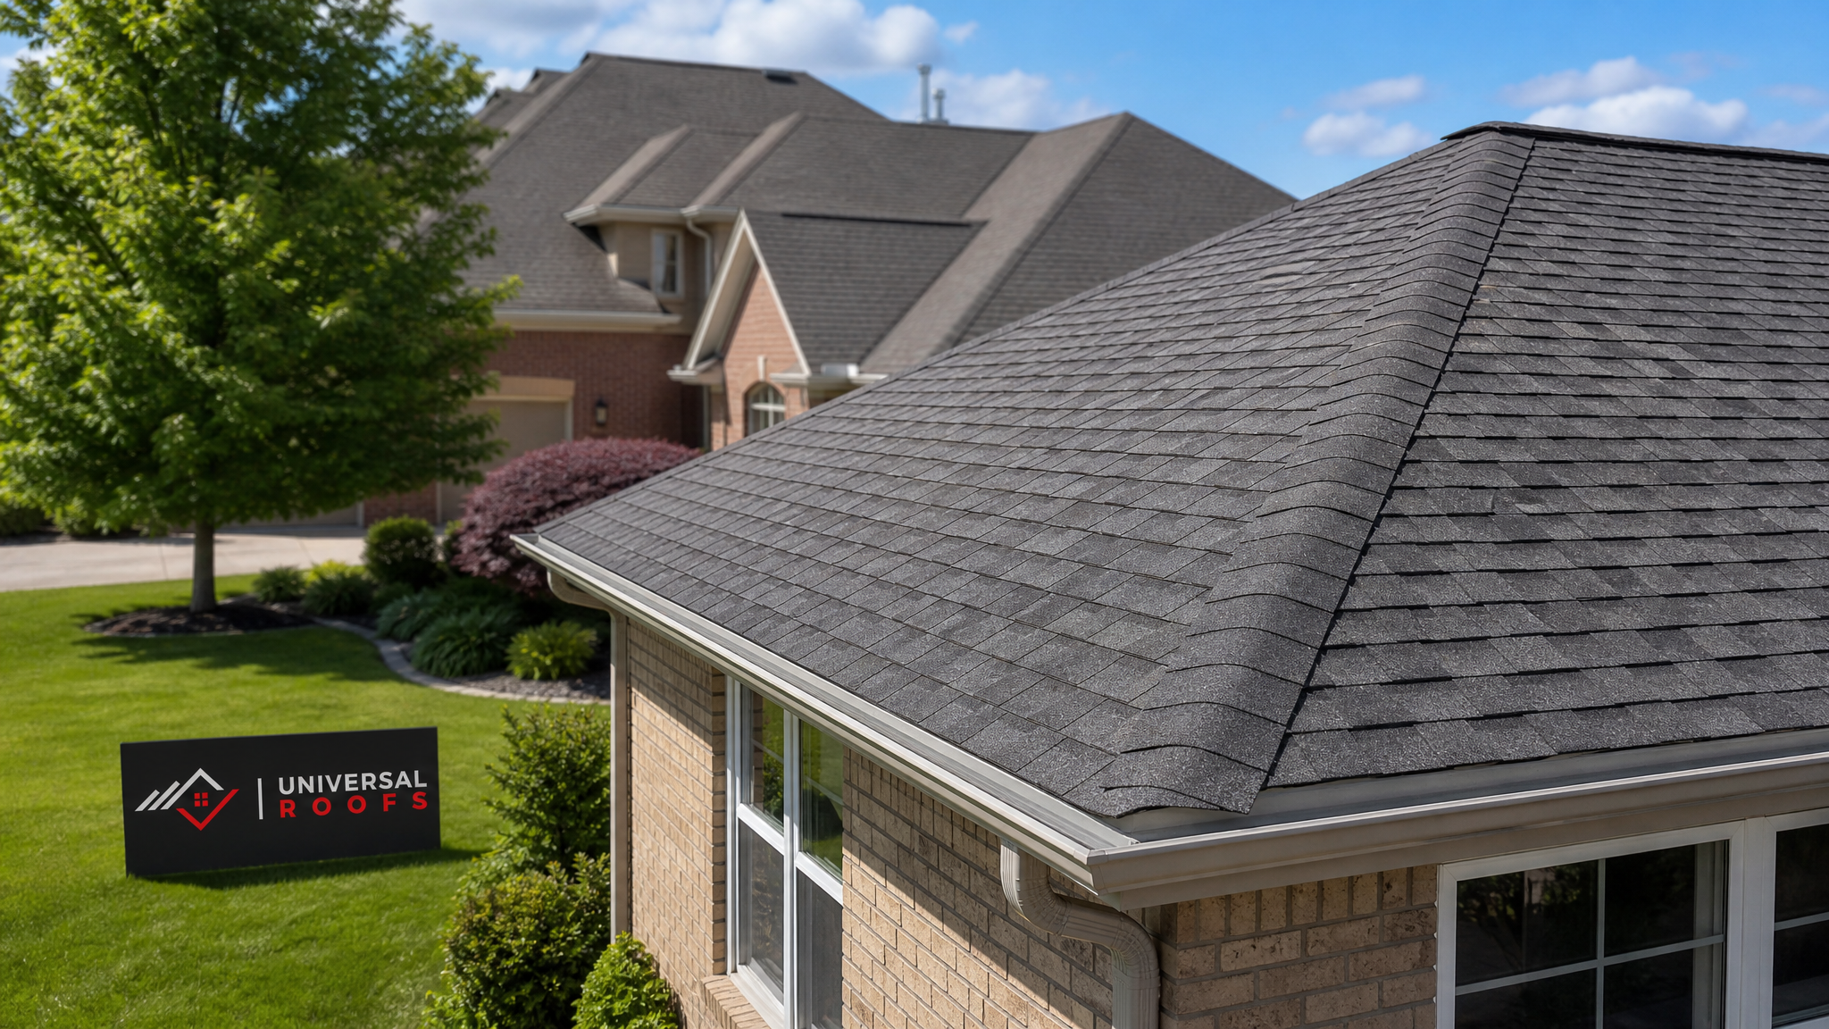
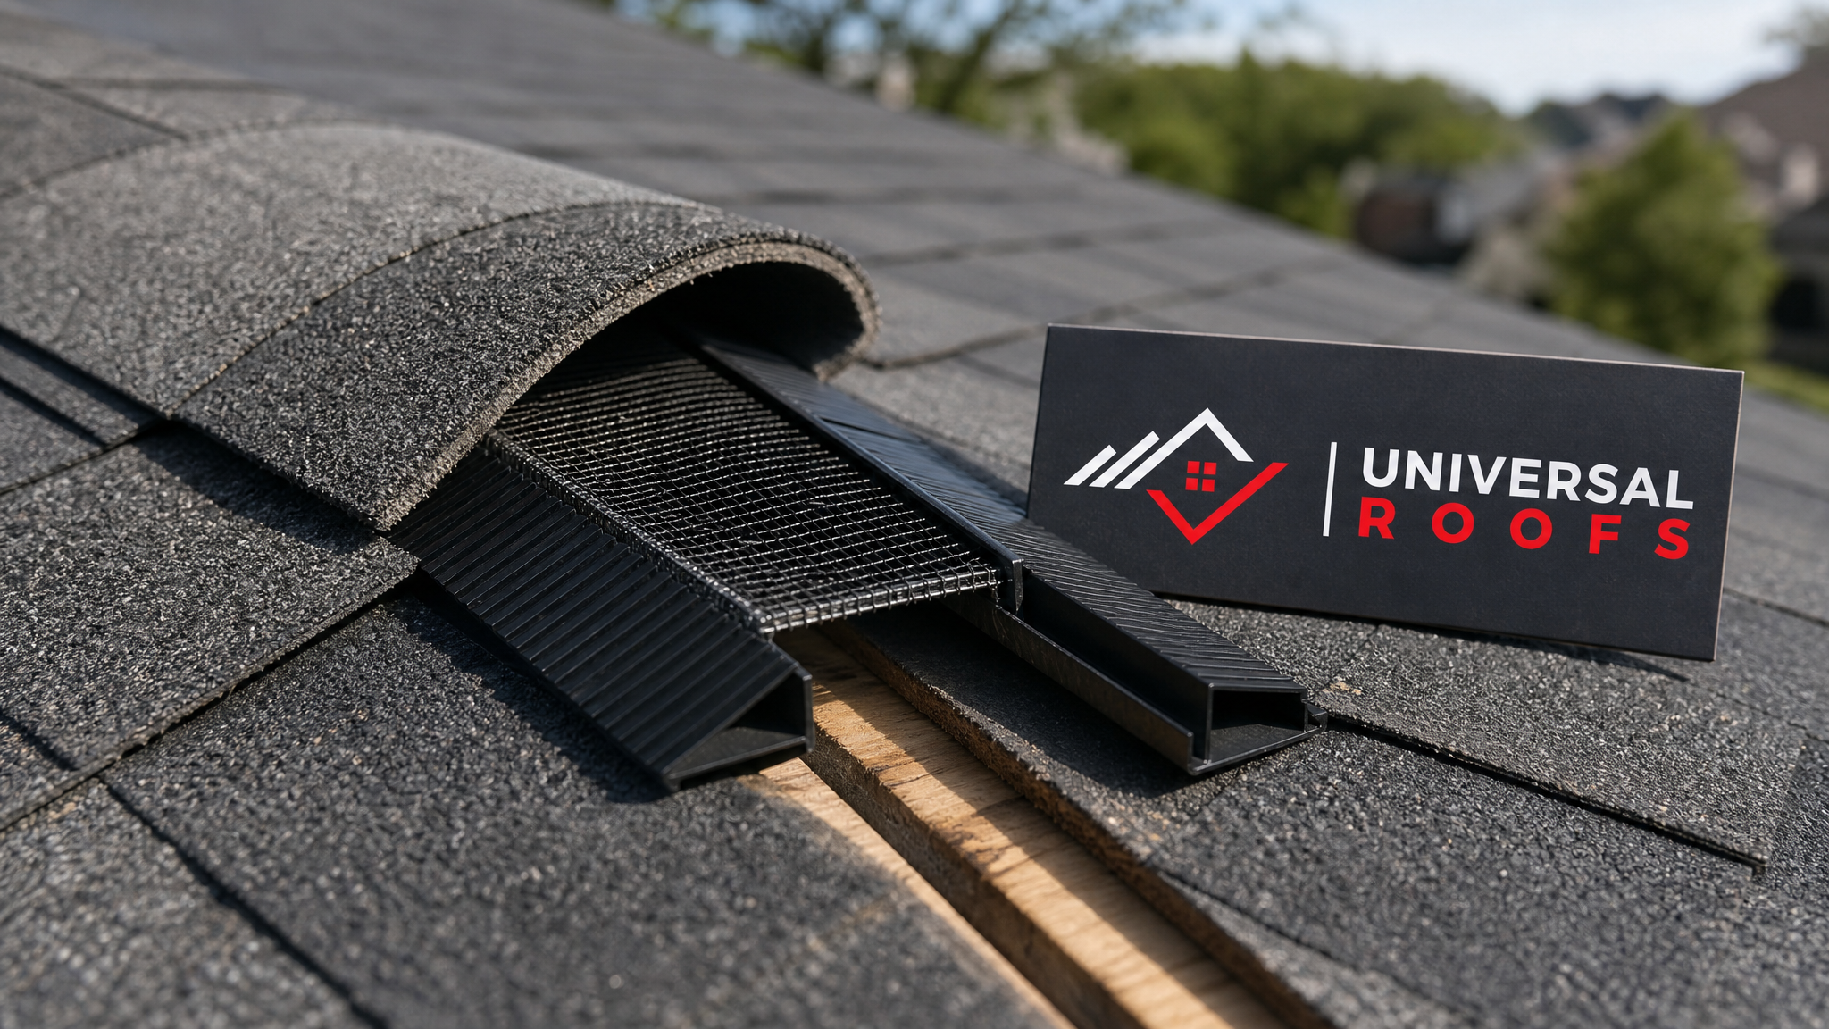
A ridge vent is a narrow, continuous opening cut along the highest point of a sloped roof, covered by a low-profile plastic or metal baffle and finished with matching shingle caps so it is barely noticeable from the ground. Underneath that baffle sits a mesh or fabric filter that keeps insects, snow, and wind-driven rain out while still allowing air to pass freely.
The concept relies on two forces that are always present in a properly designed attic: the stack effect and the venturi effect. Hot air rises naturally, so as the sun heats your roof deck and the air trapped in your attic warms up, it wants to escape at the highest point available. At the same time, wind moving across the ridge line creates a slight negative pressure that actively pulls air out of the vent slot rather than simply letting it drift out. Combined, these two effects turn a ridge vent into a passive, no-moving-parts exhaust system that runs continuously, twenty-four hours a day, with zero electricity and virtually no maintenance.
Crucially, a ridge vent is only half of a functioning ventilation system. It is an exhaust component — it needs a matching intake, almost always soffit vents at the base of the roof, to draw fresh, cooler air up from underneath. Air enters low at the soffits, travels up along the underside of the roof deck, and exits high at the ridge. This continuous flow is what keeps an attic close to outdoor temperature and humidity year-round rather than becoming a stagnant pocket of trapped heat and moisture.
Why Roof Ventilation Matters More in the GTA Climate
Toronto and the surrounding regions experience a demanding freeze-thaw cycle every winter, combined with genuinely hot, humid summers. That swing is precisely the scenario ridge vents were engineered to manage.
In summer, an unventilated attic can reach temperatures well above 60 degrees Celsius under direct sun. That heat radiates down into living spaces, forces your air conditioner to work harder, and slowly bakes asphalt shingles from underneath, drying out the asphalt binders and accelerating granule loss. A ridge vent working with adequate soffit intake can lower attic temperatures by 10 to 20 degrees Celsius compared to a sealed attic, taking real pressure off your cooling system during the hottest stretches of July and August.
In winter, the concern shifts from heat to moisture and ice damming. Warm, moist air constantly rises from living spaces into the attic through light fixtures, bathroom fans, and small gaps around plumbing stacks. Without a ridge vent to carry that moisture out, it condenses on the cold underside of the roof deck, soaking insulation and encouraging mould growth. Worse, if attic air stays warm enough to melt the underside of snow on the roof, that meltwater runs down to the cold eaves and refreezes into ice dams — the same ice dams that force water back up under your shingles and into your ceilings. A correctly balanced ridge and soffit system keeps the roof deck close to outdoor temperature, so snow melts evenly from sun exposure rather than from heat escaping your attic, dramatically reducing ice dam formation.
Ridge Vents Compared to Other Ventilation Methods
Ridge vents are the most common exhaust ventilation choice on GTA homes, but they are not the only option. Here is how they stack up against the alternatives we are most often asked about.
| Ventilation Type | How It Works | Typical Airflow | Best Suited For |
|---|---|---|---|
| Ridge Vent | Continuous slot at the peak, passive stack and venturi effect | High, consistent along entire ridge length | Most gable and hip roofs with adequate soffit intake |
| Box (Static) Vents | Individual mushroom-style vents cut into the roof deck | Moderate, limited by number and placement | Roofs where a continuous ridge is not practical |
| Powered Attic Fan | Electric or solar fan actively exhausts air | High but only when running | Supplementing inadequate passive ventilation |
| Gable Vents | Vents in the triangular wall at each gable end | Low to moderate, can short-circuit ridge airflow | Older homes without soffit intake available |
| Turbine (Whirlybird) Vents | Wind-spun turbine pulls air out of a single point | Variable, depends on wind speed | Smaller roof sections or supplemental exhaust |
The reason most roofing contractors, including our team, default to a ridge vent whenever the roof geometry allows it is coverage. A ridge vent draws air evenly along the entire peak rather than pulling it toward a handful of concentrated points. That even draw prevents the dead zones you often find between widely spaced box vents, where insulation stays damp and hot air lingers even though vents exist elsewhere on the same roof.
Signs Your Attic Ventilation Isn’t Working
Because ridge vents sit largely out of sight, most homeowners only notice a ventilation problem once it has already caused damage. Watch for these indicators, particularly if your home has never had its ventilation assessed:
- Ice dams or icicles forming repeatedly along the same section of eaves each winter
- Visible frost or condensation on the underside of the roof deck when you check the attic in cold weather
- Musty odours or visible mould spots on rafters, sheathing, or insulation
- Shingles that curl, blister, or lose granules years ahead of their expected lifespan
- Noticeably hotter upstairs rooms in summer despite a functioning air conditioner
- Rusted nail heads protruding through the roof deck, a classic sign of trapped humidity
If any of this sounds familiar, it is worth having a professional evaluate not just the ridge but the whole system, since a ridge vent installed without matching soffit intake can actually make some problems worse by pulling conditioned air out of the living space instead of fresh air up from outside.
How Ridge Vent Installation Works
Installing a ridge vent is a precise process, and doing it incorrectly can leak, whistle in the wind, or fail to provide any real airflow benefit. Here is the general sequence our crews follow on a typical asphalt shingle re-roof or ventilation retrofit.
| Step | What Happens | Why It Matters |
|---|---|---|
| 1. Measure and calculate net free area | Determine total attic square footage and required vent area using the 1:300 or 1:150 ratio | Undersized vents restrict airflow; oversized cuts weaken the roof deck |
| 2. Cut the ridge slot | Remove a strip of decking on either side of the ridge board, leaving the ridge board itself intact for structural support | Maintains roof strength while opening a continuous exhaust path |
| 3. Install the vent baffle | Fasten the external ridge vent material over the cut slot along the full ridge length | Blocks wind-driven rain and snow infiltration while permitting airflow |
| 4. Cap with matching shingles | Install shingle cap pieces over the vent to match the roof’s existing colour and profile | Preserves curb appeal and sheds water correctly |
| 5. Verify soffit intake balance | Confirm soffit vents are clear, unblocked by insulation, and sized to match ridge exhaust | A ridge vent without balanced intake underperforms or reverses airflow direction |
That last step is where we see the most homes fall short. A contractor installs a beautiful ridge vent, but insulation was pushed against the soffits years earlier during an attic top-up, choking off the intake side entirely. The ridge vent then has nowhere to draw fresh air from, and in some conditions it can even pull air backward through gable vents or bathroom exhaust ducts. A full attic ventilation assessment checks both sides of the equation, not just the ridge.
Sizing Ridge Vents Correctly for Your Attic
Ventilation is not a one-size-fits-all product. The Canadian and Ontario building code guidance generally follows a 1:300 ratio, meaning 1 square foot of net free ventilation area for every 300 square feet of attic floor space, split evenly between intake and exhaust, assuming a vapour barrier is properly installed on the ceiling below. Homes without a vapour barrier, or with more complex roof shapes, often need the stricter 1:150 ratio.
| Attic Floor Area | Required Net Free Area (1:300 ratio) | Approx. Ridge Vent Length Needed* | Matching Soffit Intake Needed |
|---|---|---|---|
| 1,000 sq ft | 3.33 sq ft | ~20 linear feet | ~1.67 sq ft |
| 1,500 sq ft | 5.0 sq ft | ~30 linear feet | ~2.5 sq ft |
| 2,000 sq ft | 6.67 sq ft | ~40 linear feet | ~3.33 sq ft |
| 2,500 sq ft | 8.33 sq ft | ~50 linear feet | ~4.17 sq ft |
*Approximate figures based on a common ridge vent product providing roughly 18 square inches of net free area per linear foot; actual product specifications vary by manufacturer.
On many GTA homes, the roof’s ridge simply is not long enough to provide full code-required exhaust on its own, especially on complex hip roofs or additions with short ridge runs. In those cases we supplement with box vents in less visible areas, always balancing the total exhaust against available soffit intake so the system works as a whole rather than as isolated parts.
Ridge Vents and Ice Dam Prevention
Ice damming deserves special attention because it is the single most expensive ventilation-related problem we get called out for each winter. When heat escapes from living space into a poorly insulated, poorly ventilated attic, it warms the roof deck unevenly. Snow near the ridge, where the deck is warmer, melts first. That meltwater runs down the roof slope and refreezes the moment it reaches the cold overhang above your gutters, where there is no heat loss underneath. Layer after layer, this builds into a dam of ice that traps standing water behind it, and that water eventually finds its way under your shingles.
A ridge vent alone will not stop ice dams if attic insulation is thin or air sealing at the ceiling plane is poor — those are separate problems that need to be addressed together. But a ridge vent is a required part of the fix. By continuously venting warm air out at the peak and drawing cold outside air in at the soffits, the roof deck stays close to a uniform, cold temperature across its whole surface, so snow melts primarily from sun exposure rather than heat loss, and it does so evenly rather than concentrating meltwater at the eaves.
Ridge Vents and Shingle Warranty Protection
Something many homeowners do not realize until it costs them: most asphalt shingle manufacturers require adequate attic ventilation as a condition of their material warranty. Manufacturers know that excess attic heat is one of the leading causes of premature shingle failure, and warranty claims are frequently denied when an inspection reveals inadequate or absent ventilation. If your existing roof lacks a functioning ridge vent system, you may be voiding coverage on shingles you have already paid for, even if the shingles themselves were installed correctly.
This is one of the reasons we treat ventilation as a core part of every roof replacement we quote, not an optional upgrade. Getting the ventilation right the first time protects both the shingle warranty and the underlying roof deck for the life of the roof.
Common Ridge Vent Problems We See on Service Calls
Not every ridge vent that looks fine from the ground is actually functioning correctly. On roof repair calls across Toronto, Peel, York, Halton, and Durham, these are the recurring issues our crews find during inspections.
| Problem | Common Cause | Typical Fix |
|---|---|---|
| Vent slot cut too narrow or too short | Original installer cut a partial slot to save time or material | Re-cut to full manufacturer-specified width and length |
| Insulation blocking soffit intake | Blown-in or batt insulation pushed against soffits during attic top-up | Install baffles/chutes to hold insulation back and restore airflow path |
| Ridge vent mixed with gable or box vents | Homeowner or contractor added extra vents without removing conflicting ones | Remove competing exhaust vents so air follows one consistent path |
| Mesh baffle clogged with debris or nested insects | Age, tree debris, or pest activity over several seasons | Clean or replace the external baffle section |
| Vent crushed or damaged by ice/snow load | Heavy accumulated snow or ice compressing the ridge cap | Replace damaged sections and reinforce shingle cap fastening |
Flat Roofs, Skylights, and Ventilation Considerations
Ridge vents apply specifically to sloped roofs with a defined peak, so if your home or addition has a low-slope or flat roofing section, ventilation is handled differently, typically through a combination of perimeter vents, mechanical ventilation, or tapered insulation systems designed for that roof type. It is worth having both areas assessed together if your home has a mixed roofline, since heat and moisture can migrate between connected attic spaces.
Homes with skylights also need extra attention around the ventilation plan, since the shaft framing around a skylight interrupts the natural airflow path between soffit and ridge. If you are planning a skylight replacement at the same time as ridge vent work, it is worth doing both in the same project so the flashing, insulation, and ventilation paths are coordinated rather than handled as two separate, disconnected jobs.
DIY Versus Professional Ridge Vent Installation
Ridge vent products are sold at most hardware stores, and on paper the installation looks simple: cut a slot, nail down a vent, cap it with shingles. In practice, several details separate a vent that performs correctly for twenty years from one that leaks or underperforms within a single winter.
- Cutting depth and width must expose the full net free area specified by the manufacturer without over-cutting into the ridge board itself
- Fastener pattern and spacing affects wind uplift resistance, which matters during the high-wind storms the GTA sees several times a year
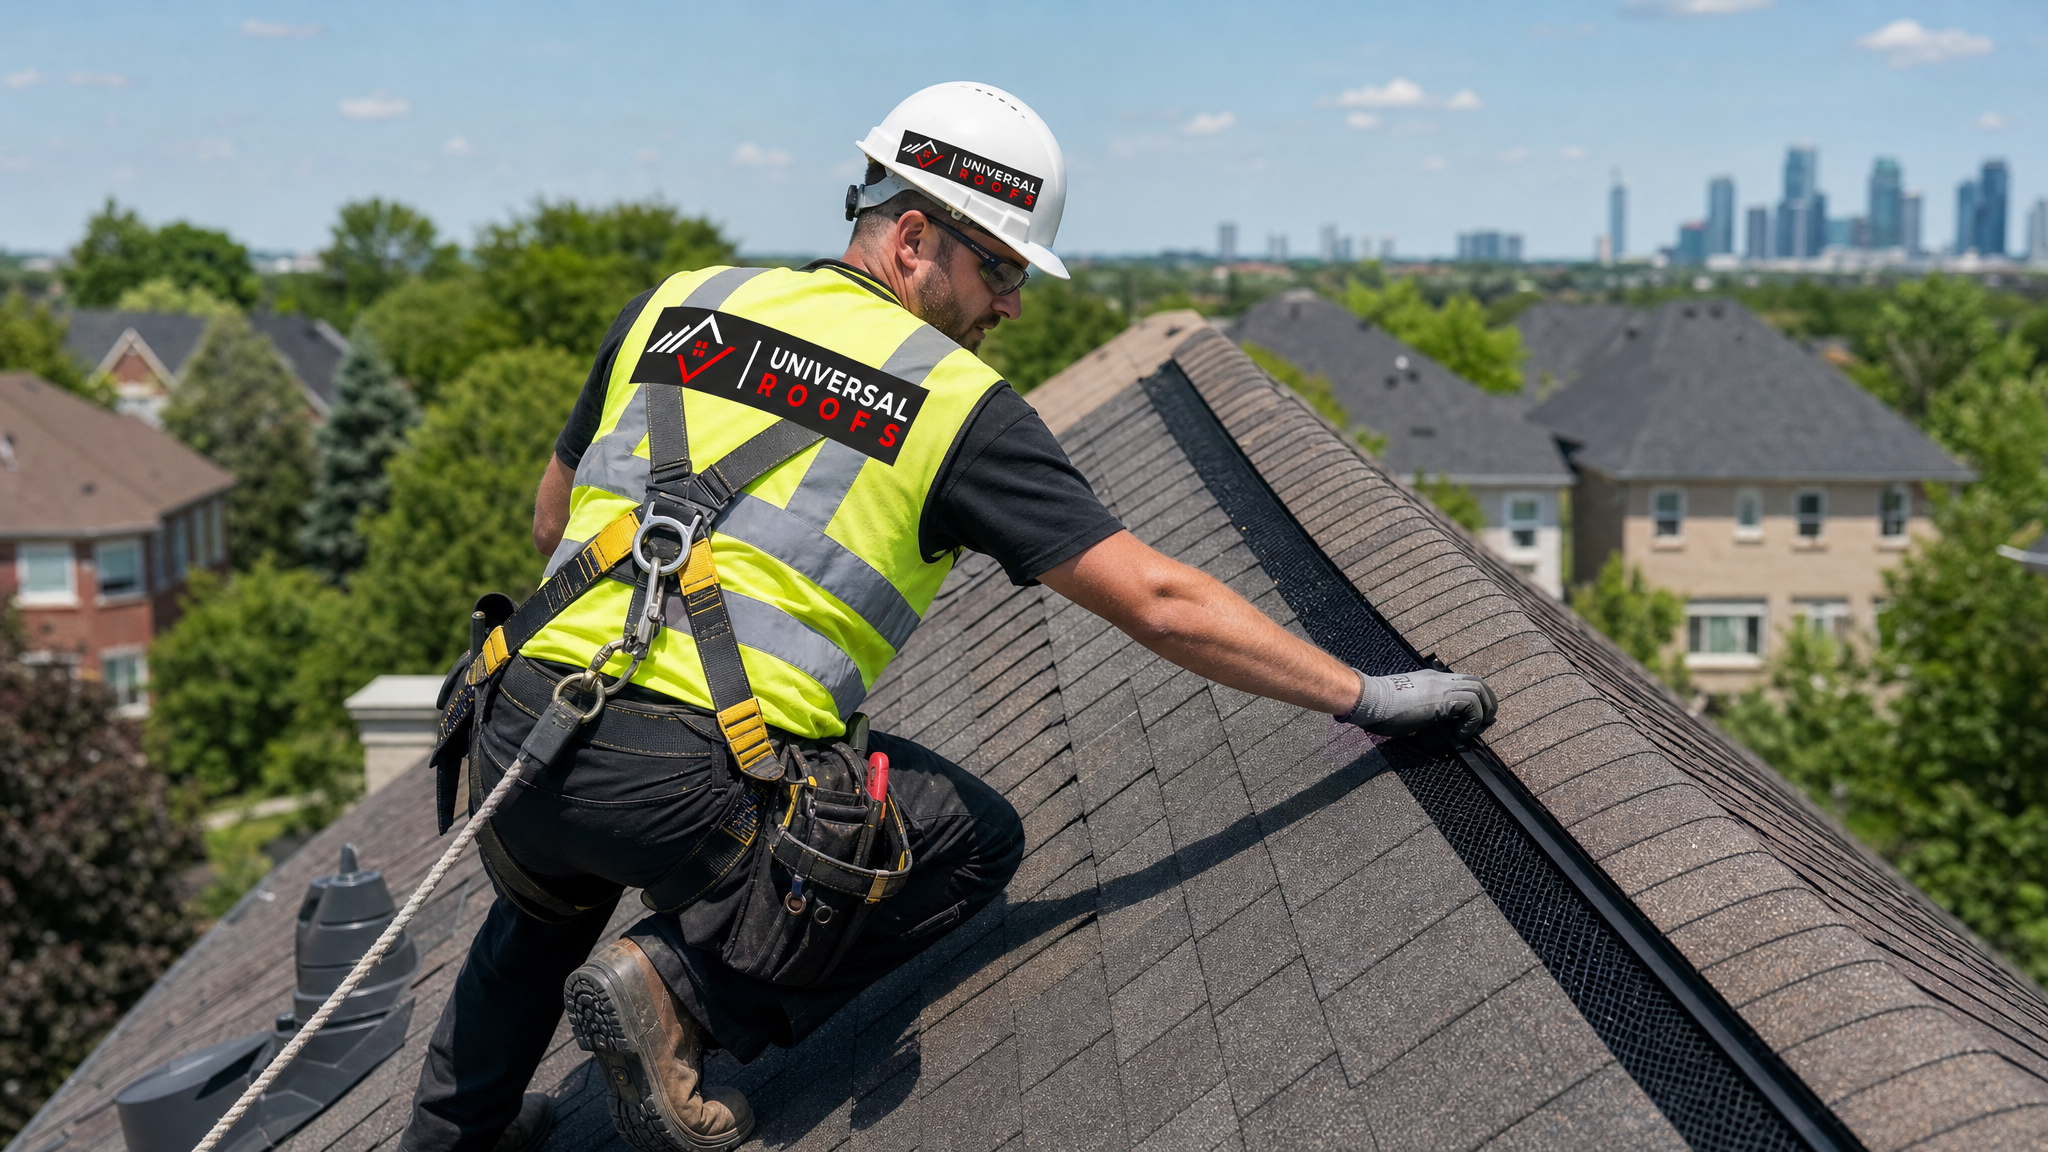
- Working at height on a sloped roof carries genuine fall risk, which is why our crews use full fall-protection harnesses and anchor points on every ridge job
- Balancing exhaust against intake requires calculating your specific attic’s square footage and checking existing soffit conditions, not just following a generic install guide
- Integrating with existing shingles so the cap doesn’t create a visible mismatch or a future leak point along the ridge line
For homeowners comfortable with attic inspections, checking for blocked soffits, visible frost, or daylight gaps around an existing ridge vent is a reasonable DIY task. Actually cutting into the roof deck and installing new ventilation hardware is where we strongly recommend a licensed, insured roofing contractor, both for safety and to protect your shingle warranty.
Maintaining Your Ridge Vent Year-Round
Once a ridge vent is properly installed and balanced with soffit intake, it requires very little upkeep, but a short seasonal checklist keeps it performing at its best.
- Spring: Inspect the ridge line for shingle caps lifted or damaged by winter wind and ice
- Summer: Check the attic on a hot afternoon; a well-ventilated attic should feel only slightly warmer than outdoor temperature, not dramatically hotter
- Fall: Clear leaves and debris away from soffit vents before the first snowfall blocks them further
- Winter: Watch for uneven snow melt patterns or icicle formation, both early indicators of a ventilation or insulation imbalance
A brief annual walk-around, paired with an occasional attic check, is usually enough to catch small issues, like a clogged baffle or a few inches of blown-in insulation drifting toward the soffits, before they become expensive problems.
Why Homeowners Trust Universal Roofs With Ventilation Work
We have been solving ventilation problems on GTA roofs since 2005, which means we have seen firsthand how a poorly ventilated attic ages a roof, and how a properly balanced ridge and soffit system extends a roof’s usable life by years. Our crews carry out every ridge vent installation with full fall-protection equipment, calculate net free area against your actual attic dimensions rather than guessing, and always check the soffit intake side before calling a job complete. You can read what our past customers have to say on our reviews page, and we’ve answered more common roofing questions on our FAQ page. Learn more about our team and history on our about page.
We serve homeowners across Toronto, Peel Region, York Region, Halton Region, and Durham Region, and ventilation assessments are a standard part of how we evaluate every roof, whether you’re calling about a specific problem or planning a full replacement.
Understanding the importance of ridge vents for roof ventilation, do all roofs need one?
Can a ridge vent leak during heavy rain or snow?
How do I know if my attic has enough soffit intake to match my ridge vent?
Will installing a ridge vent stop ice dams completely?
Does a ridge vent affect my shingle manufacturer’s warranty?
How long does a ridge vent installation take?
Need Help With Understanding the Importance of?
Getting attic ventilation right protects everything above and below your roof deck, and it’s a detail that pays off in comfort, energy savings, and shingle lifespan for decades. If you’re unsure whether your ridge vent is doing its job, the team at Universal Roofs can take a look and tell you plainly what’s working and what isn’t.
Call us today at (416) 732-2421 or request a free inspection to get started.
Universal Roofs proudly serves Toronto, Mississauga, Brampton, Vaughan, Markham, Oakville and the GTA since 2005.