
If you have ever read the fine print on a shingle warranty card, you have probably noticed a clause about “adequate attic ventilation.” Most homeowners skim right past it, and most roofing crews mention it only in passing. But that single clause can be the difference between a manufacturer honouring a 30-year warranty claim and denying it outright. Understanding the impact of roof ventilation on warranty coverage is one of the most overlooked pieces of homeowner knowledge in the GTA roofing market, and it can cost thousands of dollars if ignored.
At Universal Roofs, we have inspected hundreds of attics across Toronto, Mississauga, Brampton, Vaughan, Markham, Oakville and the surrounding regions since 2005. A recurring pattern shows up every single summer and winter: shingles that curl, crack, or blister years ahead of schedule, almost always traced back to poor attic airflow rather than a defective product. When a homeowner then files a warranty claim, the manufacturer’s inspector checks the attic first — not the shingle — and a ventilation deficiency is grounds to void the claim entirely.
This guide breaks down exactly how ventilation and warranty coverage are connected, what manufacturers actually require, how to tell if your attic is under-ventilated, and what it costs to fix versus what it costs to lose a warranty claim. Whether you are planning a roof replacement or simply trying to protect an existing roof, this is the information your contractor should be giving you but often does not.
Why Manufacturers Tie Warranties to Ventilation
Shingle manufacturers such as GAF, IKO, Owens Corning and CertainTeed do not just sell a product — they sell a system, and that system assumes the roof deck underneath the shingles stays within a normal temperature and moisture range. Every warranty document includes language requiring “adequate attic ventilation in accordance with local building code and manufacturer specifications.” This is not boilerplate. It is a legal condition of coverage.
Here is why it matters so much. Asphalt shingles are engineered and tested assuming a specific range of underside temperatures and humidity levels. When an attic is poorly ventilated:
- Summer heat builds up under the roof deck, sometimes reaching 60°C (140°F) or higher, which accelerates the breakdown of asphalt oils and causes premature granule loss.
- Winter moisture from household activities (showers, cooking, laundry) rises into the attic and condenses on the cold underside of the roof deck, saturating insulation and rotting sheathing.
- Trapped moisture combined with heat cycles causes shingles to curl, crack, and lose adhesion at the seal strips years before their rated lifespan.
- Ice damming forms along the eaves in winter when attic heat melts snow unevenly, sending water back up under the shingles.
When a manufacturer’s field representative investigates a claim for premature shingle failure, one of the first things they check is the attic. If they find blocked soffits, missing baffles, insufficient net free ventilation area, or no ridge vent, they can — and frequently do — deny the claim on the basis that the failure was caused by an installation or building condition outside the product’s control, not a manufacturing defect.
The Building Code Baseline: What “Adequate” Actually Means
The Ontario Building Code (and the National Building Code of Canada it is based on) sets a minimum ventilation ratio for unheated attic spaces. The commonly cited rule is 1:300 — one square foot of net free ventilation area for every 300 square feet of attic floor space — provided the vapour barrier is properly installed and at least half the ventilation is high (ridge/gable) with the rest low (soffit). Without a proper vapour barrier, or in older homes without one, the ratio tightens to 1:150.
Manufacturers typically reference this exact code minimum in their warranty language, sometimes adding their own more conservative requirement on top of it. This means a roof that technically has “some vents” may still fail the net free area calculation once you account for screens, paint blockage, and undersized vent openings — a very common finding during our inspections in older Toronto and Mississauga homes.
| Attic Size (sq. ft.) | Ventilation Ratio | Required Net Free Area (NFA) | Typical Ridge Vent Length Needed |
|---|---|---|---|
| 1,000 | 1:300 | 3.33 sq. ft. (480 sq. in.) | ~40 linear ft. |
| 1,500 | 1:300 | 5.0 sq. ft. (720 sq. in.) | ~60 linear ft. |
| 2,000 | 1:300 | 6.67 sq. ft. (960 sq. in.) | ~80 linear ft. |
| 1,000 | 1:150 (no vapour barrier) | 6.67 sq. ft. (960 sq. in.) | ~80 linear ft. |
| 2,500 | 1:300 | 8.33 sq. ft. (1,200 sq. in.) | ~100 linear ft. |
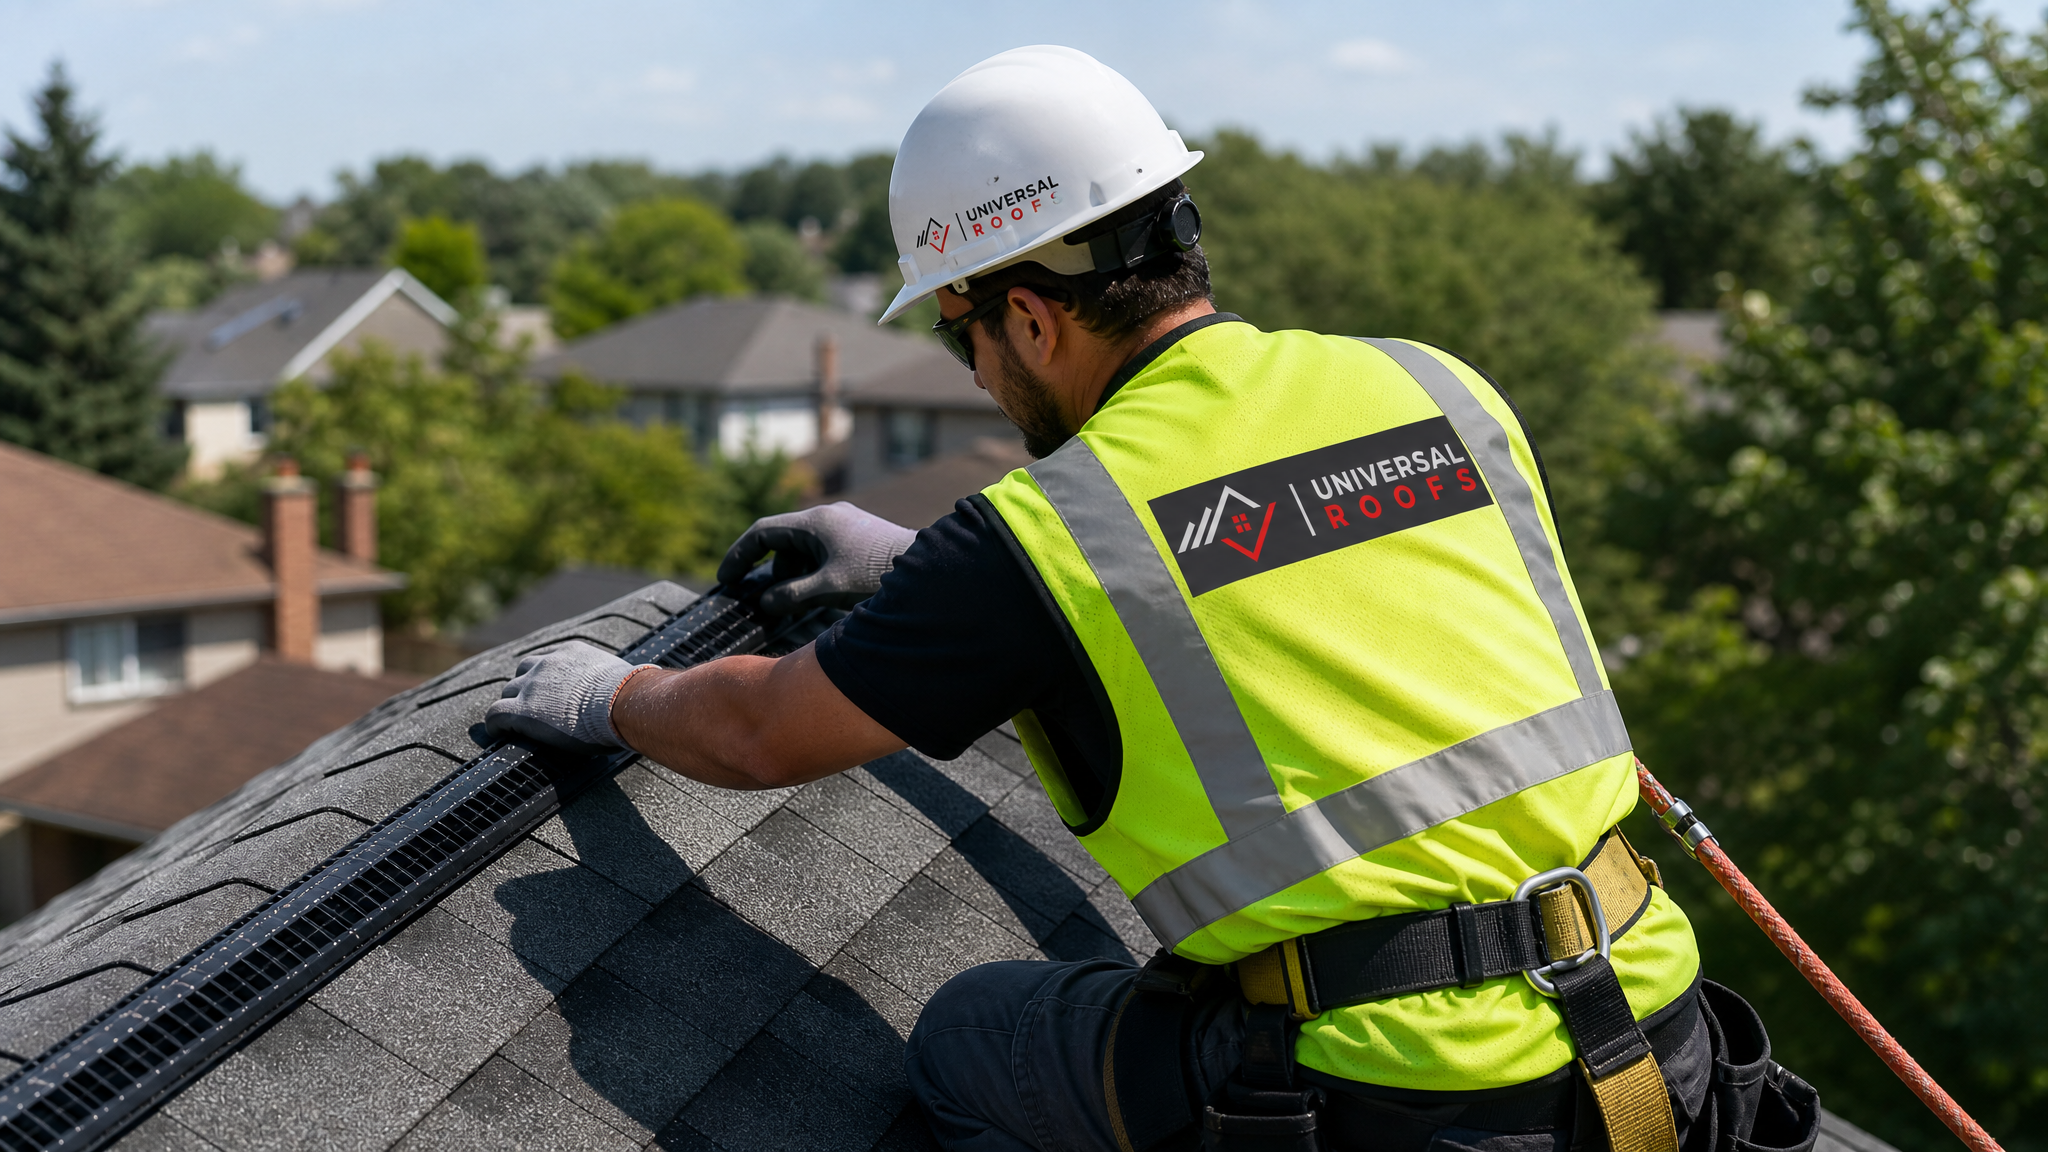
Most standard ridge vent products provide roughly 18 square inches of net free area per linear foot, so the table above assumes that figure for a quick estimate. Every attic is different, and older homes with hip roofs, dormers, or complex rooflines often need a mix of ridge, box, and soffit vents to hit the target rather than relying on a single vent type.
Common Ventilation Mistakes That Void Warranties
Over two decades of roof inspections across the GTA, we have seen the same handful of mistakes repeat themselves on nearly every warranty denial file we have reviewed for homeowners. None of these are dramatic — they are quiet, easy-to-miss details that only surface when something goes wrong.
1. Soffit Vents Blocked by Insulation
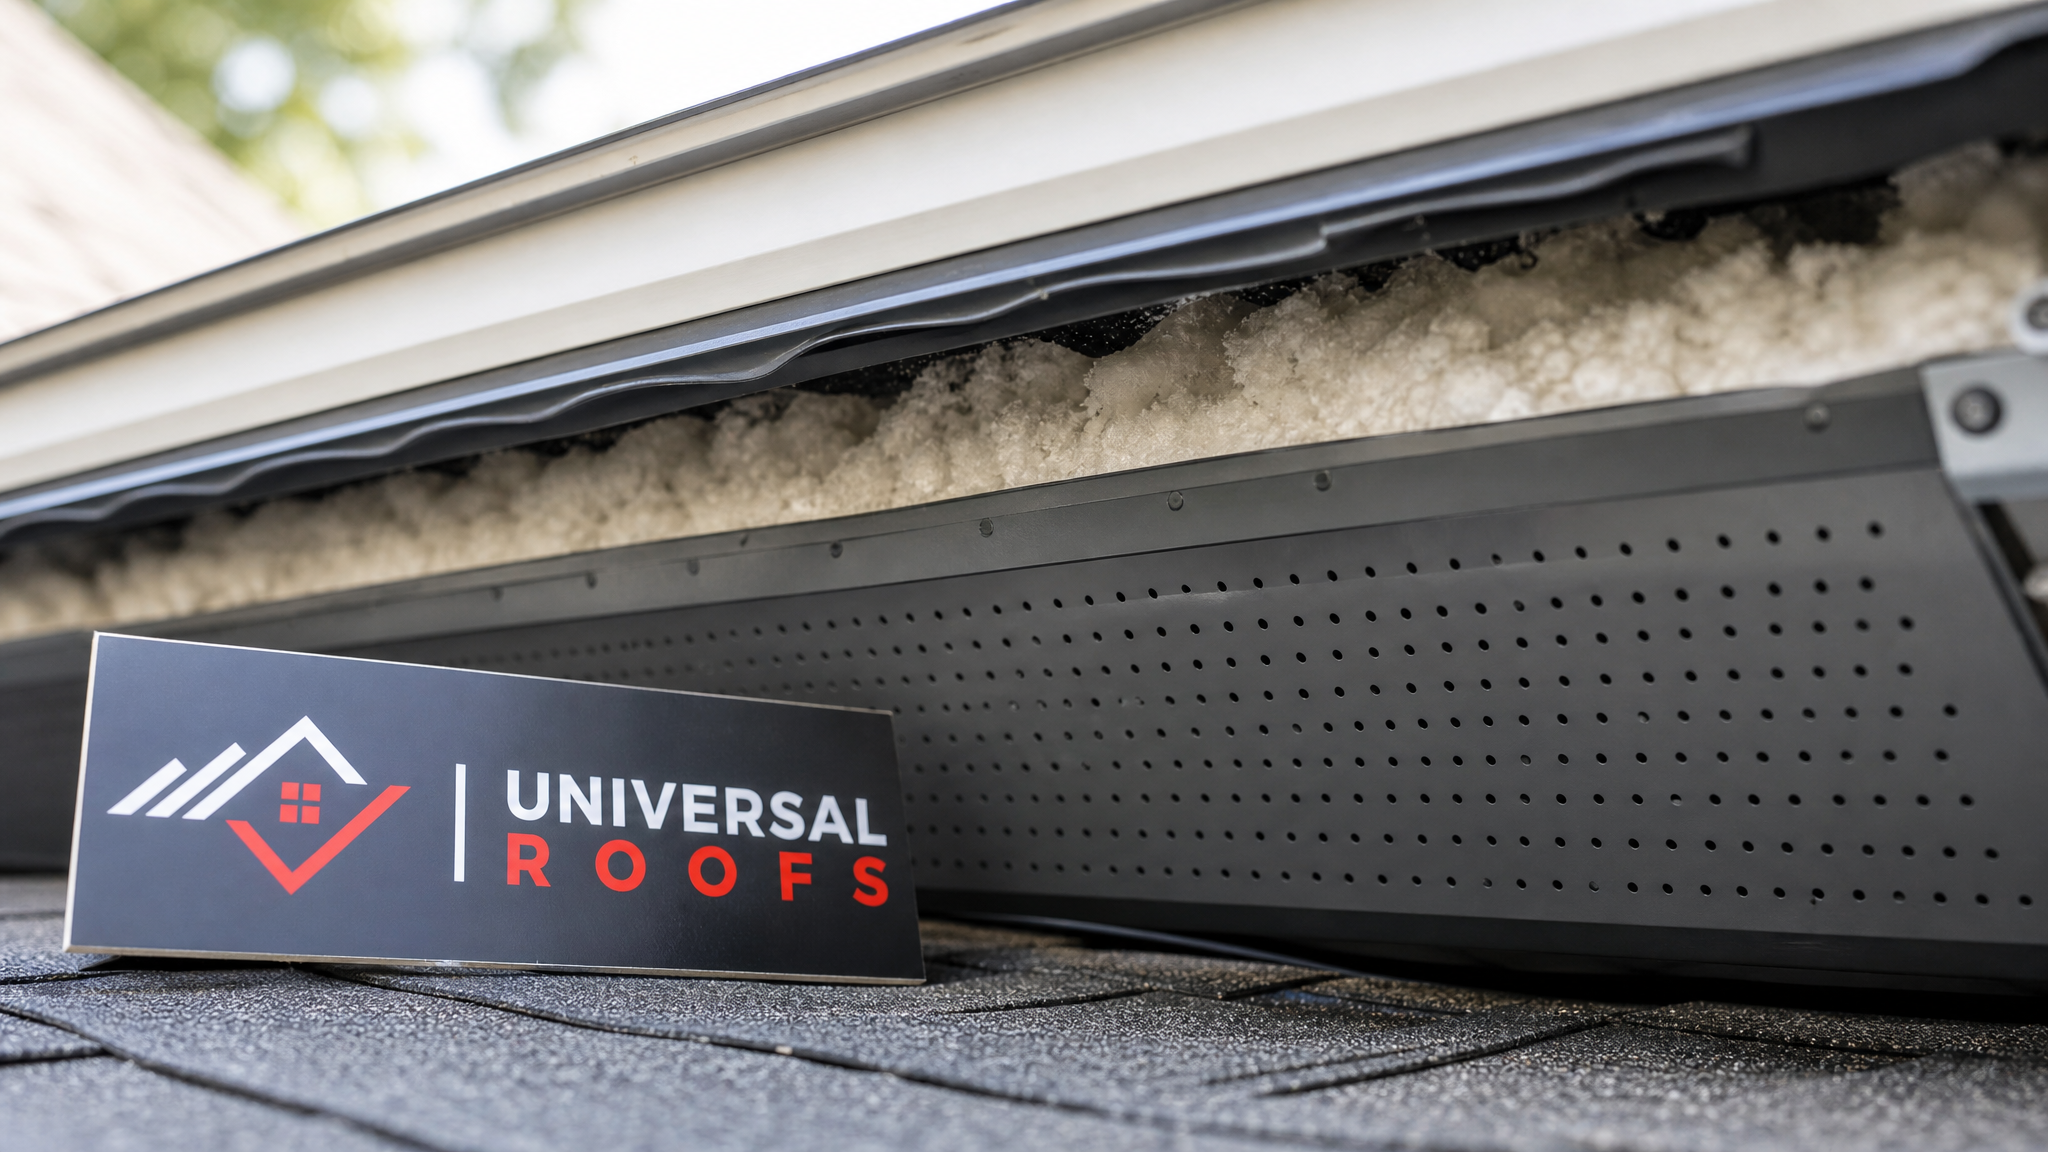
This is by far the most common issue we find. When attic insulation is topped up without installing baffles (also called rafter vents), the loose-fill or batt insulation slumps forward and completely blocks the soffit intake. Air can no longer enter the attic at the eaves, which means the ridge vent at the top has nothing to pull from — it just recirculates stagnant, humid air instead of exhausting it.
2. Mismatched Vent Types (Static Vents Combined With Power Fans)
Combining a ridge vent with a powered attic fan, or mixing gable vents with a ridge vent, can create “short-circuiting,” where air is pulled from the nearest opening instead of travelling across the whole attic. This leaves large sections of the roof deck with no airflow at all, even though the attic technically has vents installed.
3. Painted-Over or Undersized Soffit Panels
Perforated aluminum or vinyl soffit panels lose much of their net free area once paint, dust, or debris clogs the perforations. On older homes we frequently measure actual airflow at less than half of the panel’s rated specification.
4. No Baffles at the Eaves
Even with open soffit vents, insulation needs a baffle (a rigid channel) to keep a clear air path from the soffit to the open attic space above. Without baffles, insulation contact with the roof deck creates cold spots, condensation, and localized ice damming.
5. Bathroom and Kitchen Exhaust Fans Vented Into the Attic
Instead of routing through a roof or wall cap outdoors, some older installations simply dump bathroom fan exhaust into the attic space. This pumps a huge amount of warm, moist air directly into the attic every time a shower runs — one of the fastest ways to rot a roof deck from the inside out.
How Poor Ventilation Actually Voids a Claim
The warranty denial process typically follows a predictable sequence, and knowing it helps homeowners understand why documentation matters so much.
- Symptom appears — granule loss, curling shingles, blistering, or a leak develops years before the rated shingle lifespan.
- Homeowner files a claim with the manufacturer, usually through the original installing contractor or directly online.
- Manufacturer dispatches a field technician (or requests photos/documentation) to inspect both the shingles and the attic ventilation system.
- Ventilation is measured against the code-required net free area for the attic’s square footage.
- Claim is approved, prorated, or denied based on whether ventilation meets the minimum standard and whether it was compliant at the time of the original installation.
The prorated outcome is important to understand: many warranties are not simply “covered” or “not covered.” A material-only warranty that would have paid 100% of shingle replacement cost in year 5 might be reduced to a fraction of that value, or denied altogether, once a ventilation deficiency is documented. Labour coverage, which is usually only guaranteed for the first two to ten years depending on the manufacturer, is even more sensitive to installation-related exclusions.
Signs Your Attic Ventilation May Be Putting Your Warranty at Risk
You do not need to climb into the attic with a tape measure to get a sense of whether ventilation is a problem. Several signs are visible from the ground, the driveway, or a quick look through the attic hatch.
| Warning Sign | What It Usually Means | Urgency |
|---|---|---|
| Icicles or ice damming along the eaves every winter | Attic heat is melting roof snow unevenly, a classic ventilation/insulation symptom | High — inspect before next winter |
| Musty smell or visible mould in the attic | Trapped humidity with nowhere to escape | High — health and structural concern |
| Shingles curling or losing granules years early | Heat buildup accelerating asphalt degradation | Medium-High — warranty risk |
| Frost on the underside of the roof deck in winter | Warm moist air condensing on a cold surface | High — rot risk |
| Noticeably hot upstairs rooms in summer | Attic heat radiating down through the ceiling | Medium — comfort and energy cost |
| Visible gaps or paint-clogged soffit panels | Reduced intake airflow at the eaves | Medium — easy to correct |
If you notice two or more of these signs, it is worth scheduling a proper attic assessment. Our team can evaluate your attic ventilation and insulation together, since the two systems work as a pair — improving one without the other rarely solves the underlying problem.
Ventilation Types Compared
Not all ventilation systems perform equally, and the right combination depends on your roofline, attic layout, and whether you already have a functioning intake source. Here is how the most common options compare for a typical GTA detached or semi-detached home.
| Ventilation Type | Function | Typical NFA per Unit | Best Used With |
|---|---|---|---|
| Continuous ridge vent | Exhaust (high point) | ~18 sq. in. per linear ft. | Continuous soffit vents |
| Continuous soffit vent | Intake (low point) | ~9-12 sq. in. per linear ft. | Ridge or box vents, always with baffles |
| Box/static roof vents | Exhaust (spot) | ~50-60 sq. in. per unit | Homes without a continuous ridge |
| Gable end vents | Exhaust/intake (cross-flow) | Varies by size, often 60-100 sq. in. | Simple gable roofs; avoid combining with ridge vent |
| Powered attic fan | Forced exhaust | Depends on CFM rating | Only as last resort; can depressurize attic and pull conditioned air from living space |
As a general rule, we recommend a balanced, fully passive system — continuous soffit intake paired with a continuous ridge vent — for the vast majority of homes. It requires no electricity, has no moving parts to fail, and is the configuration most manufacturers reference directly in their installation guidelines.
The Cost of Ignoring Ventilation vs. Fixing It
Homeowners often assume that ventilation upgrades are a discretionary, “nice to have” expense. In practice, the math strongly favours addressing it early, especially compared to what a denied warranty claim actually costs.
| Scenario | Approximate Cost (GTA, 2026) | Notes |
|---|---|---|
| Adding continuous soffit vents (per linear ft.) | $8 – $15 | Often bundled into a roof replacement quote |
| Installing a ridge vent (per linear ft.) | $10 – $18 | Requires cutting the ridge slot during install |
| Adding attic baffles (per bay) | $6 – $12 | Cheap fix, high impact on airflow |
| Full ventilation retrofit, average home | $800 – $2,200 | Combination of soffit, ridge, and baffles |
| Full premature roof replacement after a denied claim | $9,000 – $18,000+ | Homeowner pays full cost with no manufacturer contribution |
A ventilation retrofit is almost always a fraction of the cost of an out-of-warranty roof replacement. When you consider that a denied claim can arrive 8-12 years into a shingle’s expected 25-30 year life, the financial gap becomes even more significant — you are effectively paying for a full new roof decades ahead of schedule.
What To Do If You Are Planning a New Roof or Filing a Claim
If you are in the planning stages of a roof replacement or dealing with an active issue, a few concrete steps will protect both your investment and your warranty standing going forward.
- Request a written ventilation calculation. Any reputable contractor should be able to show you the attic square footage, the required net free area, and how the proposed vents meet it — in writing, before work begins.
- Keep your paperwork. Manufacturer registration, invoices, and photos of the completed ventilation system are exactly what an inspector will ask for if a claim arises years later.
- Have your attic inspected on its own, separate from a shingle assessment. Ventilation and insulation problems are structural and thermal issues, not just roofing issues, and deserve a dedicated look.
- Address ice damming immediately, not seasonally. If you see ice damming even once, that is a signal worth investigating before the next winter, not after a second or third occurrence causes water damage.
- Do not assume “it has vents” means “it has enough vents.” Net free area is a calculation, not a visual impression, and undersized systems are extremely common in homes built before current code requirements.
If you are also dealing with a flat roof section of your home, note that ventilation requirements and assemblies differ significantly from sloped roofs — flat roof systems typically rely on tapered insulation and mechanical ventilation rather than passive soffit-to-ridge airflow, so the warranty conditions are evaluated differently as well.
Skylights and Ventilation: An Often-Missed Connection
Homes with skylights add another layer to this conversation. A skylight well interrupts the natural attic airflow path and can create localized condensation if the surrounding insulation and air sealing are not handled correctly during installation. When we perform a skylight replacement, we always check that the ventilation path around the skylight shaft has not been blocked, since a poorly sealed or insulated skylight well is a common, isolated source of moisture damage that can be mistaken for a broader roof ventilation failure.
How Universal Roofs Approaches Ventilation Assessments
Every roof replacement quote we provide includes a ventilation calculation as a standard part of the process, not an upsell. Our crews measure attic square footage, calculate the required net free area under the applicable code ratio, and identify the most effective combination of intake and exhaust vents for your specific roofline. For existing roofs where a homeowner suspects a problem — whether from ice damming, high summer heat upstairs, or a shingle warranty concern — we offer a standalone attic and ventilation assessment that documents exactly what is in place and what, if anything, needs to change.
We serve homeowners throughout the Toronto, Peel Region, York Region, Halton Region, and Durham Region areas, and our documented approach to ventilation has helped several clients successfully support warranty claims with manufacturers rather than lose them on a technicality. You can read more about our approach and history on our about page, or see what past clients have said on our reviews page.
Maintaining Ventilation Year-Round
Ventilation is not a one-time install-and-forget system. A few simple maintenance habits keep it performing the way it did on installation day.
- Check soffit vents each spring and fall for nests, debris, or paint buildup that can block airflow.
- After any insulation top-up, confirm baffles are still in place and not compressed or shifted.
- Walk the attic (safely, on the joists) once a year to check for frost, moisture staining, or musty odours.
- Trim back tree branches or landscaping that may be blocking soffit airflow from the exterior.
- If you add a bathroom or kitchen exhaust fan, confirm it vents to the exterior through a proper roof or wall cap — never into the attic space.
These are small, low-cost checks, but they are exactly what separates a roof that reaches its full rated lifespan from one that runs into premature failure and a contested warranty claim a decade in.
Frequently Asked Questions
What is the impact of roof ventilation on warranty coverage?
How much ventilation does my attic need to stay compliant?
Can I tell if my attic is under-ventilated without a professional inspection?
Does adding insulation affect my roof ventilation and warranty status?
What should I do before filing a shingle warranty claim?
Is fixing ventilation cheaper than losing a warranty claim?
Need Help With The Impact of Roof?
Protecting your roof warranty starts with getting the ventilation right the first time, and that is exactly the kind of detail our team at Universal Roofs builds into every project.
Call us today at (416) 732-2421 or request a free inspection to get started.
Universal Roofs proudly serves Toronto, Mississauga, Brampton, Vaughan, Markham, Oakville and the GTA since 2005.