
If your upstairs bedrooms turn into ovens every July and your heating bills climb every January, the culprit is often hiding in the one place most homeowners never inspect: the attic. Improving home comfort with roof ventilation is one of the most overlooked upgrades a GTA homeowner can make, and it is also one of the least expensive relative to the difference it makes. A properly balanced ventilation system moves stale, overheated, or moisture-laden air out of the attic and draws fresh air in, which steadies indoor temperatures, protects your shingles, and helps your furnace and air conditioner work less.
At Universal Roofs, we have been assessing and correcting attic ventilation on Toronto-area homes since 2005. We have seen just about every version of the problem: attics with intake but no exhaust, bathroom fans venting directly into the attic instead of outside, insulation blocking soffit vents, and roofs where mismatched vent types are actually fighting each other and pulling conditioned air out of the living space. This guide walks through how roof ventilation actually works, why it matters for comfort and not just shingle longevity, how to diagnose a poorly ventilated attic, and what a correctly balanced system looks like for a typical Toronto or Mississauga home.
This is not a cosmetic upgrade. Poor ventilation in our climate creates a two-season problem: summer heat buildup that overworks your air conditioner, and winter moisture buildup that can cause ice damming, mould, and premature roof failure. Getting it right addresses both at once.
How Roof Ventilation Actually Improves Home Comfort
Roof ventilation works on a simple principle: continuous airflow. Cooler, drier outside air enters low on the roof through soffit (intake) vents, moves up through the attic space, and exits high on the roof through ridge, box, or power vents (exhaust). This constant exchange prevents heat and moisture from accumulating in the attic, which in turn affects the comfort of the living space directly below.
In summer, an unventilated attic in the GTA can reach temperatures of 60°C (140°F) or higher on a hot, sunny afternoon. That heat radiates downward through the ceiling insulation into bedrooms and hallways, forcing your air conditioner to fight a losing battle. Homeowners often assume they need a bigger air conditioner or better insulation, when the real issue is that superheated attic air has nowhere to escape. A balanced intake-and-exhaust system can lower attic temperatures by 20 to 30 degrees Celsius compared to a sealed or poorly vented attic, which takes real load off your cooling system and evens out the temperature between floors.
In winter, the comfort connection is less obvious but just as important. Warm, moist air from showers, cooking, and simple daily living rises into the attic through gaps around light fixtures, plumbing stacks, and attic hatches. Without adequate ventilation, that moisture condenses on the cold underside of the roof deck, soaks into insulation, and reduces its effectiveness. Damp insulation loses much of its R-value, so the ceiling below feels colder, drafts increase, and your furnace runs longer to maintain the same indoor temperature. Proper attic ventilation, paired with good air sealing, keeps that moisture moving out before it can settle into your insulation.
The Two Halves of a Ventilation System: Intake and Exhaust
A ventilation system only works when intake and exhaust are balanced. Many attics we inspect have plenty of one and almost none of the other, which is often worse than having no ventilation at all, because it can create negative pressure that pulls conditioned air out of the house or pulls moist air in through the wrong pathways.
Intake Vents
Intake vents are almost always located at the soffits, the underside of the roof overhang. Continuous soffit vents run the full length of the eave and provide the most even airflow. Individual round or rectangular soffit vents are common on older homes but provide less consistent coverage. For intake to function, the insulation in the attic must not block the soffit-to-attic pathway; baffles (sometimes called rafter vents) are installed to hold insulation back and preserve a clear air channel.
Exhaust Vents
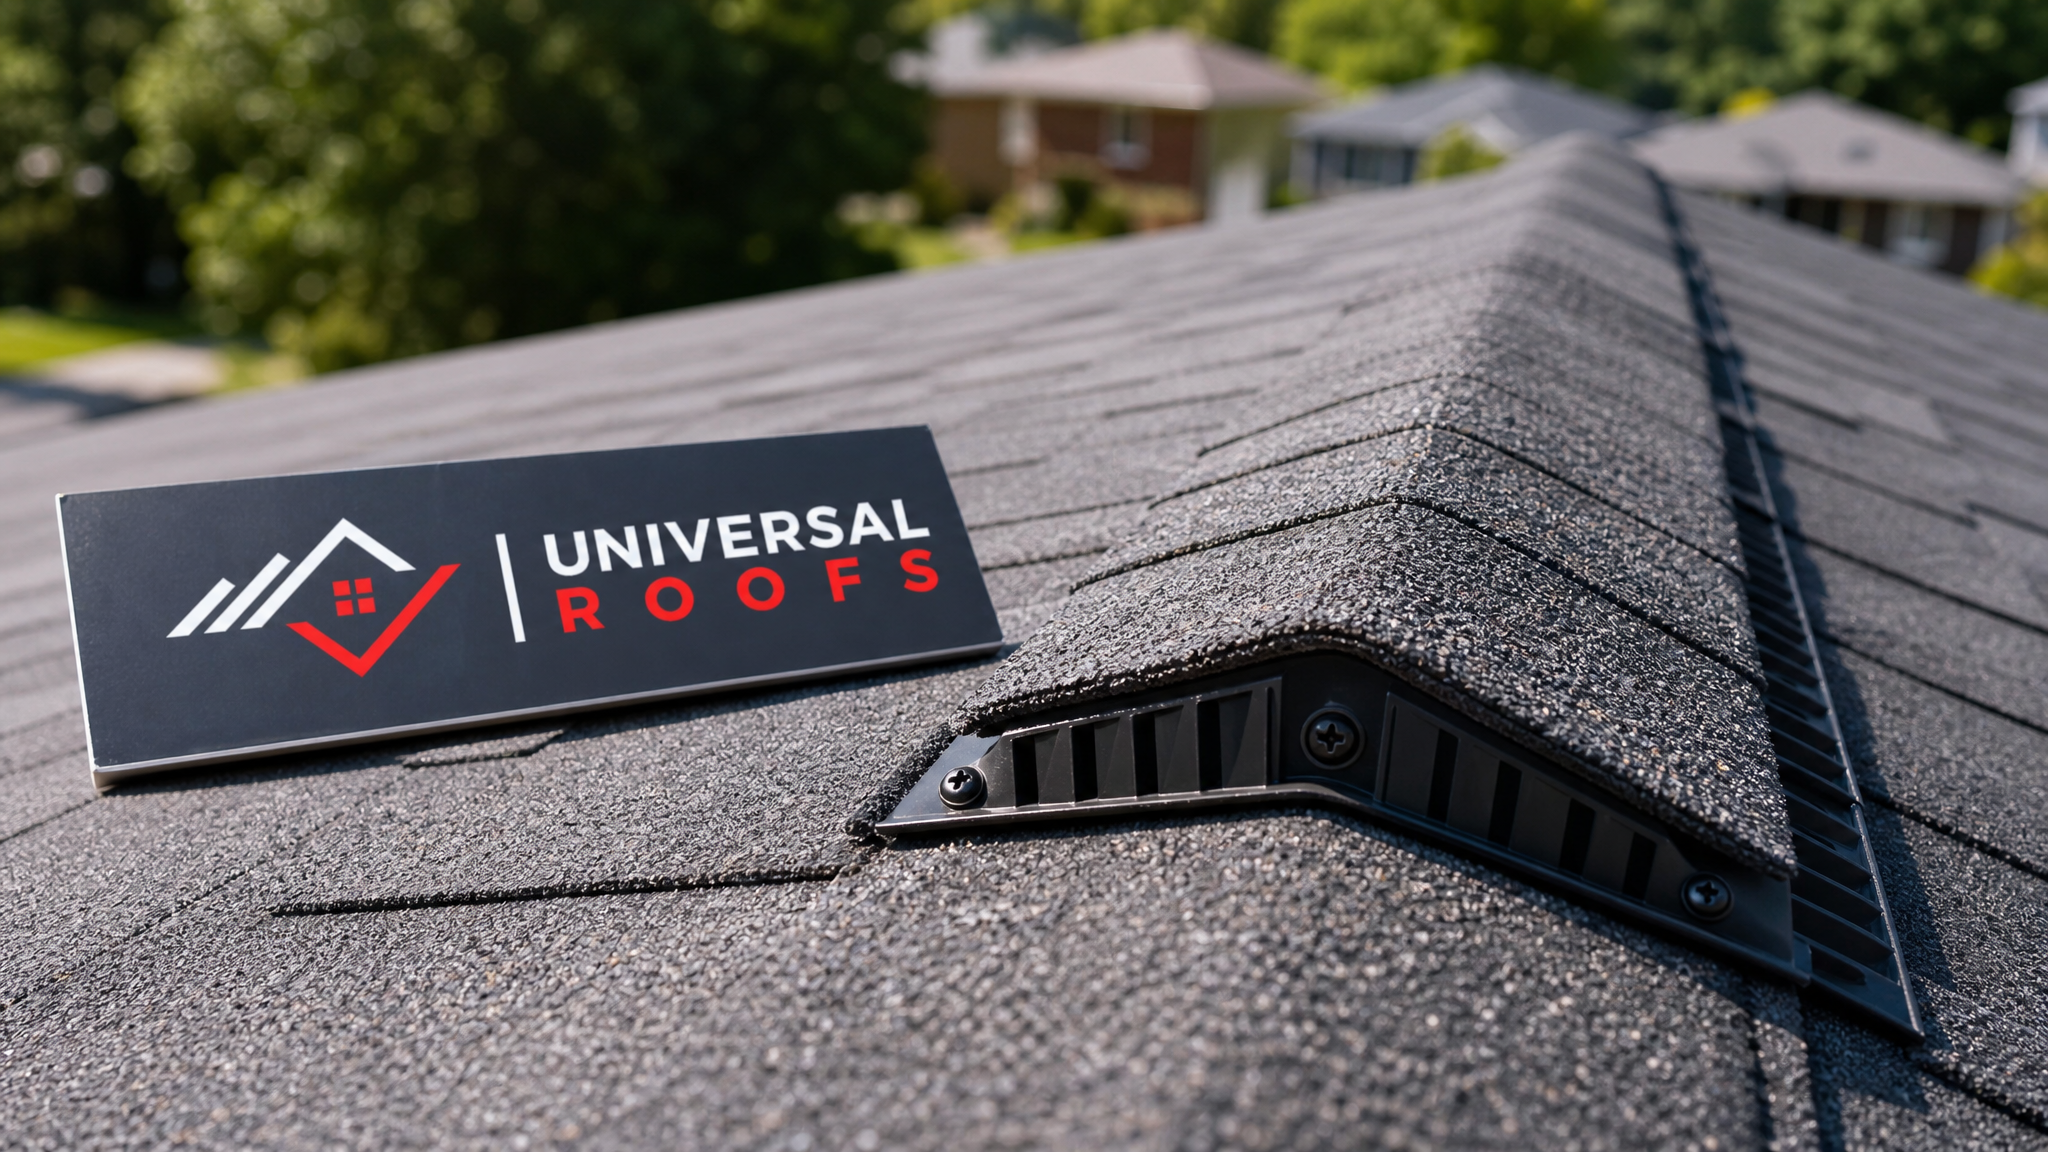
Exhaust vents sit high on the roof and let hot, moist air escape. The most common and generally most effective option on sloped residential roofs is a continuous ridge vent, which runs along the peak and works with the natural stack effect (hot air rising) rather than relying on electricity or moving parts. Other exhaust options include box vents (also called static or turtle vents), turbine vents, and power (electric) attic fans. Each has trade-offs in cost, effectiveness, and maintenance, which we compare in the table below.
| Exhaust Vent Type | How It Works | Typical Cost (Installed) | Best For |
|---|---|---|---|
| Continuous Ridge Vent | Passive; runs full ridge length, uses stack effect | $400 – $900 (part of re-roofing) | Most GTA sloped roofs with a clear ridge line |
| Box (Static) Vents | Passive; individual units cut into roof deck | $60 – $120 per vent | Roofs without a long enough ridge, or as supplemental exhaust |
| Turbine Vents | Wind-driven rotation pulls air out | $150 – $300 per unit | Larger attics needing extra draw in windy areas |
| Power Attic Fans | Electric motor actively exhausts air | $350 – $650 installed | Attics with limited passive exhaust options, hot upper floors |
| Gable End Vents | Passive; louvred vents at each gable peak | $150 – $400 per vent | Older homes retaining original gable-style ventilation |
Signs Your Roof Ventilation Is Causing Comfort Problems
Because ventilation problems develop slowly, most homeowners do not connect the dots between attic airflow and day-to-day discomfort. Here are the signals we look for during an inspection, and what they typically mean.
- Upstairs rooms are noticeably hotter than the main floor in summer, even with the air conditioner running.
- Ice damming or icicles along the eaves in winter, which usually points to attic heat escaping and melting snow unevenly on the roof.
- Musty odours in upstairs closets or the attic hatch, suggesting trapped humidity.
- Visible frost or condensation on the underside of the roof deck when you check the attic on a cold morning.
- Curling, cracking, or prematurely aging shingles, particularly near the ridge, from sustained heat exposure.
- Higher-than-expected heating and cooling bills relative to comparable homes in your neighbourhood.
If you are noticing two or more of these, it is worth having your attic assessed rather than assuming your HVAC system is simply undersized. In many cases we have corrected what looked like a furnace or air conditioner problem simply by fixing the ventilation and re-balancing intake with exhaust.
Diagnosing and Correcting Ventilation Problems
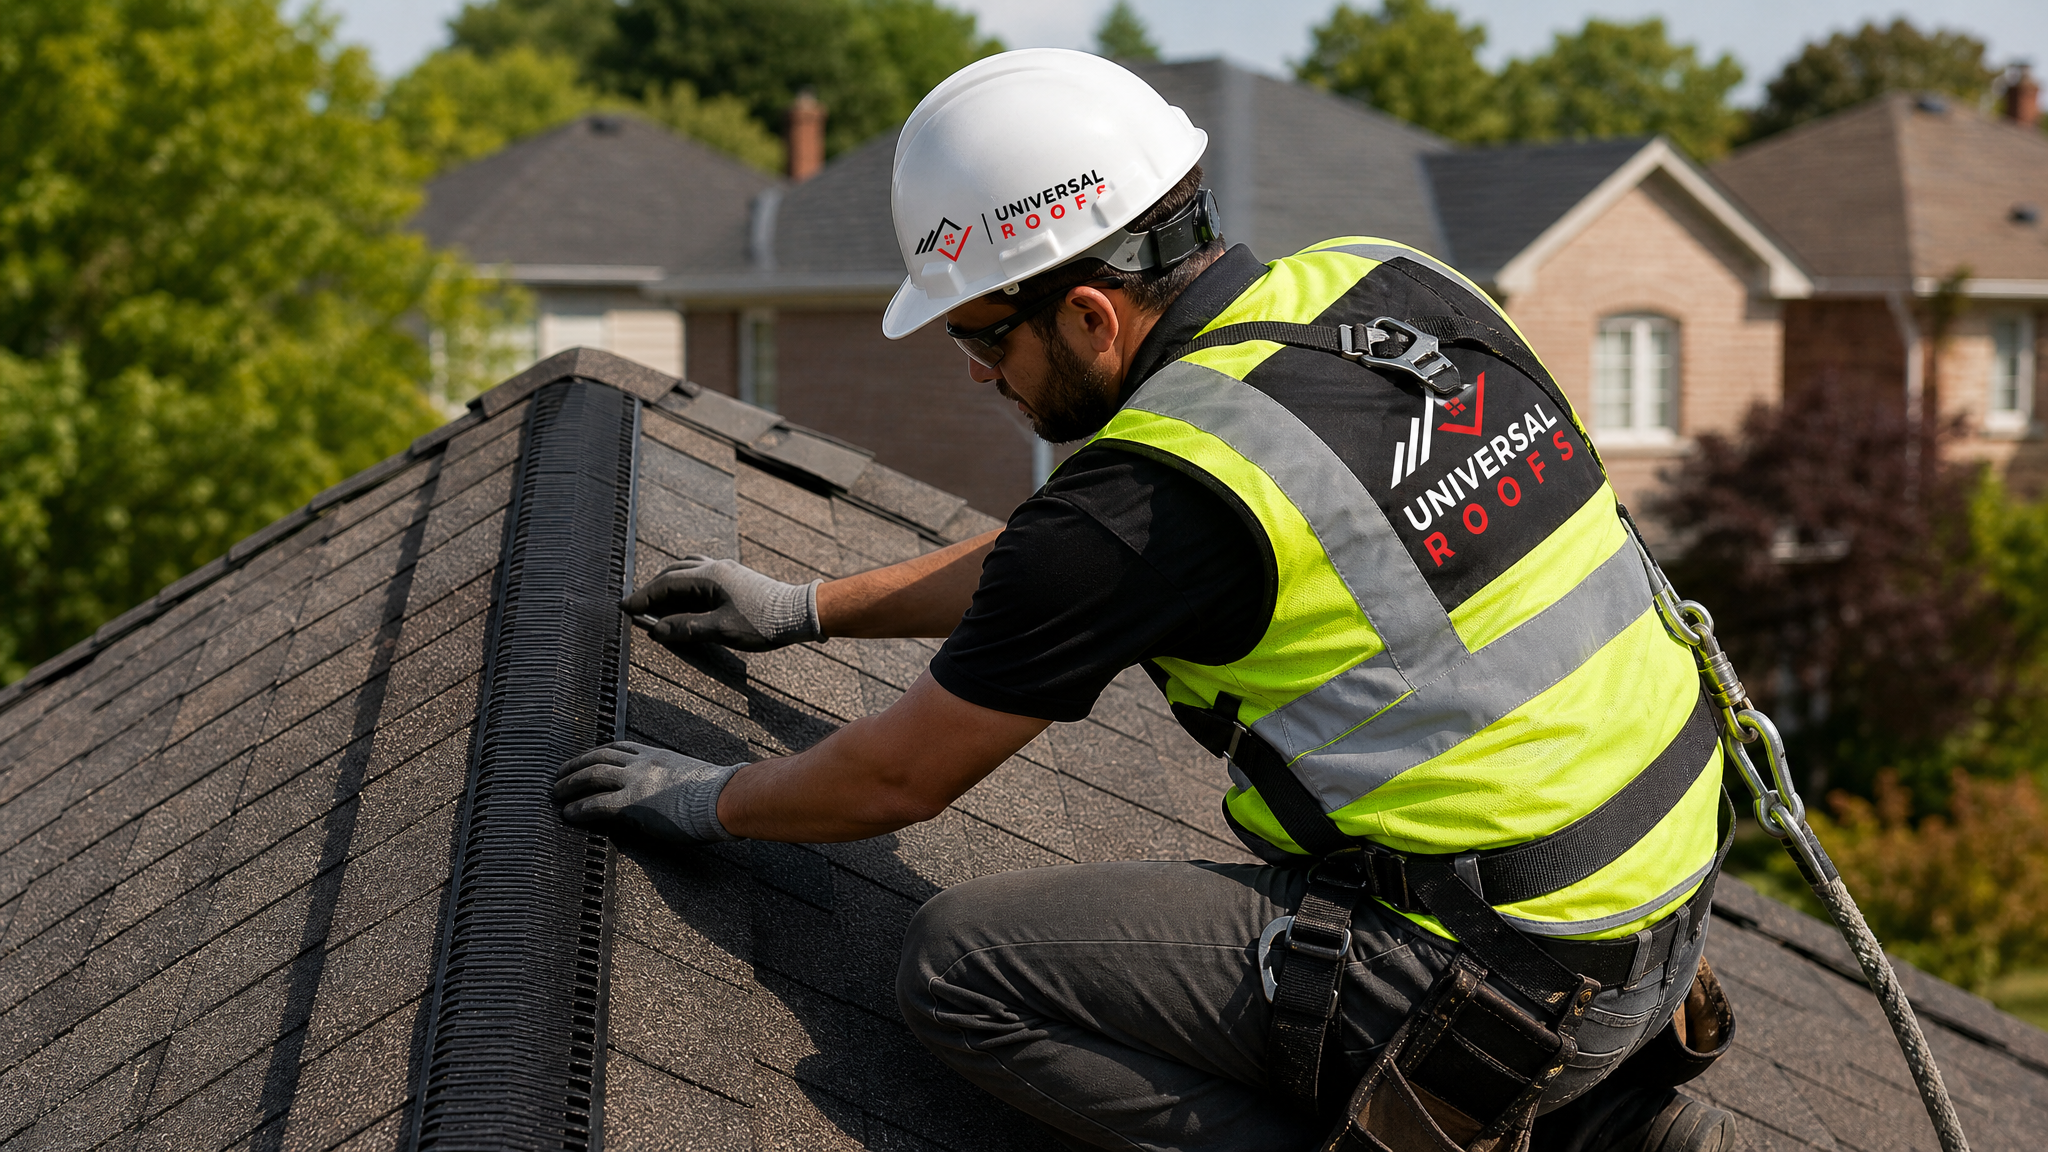
A proper ventilation assessment starts in the attic, not on the roof. We check for blocked soffits, disconnected or misdirected bathroom exhaust fans, insufficient baffle coverage, and signs of past moisture damage on the roof deck and rafters. From the exterior, we assess whether the existing intake and exhaust vent types and quantities are appropriate for the attic’s square footage and roof design.
The general rule of thumb used across the industry is the 1:300 ratio: 1 square foot of net free ventilation area for every 300 square feet of attic floor space, split roughly evenly between intake and exhaust, assuming a balanced vapour barrier below. Attics without a proper vapour barrier, or in humid climates, are often designed to the more conservative 1:150 ratio. A typical 1,500 to 2,000 square foot GTA attic usually needs somewhere between 5 and 13 square feet of total net free vent area, though the exact figure depends on roof shape, insulation levels, and whether bathroom or kitchen exhaust fans terminate properly through the roof or wall (never into the attic itself).
| Attic Floor Area | Total Net Free Vent Area (1:300 ratio) | Approx. Intake Needed | Approx. Exhaust Needed |
|---|---|---|---|
| 1,000 sq ft | 3.3 sq ft | 1.65 sq ft | 1.65 sq ft |
| 1,500 sq ft | 5.0 sq ft | 2.5 sq ft | 2.5 sq ft |
| 2,000 sq ft | 6.6 sq ft | 3.3 sq ft | 3.3 sq ft |
| 2,500 sq ft | 8.3 sq ft | 4.15 sq ft | 4.15 sq ft |
| 3,000 sq ft | 10.0 sq ft | 5.0 sq ft | 5.0 sq ft |
Once we know the target, correcting the system typically involves one or more of the following: adding or extending continuous soffit venting, installing baffles to clear blocked intake paths, replacing undersized or mismatched exhaust vents with a continuous ridge vent, and rerouting any bathroom or kitchen fans that were improperly venting into the attic space. On homes undergoing a full roof replacement, this is the ideal time to correct ventilation, since the roof deck is already exposed and a ridge vent can be cut in cleanly along the peak.
Ventilation and Your Attic Insulation Work Together
Ventilation and insulation are often discussed separately, but they function as one system. Insulation slows heat transfer between the living space and the attic; ventilation removes the heat and moisture that inevitably gets through anyway. Upgrading one without addressing the other produces only partial results.
For example, adding thick insulation to an attic with blocked soffit vents can actually make ice damming worse, because the added insulation traps more heat inside the living space (which is good) but does nothing to help remove the residual heat that reaches the underside of the roof deck near the eaves, where snow then melts and refreezes at the colder overhang. This is why we always inspect the attic ventilation pathway before or during any insulation upgrade, and why the two projects are frequently bundled together.
Air sealing matters too. Gaps around pot lights, the attic hatch, plumbing stacks, and the top plates of interior walls let warm, moist household air bypass the insulation entirely and enter the attic directly. Sealing these penetrations reduces the moisture load that your ventilation system needs to handle, making the whole system more effective and reducing strain on both your HVAC equipment and your roof.
Ventilation Considerations for Flat and Low-Slope Roofs
Homeowners and building owners with flat roofing systems sometimes assume ventilation does not apply to them, since there is no attic in the traditional sense. In reality, flat roofs still need airflow through the roof assembly to manage moisture that migrates from the interior, particularly in additions, garages converted to living space, and older bungalows with low-slope sections.
On flat roof assemblies, ventilation is usually achieved through a combination of perimeter vents, roof-mounted breather vents, or in some designs an unvented (sealed and insulated) assembly built to a higher standard specifically to avoid the need for ventilation. Getting this wrong on a flat roof can trap moisture within the roof membrane assembly itself, leading to membrane blistering, rot in the roof deck, and much more costly repairs than a simple vent correction. If you have a flat or low-slope section on an otherwise pitched roof, it is worth having it assessed separately, since the ventilation strategy is different from the sloped sections of the same house.
Skylights, Roof Penetrations, and Ventilation
Every penetration through your roof, including skylights, plumbing stacks, and exhaust vents, changes how air and moisture move through the attic and roof assembly around it. Skylight wells in particular create a chase that runs from the ceiling drywall up through the attic to the roof deck, and if that chase is not properly insulated and air-sealed on all sides, it becomes a significant source of heat loss in winter and heat gain in summer, along with a common spot for condensation to form.
We frequently find that comfort complaints near a skylight (cold drafts in winter, a warm halo of heat in summer) trace back to an under-insulated or poorly sealed skylight shaft rather than the skylight unit itself. If you are noticing this and your skylight is more than 15 to 20 years old, it may also be a good time to consider skylight replacement, since modern units include far better thermal breaks and glazing than older models.
Seasonal Timing for a Ventilation Assessment
Attic ventilation problems can be diagnosed at any time of year, but each season reveals different symptoms. Summer is when heat-related discomfort is most obvious and when attic temperature differences are easiest to feel directly. Late winter, after a sustained cold snap, is when ice damming and frost buildup on the roof deck are most visible. If you are dealing with hot upstairs bedrooms right now, mid-summer is actually a good time to have the system assessed and corrected, since any exhaust or intake vent work can be completed well before the next heating season, giving your insulation and vapour barrier time to dry out if there has been past moisture accumulation.
| Season | Common Symptom Observed | Recommended Action |
|---|---|---|
| Summer | Hot upper floors, overworked air conditioner | Attic temperature check, exhaust vent capacity review |
| Fall | Preparing for heating season | Air sealing, baffle inspection, insulation top-up |
| Winter | Ice damming, icicles, cold drafts near ceiling | Roof deck frost check, soffit intake inspection |
| Spring | Water stains discovered after snow melt | Full roof and ventilation assessment, moisture damage repair |
What a Correctly Balanced System Looks Like on a GTA Home
Most single-family homes across the Toronto, Peel Region, York Region, Halton Region, and Durham Region areas are well served by continuous soffit venting paired with a continuous ridge vent, supplemented by box vents where the roof shape does not allow enough ridge length. This combination is passive, requires no electricity, has no moving parts to fail, and works with the natural stack effect year-round.
Power attic fans can help in specific situations, such as attics with very limited passive exhaust capacity, but they are not a substitute for adequate passive ventilation and can, if oversized or installed without enough intake, actually depressurize the attic and pull conditioned air out of the living space below through ceiling penetrations. This is one of the more common mistakes we correct: a homeowner adds a power fan to solve a heat problem, but without enough soffit intake to match it, the fan pulls air from the house instead of outside, which can slightly increase energy bills rather than reduce them.
Getting the balance right is a matter of measuring the attic, counting existing vents, calculating net free area, and matching intake to exhaust. This is exactly the kind of assessment we carry out on every ventilation call, whether the home needs a small correction or a complete overhaul as part of a full roof replacement.
Frequently Asked Questions About Roof Ventilation and Home Comfort
How does improving home comfort with roof ventilation actually lower my energy bills?
What is the ideal ratio of intake to exhaust vents for improving home comfort with roof ventilation?
Can I improve home comfort with roof ventilation without replacing my whole roof?
Does improving home comfort with roof ventilation help with ice damming in winter?
How do I know if my current roof ventilation is insufficient?
Do power attic fans help with improving home comfort with roof ventilation?
Need Help With Improving Home Comfort with?
Uneven indoor temperatures, high energy bills, and winter ice damming are rarely just an HVAC problem. Very often the root cause is sitting quietly in the attic, and it is exactly the kind of issue Universal Roofs has been correcting on GTA homes since 2005. Our technicians assess intake and exhaust balance, insulation condition, and moisture signs together, so the fix actually solves the comfort problem rather than masking it.
Call us today at (416) 732-2421 or request a free inspection to get started.
Universal Roofs proudly serves Toronto, Mississauga, Brampton, Vaughan, Markham, Oakville and the GTA since 2005.