
A sagging roofline is one of the clearest visual signs that something structural has gone wrong above the ceiling, and it is not a problem that resolves itself. Homeowners across the Toronto area often notice a dip in the ridge, a wave in the roof plane, or a bowed section over the garage long before they understand what is actually happening inside the attic. Waiting to address it, or worse, attempting a cosmetic patch without understanding the cause, almost always makes the eventual repair more expensive.
This is exactly why a professional roof inspection is important for sagging repair. A sag is a symptom, not a diagnosis. It can be caused by anything from a single rotted rafter to systemic truss failure, from decades of accumulated moisture damage to a single heavy snow season that pushed an already-marginal structure past its limit. Only a trained inspector can trace the visible dip back to its structural source, and that source determines whether the fix is a localized sister-and-brace repair or a full roof replacement.
At Universal Roofs, we have been inspecting and repairing sagging roofs across the Greater Toronto Area since 2005, and the pattern is consistent: the homes that fare best are the ones where an inspection happened early, before the sag became severe enough to threaten the ceiling below or the safety of anyone on the roof deck.
Why a Sagging Roof Is Never Just a Cosmetic Issue
A roof deck is an engineered system. Rafters or trusses carry the weight of the sheathing, shingles, snow load, and wind uplift down to the exterior walls, and every member is sized to do a specific job. When one part of that system weakens, whether from rot, an undersized member, a cut rafter for a skylight or vent that was never properly supported, or simple age, the load has to go somewhere else. That redistribution is what shows up as a visible dip, wave, or bow.
Because the roof is a connected system, a sag rarely stays contained to one spot. A weak point in the middle of a rafter span will slowly pull on the members beside it, and over several seasons the affected area widens. This is why a professional roof inspection is important for sagging repair as early as possible: the longer a compromised section carries load, the more collateral movement it causes to fasteners, sheathing, and the roofing membrane itself, and the more it can telegraph cracks into interior drywall, doors that stick, and windows that no longer close squarely.
In the GTA specifically, our freeze-thaw climate accelerates the damage. Water that gets into a weakened rafter or into wet insulation freezes in January, expands, and forces microscopic (and eventually visible) separations in the wood fibre. By spring thaw, the damaged section is measurably weaker than it was in the fall. A roof that seemed stable during a home inspection in October can show a noticeable dip by the following April if there was an active leak feeding the problem all winter.
What a Professional Roof Inspection Actually Checks
A homeowner looking up at a roof from the driveway can usually tell that something looks off. What they cannot do, safely or accurately, is determine why. A proper structural inspection for a sagging roof involves several distinct checks that go well beyond a visual glance.
First, our inspectors measure the sag itself, using a straightedge or string line across the affected span to quantify how many centimetres of deflection exist and over what distance. This measurement matters because building codes and engineering standards define acceptable deflection as a ratio of span length, not an absolute number. A 2 cm dip over a 6-metre span is a different problem than the same dip over a 2-metre span.
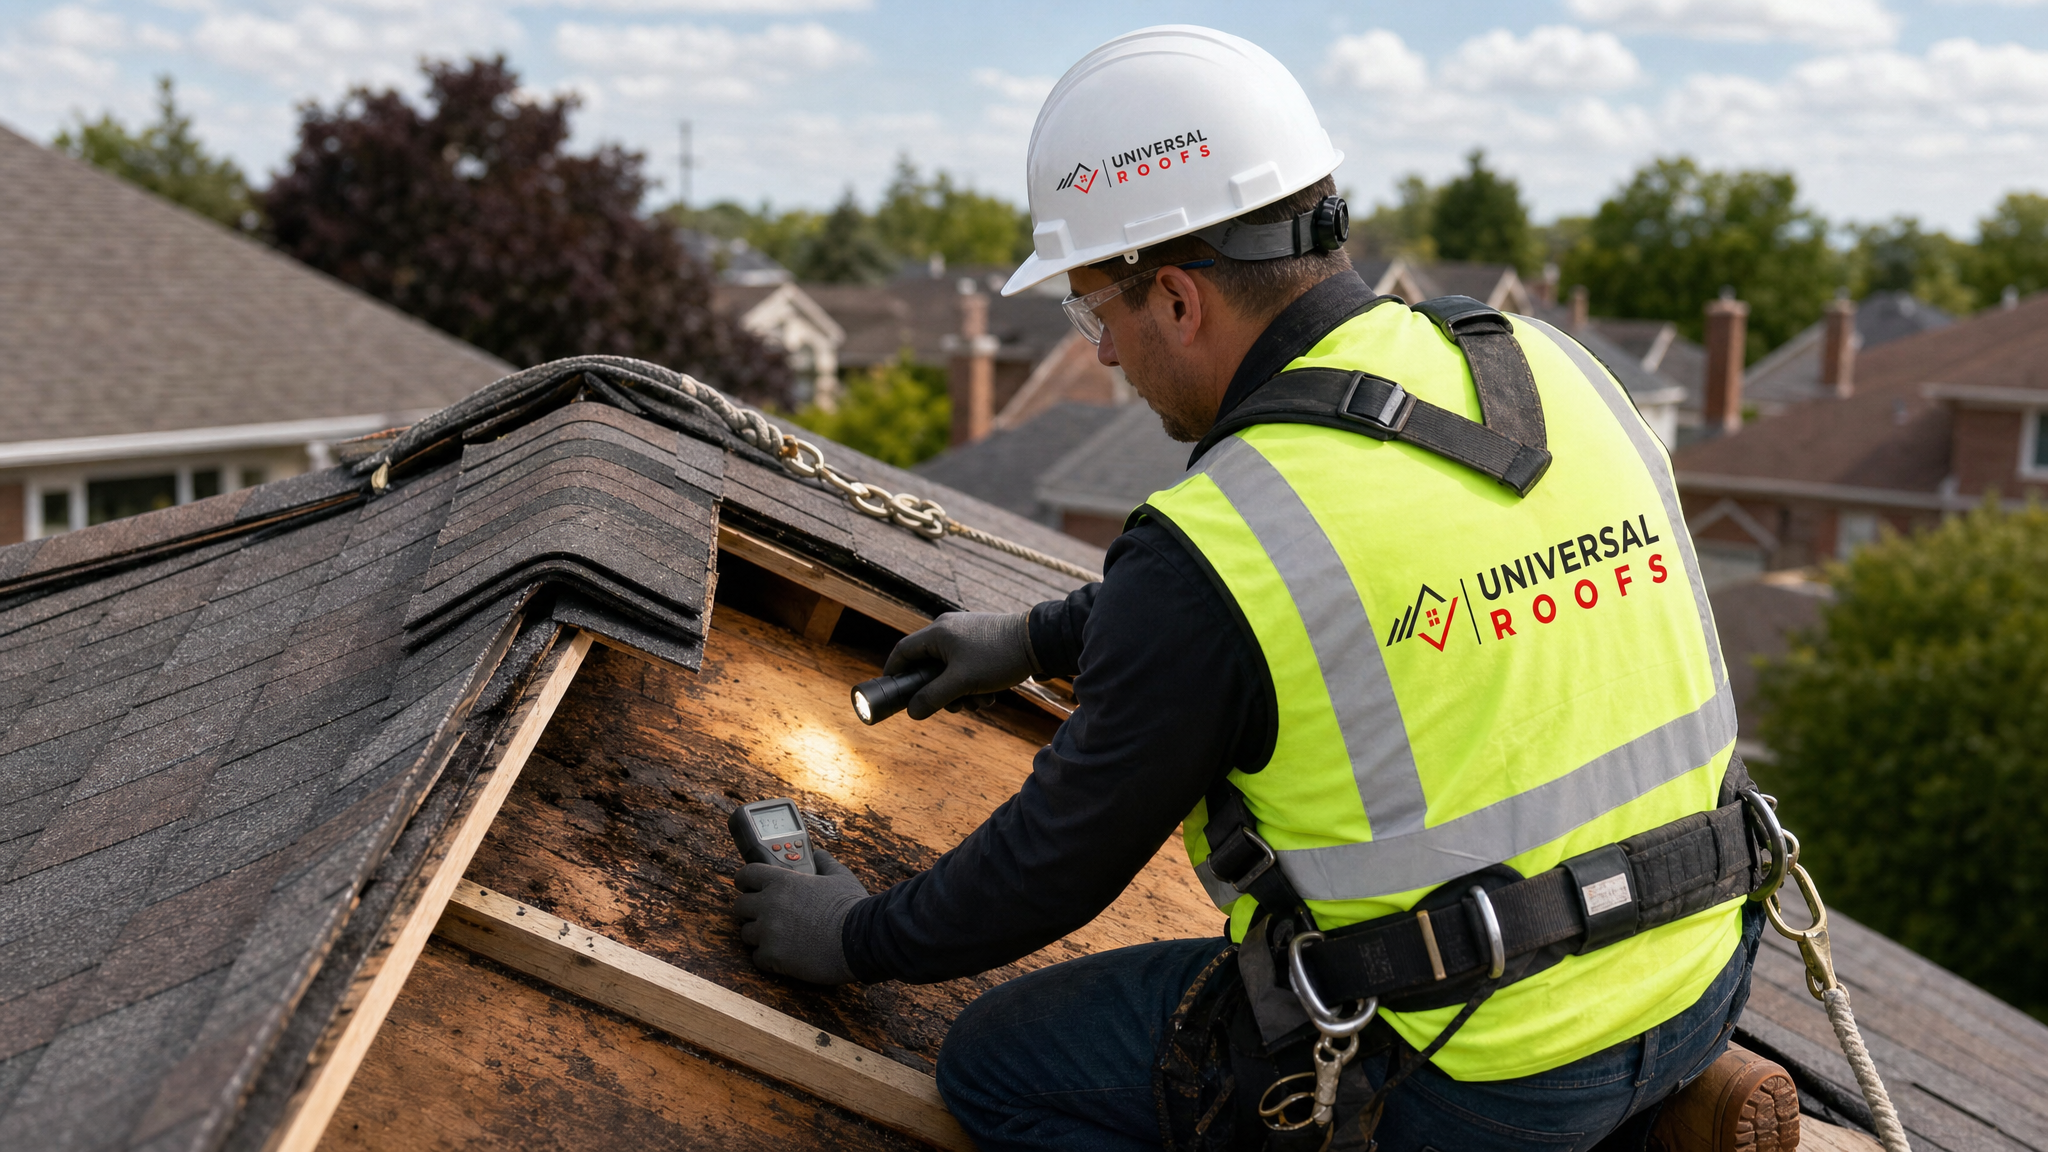
Second, we access the attic space directly. This is where the real diagnostic work happens. From inside the attic, an inspector can see the rafters or trusses at eye level, check for cracking, splitting, or rot at the bearing points, look for water staining that indicates an active or historic leak, and identify whether any members have been cut or notched by previous renovations (a common cause of point-load failure around skylights, vent stacks, and chimneys).
Third, we check the exterior walls and any interior load-bearing partitions for signs of settling or spreading, since a sagging roof can sometimes be caused by the walls themselves moving outward under roof thrust, rather than by a weak rafter. Fourth, we assess moisture levels in the wood using a moisture meter, since surface-dry wood can still be structurally compromised if it has cycled through wet and dry conditions repeatedly.
Finally, every inspection includes a check of the roofing membrane and flashing details, because in many cases the sag started life as a small leak. If the underlying roof covering, whether asphalt shingle, flat roofing membrane, or a skylight curb, is still failing, any structural repair will be undermined by continued water intrusion.
| Inspection Step | What It Reveals | Tools Used | Why It Matters for Repair Planning |
|---|---|---|---|
| Deflection measurement | Severity and rate of sag relative to span | String line, laser level, straightedge | Determines whether repair or full replacement is warranted |
| Attic visual inspection | Rafter/truss condition, cuts, notches, splits | Flashlight, camera, ladder | Identifies the exact member(s) that failed |
| Moisture reading | Hidden water damage not visible to the eye | Pin or pinless moisture meter | Flags wood that looks sound but is structurally weakened |
| Wall and partition check | Whether exterior walls are spreading under roof thrust | Plumb bob, level | Rules in or out a foundation/wall-related cause |
| Membrane and flashing review | Active or historic leak sources | Visual inspection, moisture scan | Confirms the water source is sealed before structural repair begins |
Common Causes of a Sagging Roof in Toronto Homes
Not every sag has the same origin, and the repair strategy changes significantly depending on the cause. In our experience working across Toronto, Peel Region, and York Region, the most frequent causes fall into a handful of categories.
Long-term water intrusion is the single most common cause we see. A slow roof leak, often from failed flashing around a chimney or skylight, or from ice damming at the eaves, saturates the rafters or roof sheathing over multiple seasons. Wet wood loses much of its load-bearing strength, and once it begins to rot, the deterioration accelerates. By the time a homeowner notices staining on a ceiling, the structural member above it may already be significantly compromised.
Undersized or aging structural members are the second major cause, particularly in homes built before current span tables and truss engineering standards were standardized. Some older GTA homes, especially those built in the 1960s through 1980s, used rafter dimensions that were adequate for the roofing materials of the era but are now carrying decades of accumulated weight and, in some cases, one or two additional layers of shingles installed over the original roof.
Snow and ice load is the third significant factor, and it deserves special attention in this climate. Toronto’s building code assumes a specific ground snow load for structural design, but wet, heavy snow that sits on a roof for weeks, combined with ice dam formation at the eaves, can impose loads well beyond what a marginal or already-weakened structure was designed to carry. We see a measurable increase in sagging-related service calls every spring following a heavy snow winter.
Finally, improper past renovations account for a surprising share of the sagging cases we inspect. Cutting a rafter to install a skylight without adding proper header framing, removing a load-bearing interior wall without installing a beam to carry the roof load it previously supported, or adding a heavy rooftop unit without reinforcing the framing beneath it are all common triggers that may not show symptoms for years.
How Inspection Findings Determine the Right Repair Method
The reason a professional roof inspection is important for sagging repair becomes clearest at the point where the actual work begins. Every legitimate repair method depends on knowing exactly which member failed, why it failed, and whether the surrounding structure is still sound enough to support a targeted fix.
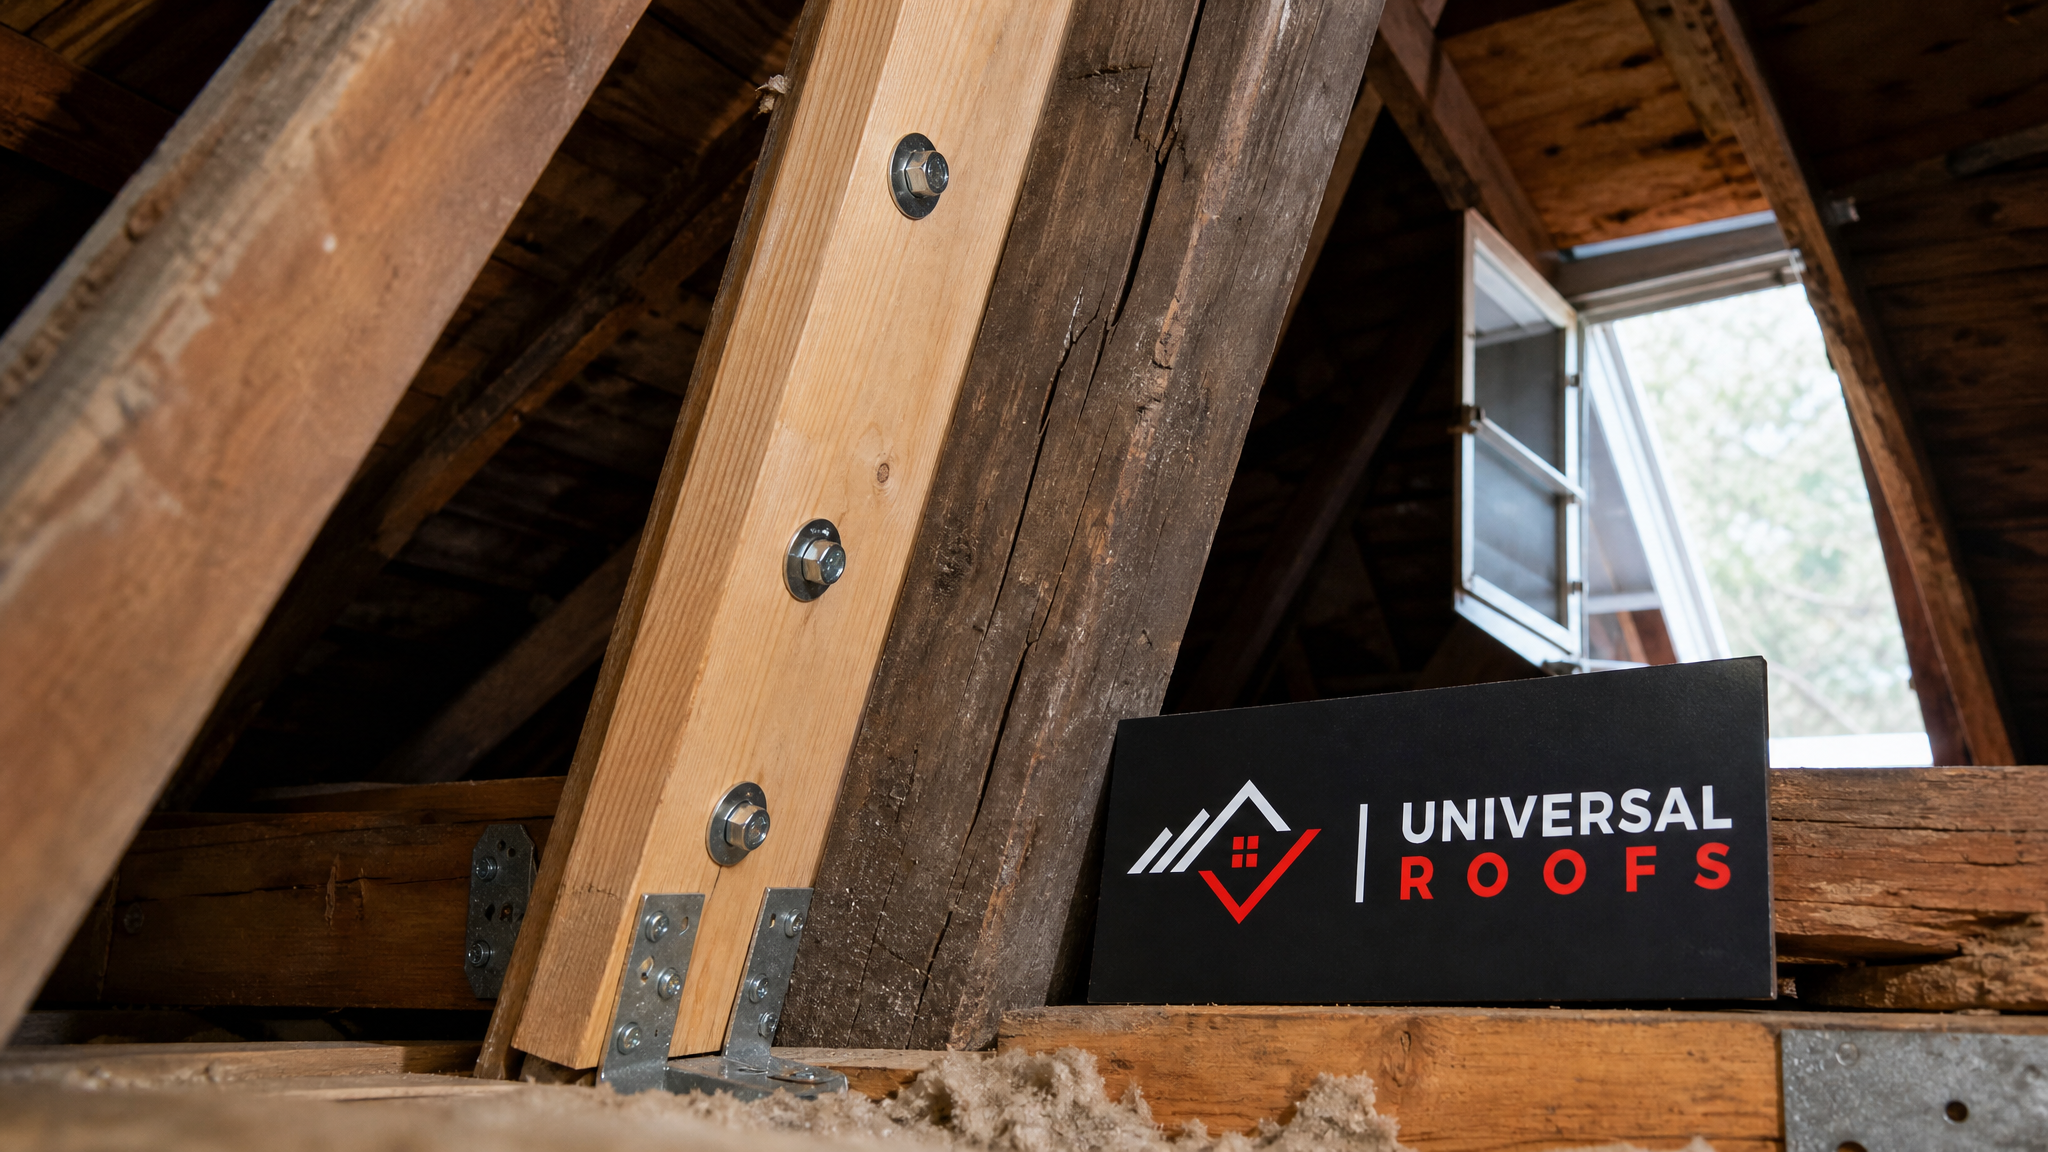
When a single rafter or truss chord has failed but the surrounding wood is dry and healthy, sistering is usually the appropriate repair. This involves bolting or screwing a new piece of lumber (or engineered lumber) alongside the damaged member, spanning past the point of failure on both ends, so the new piece shares the load. Sistering is cost-effective and minimally invasive, but it only works when the inspection confirms the surrounding structure has adequate bearing capacity to accept the added connection points.
When moisture damage is widespread across several rafters, or when the sheathing itself has delaminated, a more extensive rebuild of that section of the roof deck is required. This typically means removing the roofing material and sheathing over the affected area, replacing the damaged framing members entirely, installing new sheathing, and then reinstalling the roof covering, all of which should be paired with a roof repair to address the original leak source.
When the sag is caused by undersized framing across a large section, or when multiple trusses have twisted or split, the inspection findings may point toward full replacement of the affected framing system, sometimes requiring temporary shoring to support the roof while work is underway. In the most severe cases, particularly where a wall has begun to spread or the ridge has dropped significantly, a structural engineer’s assessment is warranted alongside the roofing contractor’s inspection, and jacking the structure back into position before permanent repairs may be necessary.
| Sag Severity | Likely Cause | Typical Repair Approach | Approximate Timeline |
|---|---|---|---|
| Minor (under 1 cm over span) | Single weak or cracked rafter | Sistering with new lumber | 1 day |
| Moderate (1-3 cm over span) | Localized rot from a slow leak | Section rebuild with sheathing and framing replacement | 2-4 days |
| Significant (3-6 cm over span) | Multiple compromised trusses or long-term moisture | Extended framing replacement with temporary shoring | 1-2 weeks |
| Severe (over 6 cm or wall spreading) | Systemic structural failure or renovation-related overload | Engineer assessment, jacking, full structural rebuild | 2-4+ weeks |
What Happens If You Skip the Inspection
It can be tempting, especially when budgets are tight, to skip straight to a visible fix: adding a support post in the basement, nailing a board across the underside of a sagging rafter, or simply re-shingling over the problem and hoping it stops getting worse. We understand the instinct, but each of these shortcuts tends to create a false sense of security while the underlying cause continues to progress.
A support post placed without understanding the actual load path can transfer stress to a floor or foundation that was never designed to carry it, sometimes creating a new problem in the basement while doing nothing to address the roof itself. A board nailed across a sagging rafter without addressing the rot or moisture source that weakened it in the first place will itself begin to fail once it is exposed to the same conditions. And re-roofing over a structurally unsound deck adds weight to an already-overloaded system, which can accelerate the very sag it was meant to hide.
We have been called to homes where a previous “repair” like this had been in place for two or three years, and in every case the underlying damage had spread significantly in that time. What might have been a single-day sistering job at the time of the original sag had, by the time we inspected it, become a multi-rafter rebuild. The cost difference between an early, informed repair and a delayed, reactive one is almost always substantial, and it is the single biggest reason we recommend a proper inspection at the first sign of a dip, wave, or uneven roofline.
Warning Signs That Mean It’s Time to Call for an Inspection
Homeowners are often the first line of defence simply because they see their own roofline every day. Here are the signs that should prompt a call for a professional assessment rather than a wait-and-see approach.
A visible dip or wave anywhere along the roof plane, particularly near the ridge or over a section that spans a wide room below (such as a garage or a great room), is the most obvious signal. Interior signs matter just as much: cracks in ceiling drywall that run in a consistent line, doors or windows on the top floor that have started sticking or no longer latch properly, and visible daylight or water staining in the attic between rafters.
Sounds can also be a clue. Creaking or popping noises coming from the attic during wind or heavy snow load, especially if they are new and were not present in previous years, suggest the frame is flexing under load in a way it was not designed to. Similarly, if a recent heavy snowfall was left on the roof for an extended period and you noticed any new interior cracking or a fresh sag afterward, that is a strong indicator the structure needs to be checked before the next storm arrives.
Finally, if your home had a skylight, vent, or chimney installed or modified at any point, and you have never had the surrounding framing inspected, this is worth doing proactively even without visible symptoms, since the point-load issues these modifications create can take years to show up as a visible sag.
What to Expect During a Universal Roofs Inspection
Our inspection process is built to give homeowners a clear, documented understanding of what is happening structurally, not just a verbal opinion. When we arrive, we start with a conversation about what you have noticed: when the sag first appeared, whether it has changed recently, and any relevant history such as past leaks, renovations, or recent storms.
From there, we access the attic and the roof exterior to complete the checks described above, taking photographs and measurements throughout. We use a moisture meter on suspect framing members and check the condition of the insulation, since wet or compressed insulation is often a secondary sign of a long-term leak. We also review the attic ventilation, since poor ventilation contributes to condensation that can independently weaken framing over time, separate from any roof leak.
Once the inspection is complete, we walk you through exactly what we found, using the photos taken during the visit, and explain in plain terms what caused the sag and what repair options are appropriate. We provide a written estimate that separates the structural repair from any roofing membrane work that is also needed, so you understand what you are paying for and why. If the situation appears to warrant a structural engineer’s stamped assessment, we will tell you directly rather than proceeding without one.
| Question to Ask | Why It Matters | What a Reliable Answer Sounds Like | Red Flag Answer |
|---|---|---|---|
| Did you access the attic, not just the exterior? | Most sag causes are only visible from inside the attic | “Yes, we checked the rafters and sheathing directly.” | “We just looked from the ground/ladder.” |
| Did you measure the deflection? | Quantifies severity against span-based standards | “We measured X cm of deflection over Y metres.” | No specific measurement offered |
| Did you check for moisture, not just visible rot? | Wood can be weakened before visible decay appears | “We used a moisture meter on the affected members.” | “It looked dry so it’s probably fine.” |
| Is this a repair or does it need an engineer? | Severe cases require a stamped structural assessment | Clear explanation of when and why an engineer is needed | Vague reassurance with no explanation |
| Will you address the water source, not just the framing? | Repairing framing without stopping the leak invites recurrence | “We’ll repair the flashing/membrane at the same time.” | No mention of the roofing membrane at all |
Protecting Your Investment for the Long Term
A roof is one of the largest single systems in a home, and the framing beneath it is not something most homeowners can evaluate on their own with confidence. Summer, while the weather is dry and stable, is actually one of the best times of year to have a sagging roof inspected and repaired in the GTA, since there is no active snow load complicating access and any framing replacement can be completed with predictable, dry working conditions before the next winter arrives.
Beyond the immediate safety concern, addressing a sag properly also protects resale value. A visible roofline dip is one of the fastest ways to trigger a lowball offer or a financing condition during a home sale, since buyers and their inspectors will flag it immediately. Homeowners who have documentation from a proper structural inspection, along with proof that any necessary repair was completed correctly, are in a far stronger position at the negotiating table than those who cannot explain what caused the problem or whether it was properly fixed.
We also recommend homeowners read through real feedback from other GTA homeowners who have had structural and sagging repairs completed on our reviews page, and check our FAQ page for answers to additional common questions about the inspection and repair process. You can also learn more about our team’s background and licensing on our about page.
Serving Homeowners Across the GTA
Sagging roof calls come from every corner of the region we serve, and local conditions do vary. Homes in older parts of Toronto often show sagging tied to original 1950s-60s era framing combined with decades of re-roofing layers. In Halton Region and Durham Region, we more frequently see sag caused by snow load on larger roof spans in newer subdivisions with wide-open great rooms. Wherever you are located, the diagnostic process is the same: measure, inspect the attic directly, check for moisture, and confirm the roofing membrane above is sound before any structural work begins.
Why is a professional roof inspection important for sagging repair rather than just fixing the visible dip?
Can I inspect a sagging roof myself before calling a professional?
How much deflection in a roofline is considered serious?
What is the most common cause of a sagging roof in Toronto homes?
Will sistering a rafter fix a sagging roof permanently?
Does home insurance cover sagging roof repair?
Need Help With Why Is a Professional?
If you have noticed a dip in your roofline or any of the warning signs described above, the safest next step is a proper structural assessment from a team that understands GTA framing, climate, and code requirements. Universal Roofs has been diagnosing and repairing sagging roofs across the region since 2005, and we would rather find a small problem early than repair a large one later.
Call us today at (416) 732-2421 or request a free inspection to get started.
Universal Roofs proudly serves Toronto, Mississauga, Brampton, Vaughan, Markham, Oakville and the GTA since 2005.