
A sagging roofline is one of the most alarming things a Toronto homeowner can spot from the sidewalk. A gentle dip along the ridge, a wavy pattern across the shingles, or a soft spot near the eaves can mean anything from a cosmetic quirk to a structural emergency, and most homeowners have no reliable way to tell the difference on their own. Choosing the right roof sagging repair contractor is the single most important decision you will make once you notice the problem, because the wrong choice can turn a manageable repair into a much larger, more expensive project.
This guide walks through everything a GTA homeowner needs to know before hiring a roof sagging repair contractor: what actually causes a roof to sag, how professionals diagnose the severity of the problem, what the repair process looks like, how much it typically costs in the Toronto market, and the questions you should ask before signing a contract. We have organized this as a complete reference so you can move from “something looks wrong with my roof” to “I hired the right contractor and understand what they are doing” with confidence.
Roof sagging is rarely a problem that improves on its own. Freeze-thaw cycles, snow load, ageing materials, and moisture intrusion all compound over time, and a roof that sags slightly this year will typically sag more next year. Acting early, with the right contractor, is almost always cheaper and safer than waiting.
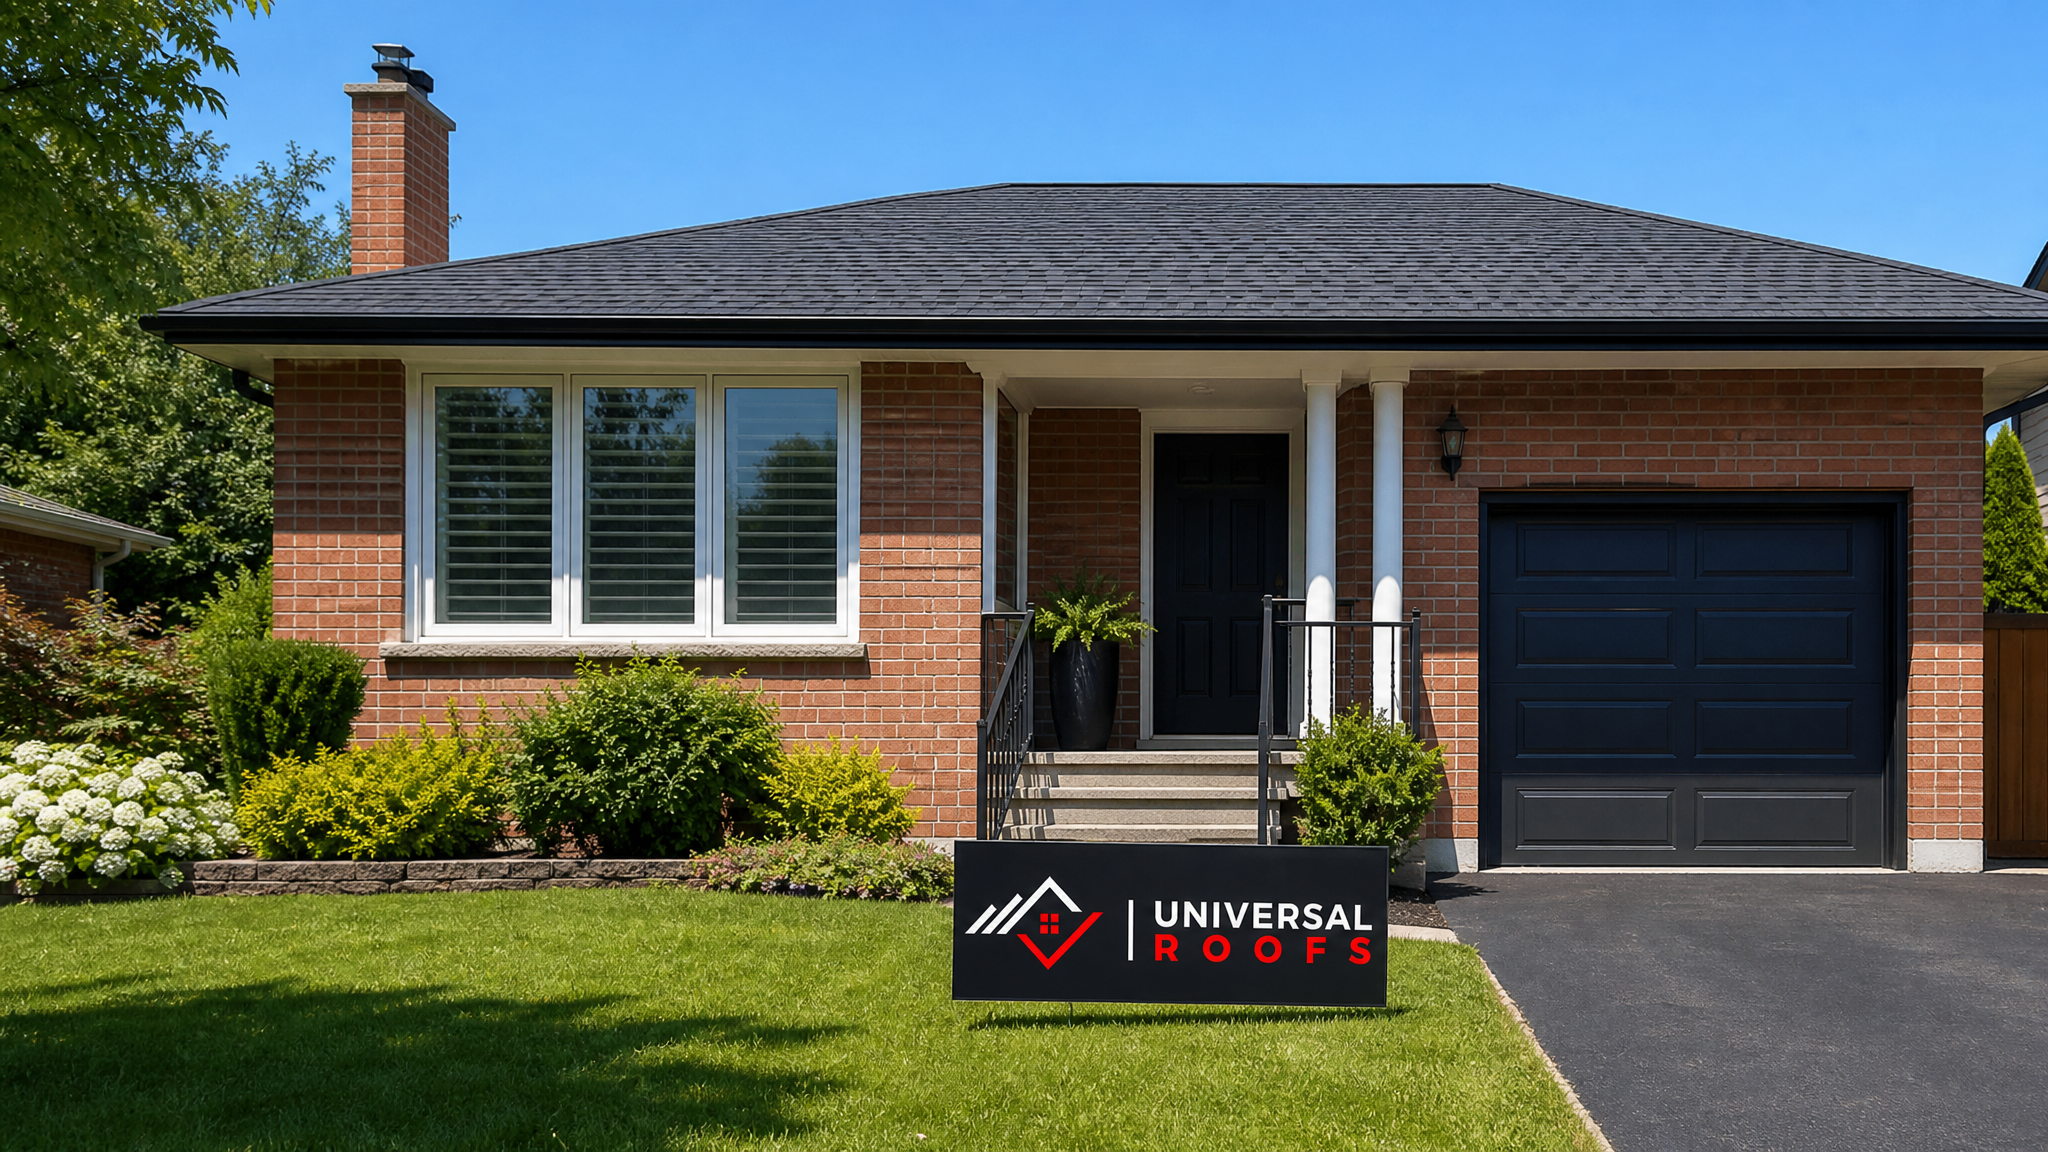
What Causes a Roof to Sag in the First Place
Before you can evaluate a roof sagging repair contractor’s recommendation, it helps to understand what is actually happening structurally. A roof is held up by a system of rafters or trusses, sheathing, and support beams, all working together to distribute weight evenly across the structure. When any part of that system weakens, the roof begins to sag under its own weight, the weight of snow, or the weight of accumulated shingle layers.
In the Greater Toronto Area, the most common causes we see include:
- Undersized or ageing rafters. Older homes, especially those built before modern building codes, were sometimes framed with rafters that are too thin or spaced too widely for today’s shingle and snow loads.
- Water damage and rot. A slow leak around a chimney, vent, or valley can quietly rot sheathing and rafters for years before a visible sag appears. By the time you see the dip, the wood underneath may already be significantly compromised.
- Snow load accumulation. Toronto winters regularly deliver heavy, wet snow followed by freeze-thaw cycles. A roof that was marginal to begin with can sag noticeably after just one or two severe winters.
- Multiple layers of shingles. Many older GTA homes have two or even three layers of asphalt shingles stacked on top of each other. Each additional layer adds significant dead weight the original framing was never designed to carry.
- Inadequate ventilation. Poor attic ventilation traps humidity, which condenses on the underside of the roof deck and slowly weakens the wood fibres over years of exposure.
- Foundation or wall settling. In some cases the sag is not caused by the roof structure at all, but by movement in the exterior walls or foundation pulling the roofline out of alignment.
A qualified contractor will not just look at the sag itself, they will investigate the attic, the eaves, the flashing, and sometimes the foundation to determine the true root cause before proposing a repair method.
How Contractors Diagnose Roof Sagging Severity
Not every sag requires the same level of intervention. A reputable roof sagging repair contractor will grade the severity of the problem before recommending a course of action, and understanding this triage process helps you evaluate whether a quote is reasonable.
Most inspections proceed through several stages. First, a visual exterior assessment checks the roofline from the ground and, if safe, from the roof surface itself, looking for dips, waves, or uneven shingle courses. Second, an interior attic inspection examines the rafters, sheathing, and any water staining, cracking, or visible rot. Third, a moisture reading using a probe or meter helps quantify how much water has penetrated affected wood members. Finally, in more serious cases, a structural engineer may be brought in to calculate load capacity and recommend reinforcement specifications.
The table below summarizes how sagging severity is generally classified and what kind of response each level typically warrants.
| Severity Level | Typical Signs | Common Cause | Recommended Response |
|---|---|---|---|
| Minor | Slight dip under 2.5 cm visible only from certain angles | Ventilation issues, minor shingle weight | Monitor annually, improve attic ventilation, address at next re-roof |
| Moderate | Visible wave in shingle courses, 2.5-7.5 cm dip | Undersized rafters, early-stage rot, extra shingle layers | Sistering or reinforcing rafters, remove extra shingle layers |
| Significant | Pronounced dip over 7.5 cm, soft spots when walked on | Advanced rot, chronic leaks, long-term snow load stress | Partial deck and rafter replacement, engineered repair plan |
| Severe | Multiple dips, interior ceiling cracks, doors/windows sticking | Structural failure, foundation movement, catastrophic rot | Full structural assessment, engineer-stamped rebuild, possible full roof replacement |
If a contractor quotes a full roof sagging repair without ever climbing into your attic or discussing the cause with you, treat that as a warning sign. A proper diagnosis always precedes a proper repair plan, and our own roof repair assessments always start with this kind of investigation before a single shingle is touched.
Repair Methods: What a Qualified Contractor Might Recommend
The right repair method depends entirely on the severity and root cause identified during diagnosis. Below are the most common approaches used by experienced roof sagging repair contractors in the GTA.
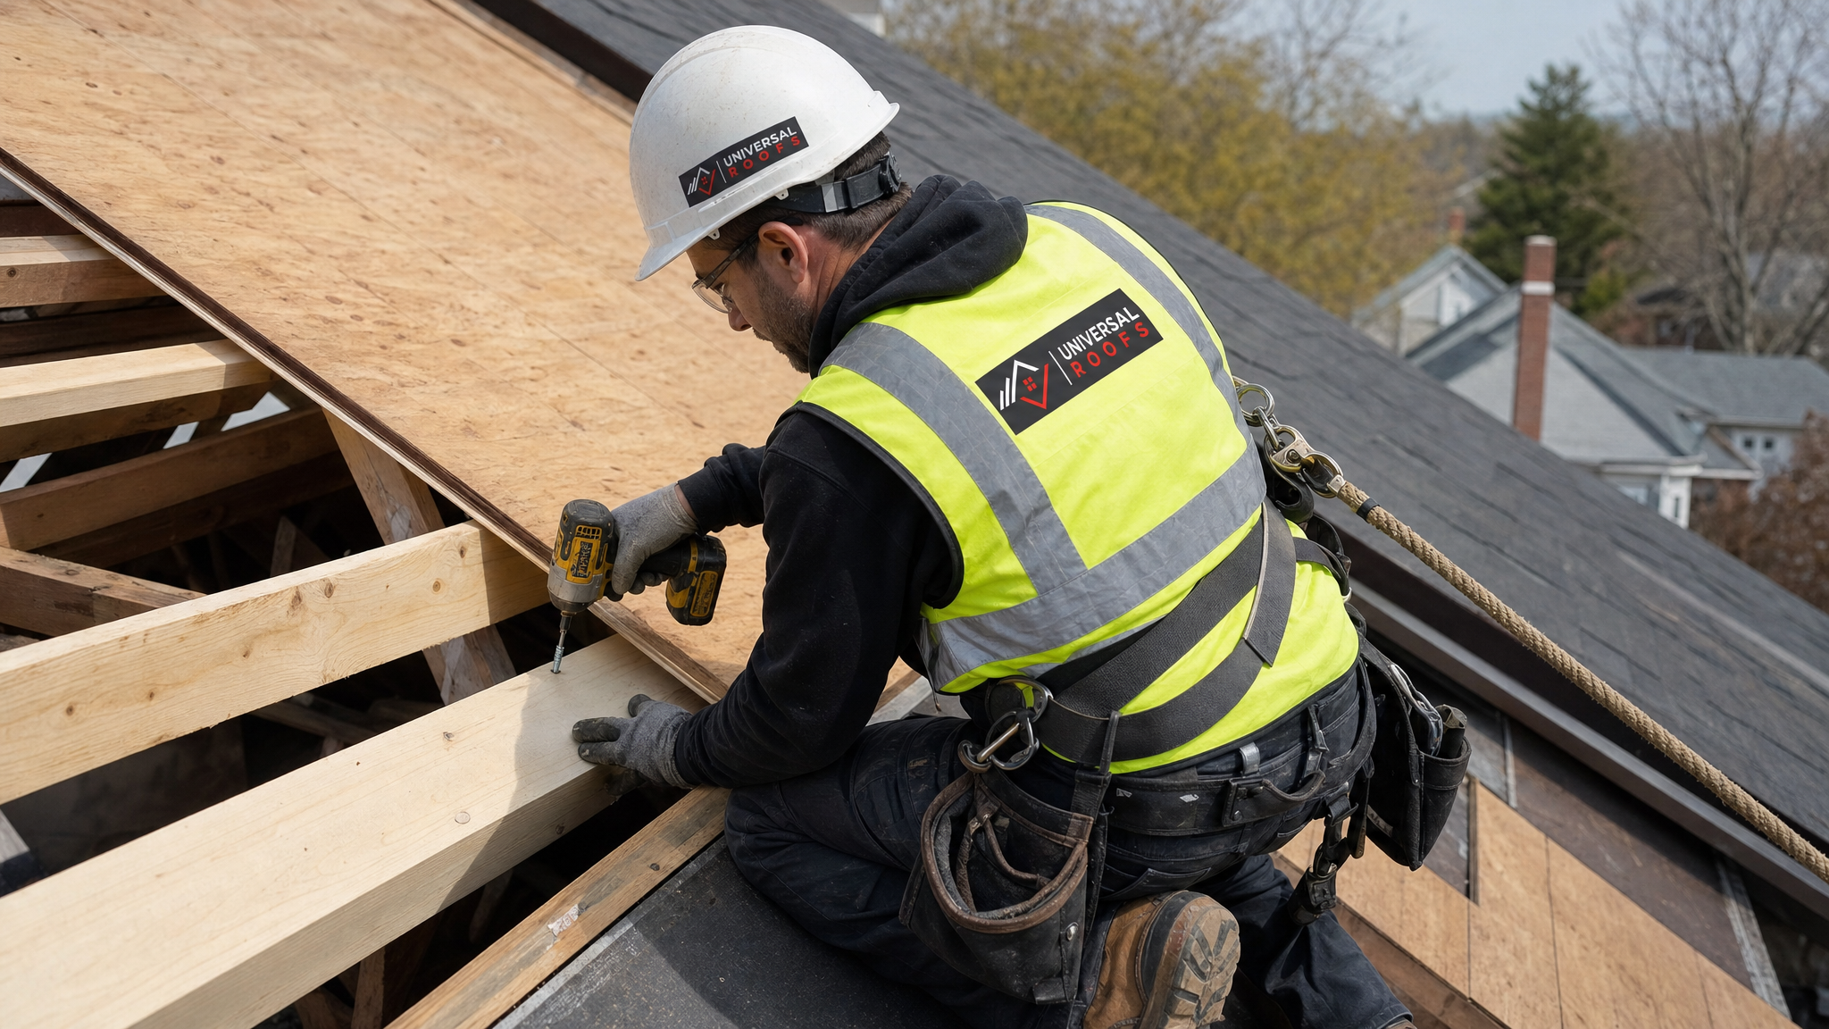
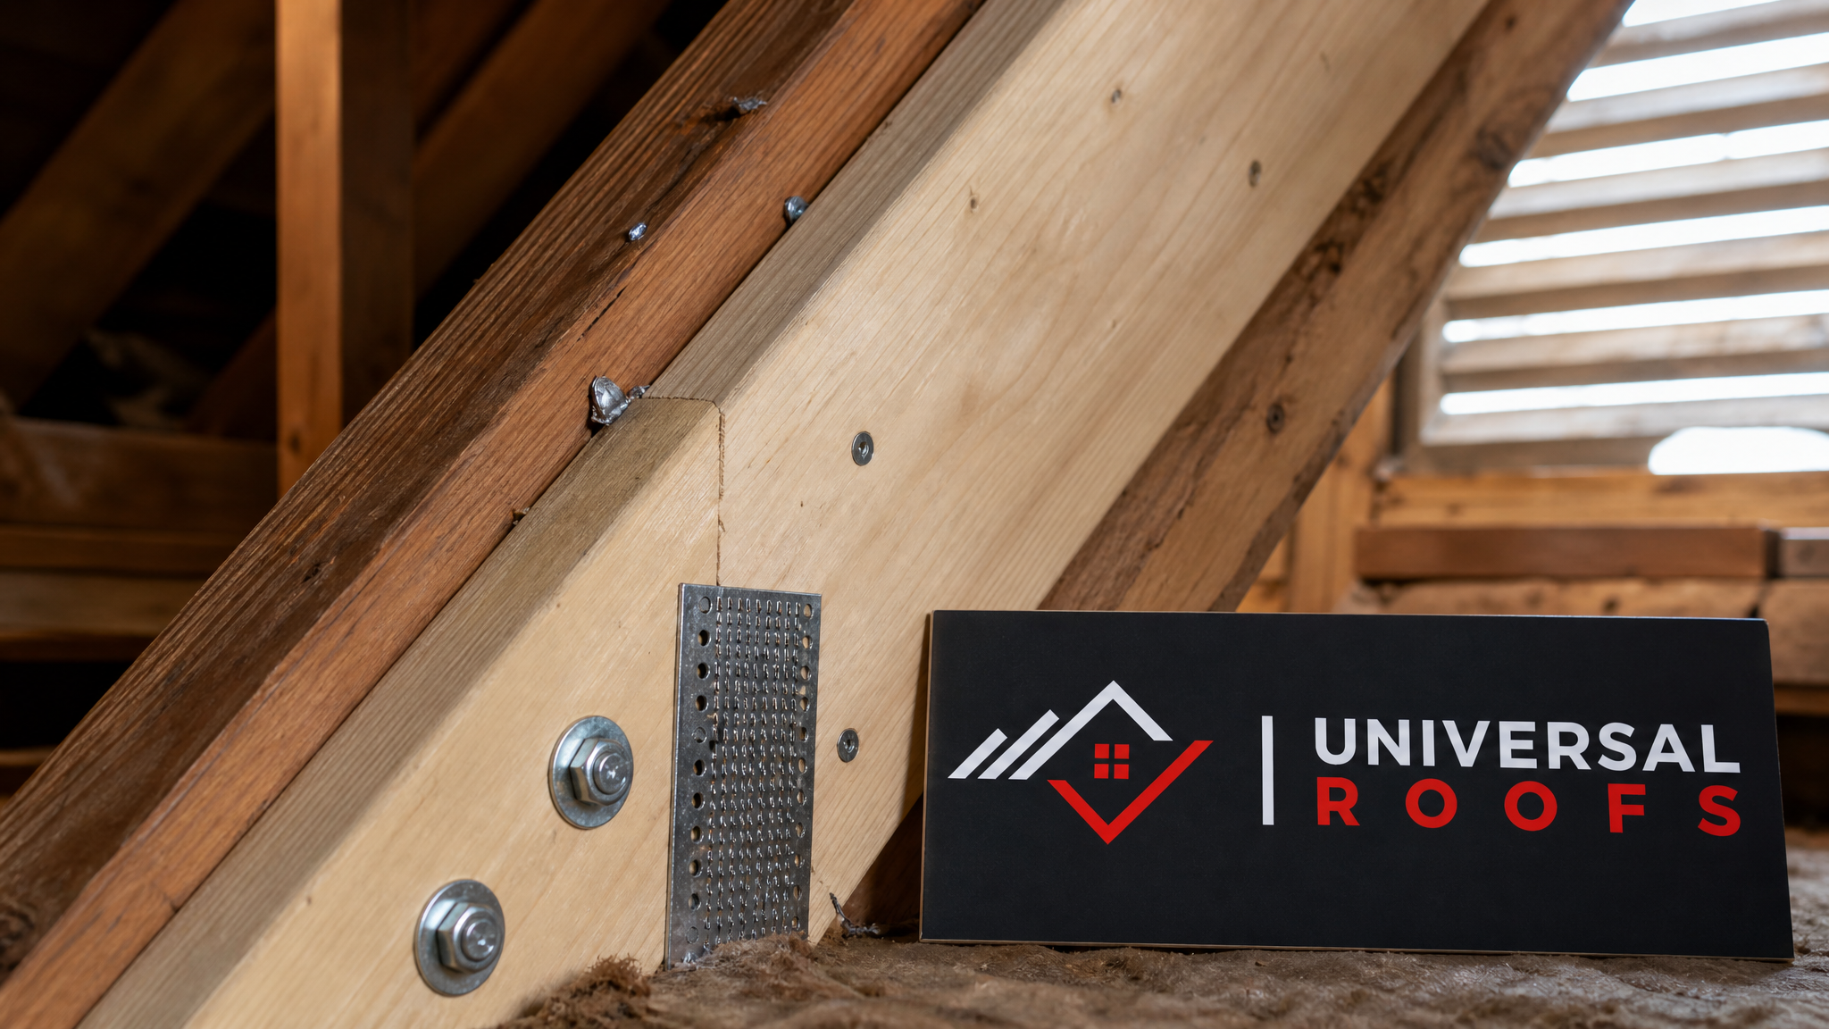
Sistering rafters. This involves attaching a new piece of lumber alongside an existing weakened rafter, effectively doubling its strength without removing the original member. It is a cost-effective solution for moderate sagging caused by undersized framing, and it can often be completed from inside the attic without disturbing the exterior roofing.
Rafter or truss replacement. When rot has compromised a rafter beyond what sistering can fix, the damaged section or the entire member needs to be cut out and replaced. This is more invasive and usually requires opening the roof deck from above.
Sheathing replacement. Plywood or oriented strand board (OSB) decking that has delaminated or rotted from moisture needs to be stripped and replaced before new shingles or other roofing material can be installed. This is frequently discovered only once the old shingles are removed.
Shingle layer removal. If the sag is partly caused by excess weight from multiple roofing layers, removing the old layers down to bare deck can relieve a significant portion of the structural load, sometimes resolving a mild sag entirely.
Support beam or post installation. In attics with long unsupported spans, adding a central support beam, sometimes with vertical posts down to a load-bearing wall, can correct sagging without replacing the rafters themselves.
Full structural rebuild. For severe cases, particularly where trusses have failed or the roof has been compromised over multiple areas, a partial or complete reframing of the roof structure is required, usually paired with a full roof replacement.
On flat and low-slope sections, sagging often presents differently, as ponding water can accelerate membrane failure and deck rot. If your home has a flat-roofed addition or garage, our flat roofing team looks specifically for these drainage-related sagging patterns, which are common on additions built in the 1970s through 1990s across the GTA.
How Much Does Roof Sagging Repair Cost in Toronto?
Cost is naturally one of the first questions homeowners ask, and it is also one of the hardest to answer without an inspection, because the price swings enormously based on severity, accessibility, and the extent of hidden rot. That said, GTA homeowners can use the general ranges below as a starting point for budgeting conversations with a roof sagging repair contractor.
| Repair Type | Typical GTA Cost Range | Typical Timeline | Notes |
|---|---|---|---|
| Rafter sistering (per rafter) | $350 – $700 | Half day to 1 day | Often several rafters need sistering in the same section |
| Sheathing replacement (per section) | $800 – $2,200 | 1-2 days | Price scales with square footage and roof pitch |
| Shingle layer tear-off and re-layer removal | $1,500 – $4,500 | 2-3 days | Frequently paired with full re-shingling |
| Support beam/post installation | $1,200 – $3,000 | 1-2 days | Depends on attic access and span length |
| Full structural rebuild with engineer sign-off | $8,000 – $25,000+ | 1-3 weeks | Includes engineering fees, permits, and full re-roof |
These figures are general guidance, not a quote. The only way to get an accurate number is a proper on-site assessment, since two roofs with identical visible sagging can require completely different repair scopes once the attic is opened up. Be cautious of any contractor who provides a firm price over the phone without seeing your roof.
Choosing the Right Roof Sagging Repair Contractor
Roof sagging repair sits at the intersection of carpentry, structural knowledge, and roofing craft, which means not every general roofer is equipped to handle it well. Here is what to look for when vetting contractors for this specific kind of work.
Licensing and insurance. Confirm the contractor carries a valid business licence and liability insurance for both the crew and your property. Structural repair work carries more risk than a standard reshingle, so this matters even more here than on a routine job.
Willingness to inspect the attic. Any contractor unwilling to physically inspect your attic space before quoting structural work should be considered a red flag, not an efficiency.
Experience with structural repairs specifically. Ask directly how many sagging roof repairs the company has completed in the past year, and ask to see photos of similar jobs. General reroofing experience does not automatically translate into structural repair competence.
Engineering partnerships. For moderate to severe cases, the contractor should either have a structural engineer on staff or a working relationship with one who can stamp drawings for permit purposes. Toronto and surrounding municipalities generally require permits for structural roof work.
Written, itemized quotes. A trustworthy quote breaks down labour, materials, and any contingency for hidden damage discovered once work begins, rather than presenting a single vague lump sum.
Local reputation. Look for a contractor with a strong track record specifically in your part of the GTA, since building stock, snow load history, and municipal permit requirements vary by region. You can review verified feedback from homeowners across the region on our reviews page before making a decision.
It is also worth checking whether the contractor answers common concerns clearly and consistently. Our FAQ page and about page outline our approach and history, which can serve as a useful benchmark when comparing quotes from different companies.
Red Flags to Avoid When Hiring
Roof sagging is exactly the kind of visible, worrying problem that attracts opportunistic contractors looking to upsell frightened homeowners into unnecessary full replacements, or conversely, to underquote a patch job that ignores the underlying rot. Watch for these warning signs during your contractor search.
| Red Flag | Why It Matters | What To Do Instead |
|---|---|---|
| Quote given without an attic inspection | Structural scope cannot be assessed from the exterior alone | Insist on an interior inspection before accepting any structural quote |
| Pressure to sign same-day | Legitimate structural repairs are rarely so urgent they cannot wait 24-48 hours for you to compare quotes | Request time to review the written quote and ask questions |
| No mention of permits for structural work | Unpermitted structural changes can cause insurance and resale issues later | Ask directly whether a permit is required and who will pull it |
| Cash-only payment demands | Reduces your recourse if work is defective and complicates warranty claims | Work with contractors who accept standard payment methods and provide invoices |
| Vague warranty language | Structural repairs should carry a clear workmanship warranty, typically several years | Get the warranty terms in writing before work begins |
What to Expect During the Repair Process
Once you have selected a contractor, understanding the general workflow helps you know what is normal and what should prompt a question. The process typically begins with a detailed written scope of work and, for anything beyond minor sistering, a permit application filed with your local municipality. Materials are ordered, and a start date is scheduled, often with some flexibility built in for weather, since structural repairs are best carried out in dry conditions.
On the day of the repair, the crew typically sets up safety equipment first, including fall protection anchors and, where the roof surface must be opened, temporary weather protection such as tarping in case of unexpected rain. Existing shingles or membrane are removed from the affected section, and the sheathing is inspected and removed as needed to expose the rafters or trusses underneath. Reinforcement or replacement of framing members follows, guided by the engineer’s specifications if one was involved. New sheathing is installed, followed by underlayment, flashing repairs where relevant, and finally new shingles or roofing material matching the surrounding area as closely as possible.
A final walkthrough should include a look inside the attic to confirm the reinforced framing sits correctly, along with a review of the exterior repair from the ground to confirm the roofline now reads straight and even. Ask for photos taken during the process, particularly of the framing repair itself, since this area will be covered up by sheathing and shingles once the job is finished and you will otherwise have no way to verify the work.
Preventing Future Sagging After Repair
Once your roof sagging repair is complete, a few ongoing habits go a long way toward preventing a repeat problem. Schedule an annual roof inspection, ideally in the spring after the snow load season has passed, so any early warning signs are caught before they progress. Keep gutters and downspouts clear so water is not backing up under shingles or against fascia boards, which can lead to the slow rot that causes sagging in the first place.
Improving attic ventilation is one of the most cost-effective preventive steps available, since balanced intake and exhaust airflow keeps humidity levels down and prevents condensation from forming on the underside of the roof deck. If your home’s attic has not been assessed for ventilation in several years, it is worth a look, particularly if your home has any history of ice damming along the eaves in winter.
If your roof has a skylight, pay attention to the flashing and seal condition, since a failed skylight seal is a surprisingly common hidden source of the slow moisture intrusion that leads to sagging in the surrounding rafters. Our skylights and skylight replacement pages cover the warning signs specific to that part of the roof. Finally, avoid layering new shingles over old ones at your next reshingle. A full tear-off keeps dead weight off the structure and gives the contractor a chance to inspect the deck directly underneath.
Roof Sagging Repair Across the GTA
Building stock and climate exposure vary across the Greater Toronto Area, which means sagging patterns are not identical from one municipality to the next. Older detached homes in central Toronto often show rafter-related sagging tied to original 1950s-1970s framing standards, which is a pattern our Toronto crews see regularly. Newer subdivisions across Peel Region and York Region tend to show sagging more often tied to ventilation and moisture issues rather than undersized framing, since building codes were stricter by the time these homes were constructed.
Homes in Halton Region along the lakeshore sometimes deal with additional wind exposure that accelerates flashing failures and the resulting moisture damage, while properties across Durham Region often combine both older rural farmhouse framing with newer suburban construction, so the range of sagging causes we encounter there is particularly wide. Whatever part of the GTA you are in, a contractor with broad regional experience is better positioned to recognize the pattern quickly rather than treating every sagging roof as an identical problem.
DIY Versus Professional Repair: Where the Line Is
Homeowners sometimes ask whether any part of roof sagging repair is reasonable to handle without a contractor. The honest answer is that almost none of it is. Even the most minor sistering repair requires working inside a potentially unstable attic space, correctly sizing and fastening new lumber to carry real structural load, and understanding whether a permit is legally required for the work.
Where homeowners can reasonably contribute is in early detection and basic prevention: regularly walking the attic to look for daylight through the roof deck, staining, or sagging insulation, keeping gutters clear, and calling in a professional at the first sign of a problem rather than waiting to see if it worsens. Attempting structural repairs without the right training risks personal injury, further weakening the roof structure, and creating problems for home insurance claims or future resale inspections if the work was not done to code.
Frequently Asked Questions
How urgent is it to hire a roof sagging repair contractor once I notice a dip in my roofline?
Can a sagging roof be fixed without replacing the whole roof?
What is the average cost of hiring a roof sagging repair contractor in the GTA?
Do I need a permit to hire a roof sagging repair contractor for structural work?
What questions should I ask before hiring a roof sagging repair contractor?
Will home insurance cover roof sagging repair costs?
Need Help With Ultimate Guide to Roof?
Sagging is one of the clearest signs your roof needs professional attention, and getting it right the first time protects both your home and your budget. Universal Roofs has been diagnosing and repairing structural roofing issues across the GTA since 2005, and we approach every sagging roof with a full attic inspection before recommending any repair path.
Call us today at (416) 732-2421 or request a free inspection to get started.
Universal Roofs proudly serves Toronto, Mississauga, Brampton, Vaughan, Markham, Oakville and the GTA since 2005.