
Low-slope and flat roof assemblies are far more common on Halton Region houses than most people assume, and demand for quality flat roofing Oakville work has grown steadily as homeowners add rear extensions, second-storey additions, and modern architectural builds. A flat roof is not a simpler roof. It is a fully engineered water management system where slope, membrane chemistry, insulation, drainage and detailing all have to work together, because there is no steep pitch to bail out a mistake. This guide explains the systems available, what they cost in 2026, how Oakville’s housing stock changes the calculation, and what a properly executed installation should look like from tear-off to final inspection. If you are gathering flat roofing Oakville quotes right now, the sections below will tell you exactly what to compare.
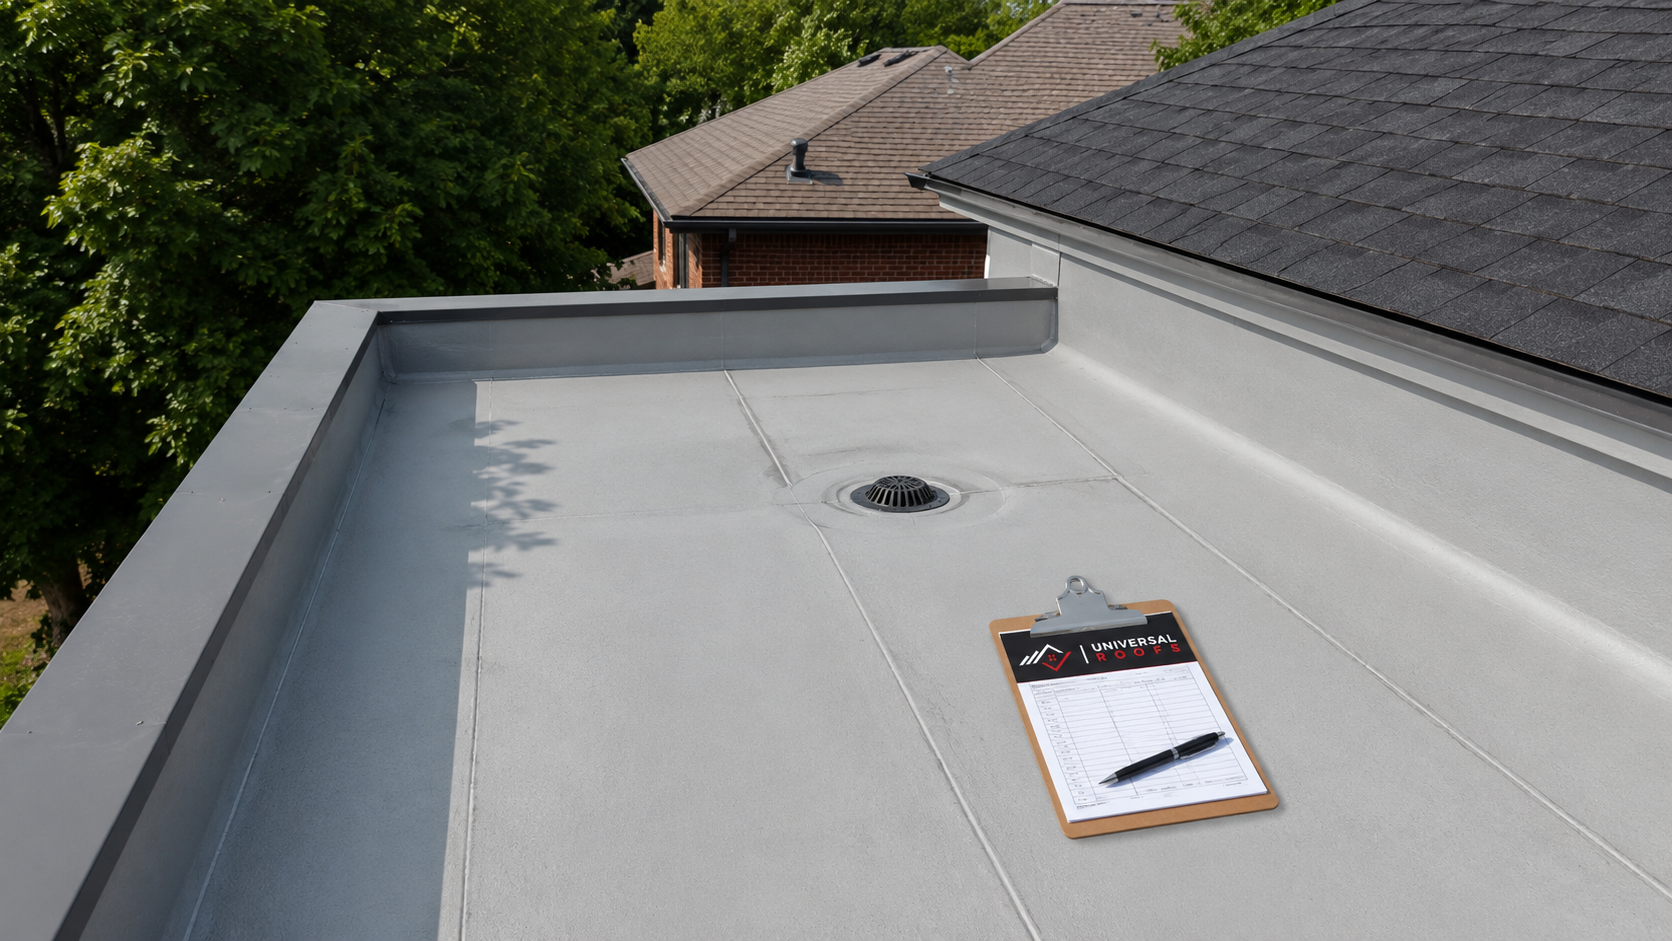
Why Flat Roofing Oakville Projects Demand a Different Approach
A sloped shingle roof sheds water by gravity within seconds. A flat roof does not. What the industry calls a flat roof is actually a low-slope roof, typically built with a fall of somewhere between one quarter inch and one half inch per foot, and water can sit on that surface for hours after a storm. That single difference drives every decision in a flat roofing Oakville project: the membrane must be fully watertight rather than water shedding, seams must be welded or torched rather than overlapped, and every penetration must be flashed as if it will be submerged, because at some point it will be.
Oakville’s climate adds pressure. The town sits on the Lake Ontario shoreline, which moderates temperature slightly compared with inland parts of the Greater Toronto Area but also delivers wind-driven rain and heavy lake-influenced snow. Membranes here go through roughly one hundred freeze and thaw cycles a year. Every one of those cycles expands and contracts the assembly, works at seam edges, and stresses flashing at parapets and curbs. A membrane that was installed in cold weather without proper adhesion, or a seam that was never properly welded, will usually announce itself within two or three winters.
The second factor is what sits under the roof. Most low-slope areas on Oakville houses are directly above finished living space: a family room addition, a primary bedroom over a garage, a kitchen bump-out. There is no attic buffer to catch a slow leak and no ventilated space to dry out moisture. That is why the insulation and vapour control layers matter as much as the membrane itself, and why a cheap flat roofing Oakville quote that skips the assembly discussion is usually a quote worth declining.
Flat Roofing Systems Used on Oakville Homes and Buildings
There is no single best membrane. There is a best membrane for a given roof size, exposure, budget, and detailing complexity. The five systems below cover the overwhelming majority of residential and light commercial flat roofing Oakville installations, and each has a legitimate use case.
Two-Ply Modified Bitumen (SBS)
SBS modified bitumen remains the workhorse of residential low-slope roofing in Ontario. It is installed as a base sheet plus a granulated cap sheet, torch applied or self-adhered, and it produces a thick, redundant, puncture-resistant assembly. For small and mid-sized residential roofs with lots of penetrations, parapets, and awkward transitions, SBS is often the most forgiving choice because detailing is done with the same material rather than with separate accessories. It accounts for a large share of residential flat roofing Oakville installations for exactly that reason. Expect a realistic service life of twenty to twenty-five years when it is installed by a crew that knows how to control heat and lap width.
TPO Single-Ply
TPO is a heat-welded thermoplastic sheet, usually white or light grey, mechanically fastened or fully adhered over insulation. Its reflectivity keeps the roof surface substantially cooler in July and August, which matters when the space below is conditioned living area. TPO shines on larger, simpler rectangular roofs where long sheet runs mean fewer seams. Weld quality is everything, so ask any flat roofing Oakville contractor how they probe and test their welds.
EPDM Rubber
EPDM is a synthetic rubber membrane with an excellent record for cold weather flexibility, which is a real advantage in a climate that regularly drops below minus twenty degrees. Seams are joined with tape or adhesive rather than heat welding. Black EPDM absorbs heat, so it is less suited to roofs over living space unless the insulation package is generous, but for garages, porches and shed dormers it is a durable and economical option, and it remains the value choice on many smaller flat roofing Oakville jobs.
PVC Single-Ply
PVC costs more than TPO but resists grease, chemicals and ponding water better, and its welds are widely considered the most reliable in the single-ply category. It is the default where kitchen exhaust discharges onto the roof, and it is a strong premium residential choice on contemporary builds with large uninterrupted roof planes.
Liquid-Applied and Hybrid Systems
Liquid-applied polyurethane and acrylic coatings are used mainly for restoration over a sound existing membrane, and for tight, complicated areas such as small balconies, bay window roofs and dormer tops where sheet goods are difficult to detail. They are a legitimate tool, but they are not a substitute for replacing a failed assembly.
| System | Typical Service Life | Installed Cost (per sq ft, 2026) | Best Suited To |
|---|---|---|---|
| 2-Ply SBS Modified Bitumen | 20 to 25 years | $13 to $19 | Residential additions, complex detailing, parapets |
| TPO Single-Ply | 20 to 30 years | $11 to $17 | Larger simple roof planes, heat reflectivity |
| EPDM Rubber | 20 to 25 years | $10 to $15 | Garages, porches, unconditioned spaces |
| PVC Single-Ply | 25 to 30 years | $14 to $21 | Kitchen exhaust exposure, premium modern builds |
| Liquid-Applied Coating | 10 to 15 years | $7 to $12 | Restoration, small or intricate areas |
Costs above assume tear-off of one existing layer, new insulation to code, and standard flashing work. They are 2026 ranges for Halton Region and will move with roof access, deck condition and project size. Very small roofs almost always land at or above the top of the range because mobilisation costs are spread over fewer square feet.
What Flat Roofing Costs in Oakville in 2026
Homeowners collecting flat roofing Oakville estimates are often surprised at how much quotes vary for the same roof. The spread usually comes down to three things: how much insulation is included, whether the deck is being repaired or simply covered over, and whether the price includes proper metal flashing or a bead of sealant standing in for it. When you compare quotes, compare assemblies, not just the total.
The table below reflects typical all-in project pricing for residential and small commercial low-slope work in the Halton area for 2026, including permits where required, disposal, and a standard manufacturer warranty registration.
| Project Type | Typical Roof Area | 2026 Price Range | Main Cost Drivers |
|---|---|---|---|
| Garage or covered porch roof | 200 to 400 sq ft | $3,200 to $6,500 | Access, minimum crew day, edge metal |
| Rear addition or kitchen bump-out | 400 to 800 sq ft | $6,000 to $13,500 | Insulation depth, tie-in to sloped roof |
| Roof over primary bedroom or garage living space | 600 to 1,000 sq ft | $9,000 to $18,000 | Vapour control, deck repairs, skylight curbs |
| Full low-slope roof, contemporary build | 1,500 to 2,500 sq ft | $22,000 to $48,000 | Membrane grade, drains, parapet height |
| Small commercial or mixed-use building | 3,000 to 6,000 sq ft | $40,000 to $95,000 | Mechanical curbs, code insulation, staging |
| Targeted repair or seam restoration | Varies | $650 to $3,500 | Extent of wet insulation, access |
A few line items are worth budgeting for separately because they appear on a large share of Oakville projects. Deck replacement, when the plywood or plank sheathing has gone soft under a long-running leak, typically adds $6 to $12 per square foot of affected area. Tapered insulation to correct a chronic ponding problem adds $4 to $9 per square foot over the area being built up. New roof drains or scupper assemblies run $600 to $1,600 each installed. None of these are upsells when the roof needs them, but all of them should be identified and priced before work starts rather than discovered mid-project. Any flat roofing Oakville proposal worth considering will list these conditional items with unit pricing so there are no surprises once the tear-off begins.
How Oakville’s Housing Mix Shapes Flat Roof Decisions
Oakville’s building stock is unusually varied for a town of its size, and that variety shows up directly in flat roofing Oakville scopes of work. Older brick homes in the established south end are frequently one and a half or two storeys with steep main roofs, but many have had rear kitchens, sunrooms and mudrooms added over the decades, each with its own small low-slope roof tied into the original structure. These tie-ins are where leaks start, because the transition between a sloped shingle field and a flat membrane is the single most demanding detail on the building.
The postwar bungalows and side-splits found across the town’s mid-century neighbourhoods present a different challenge. Many were extended at the rear with a shallow-pitch roof framed with two-by-six or two-by-eight joists, sometimes with almost no insulation by modern standards. Reroofing these areas is usually the only practical opportunity to bring the thermal performance up, since insulating from below means tearing out finished ceilings. On these homes a flat roofing Oakville replacement is as much an energy upgrade as a waterproofing one.
Newer subdivisions and the larger estate-lot properties in the north of the town tend to have architecturally driven flat sections: a flat porch canopy, a flat roof over a three-car garage, or a full low-slope roof on a modern build. On these, appearance matters. Homeowners generally want a clean membrane surface, tidy parapet caps, and drainage that is invisible from the street, which pushes the specification toward single-ply systems with internal drains and factory-finished metal.
Finally, there is a meaningful stock of small commercial and mixed-use buildings along the town’s older commercial streets, almost all of which are flat-roofed with parapets on multiple sides. These are the projects where mechanical curbs, existing multi-layer build-up and code-required insulation upgrades drive the budget. Whichever category your building falls into, our overview of roofing services for Oakville homeowners explains how we scope the work and what a site visit covers.
Drainage, Slope and the Ontario Building Code
Water has to leave the roof. That obvious statement is where a surprising number of low-slope roofs fail. The Ontario Building Code requires roofs to be designed so that water drains, and manufacturers almost universally require standing water to clear within forty-eight hours of rainfall for the warranty to remain valid. Water that persists past that window is called ponding, and it is a warranty-voiding condition on most systems.
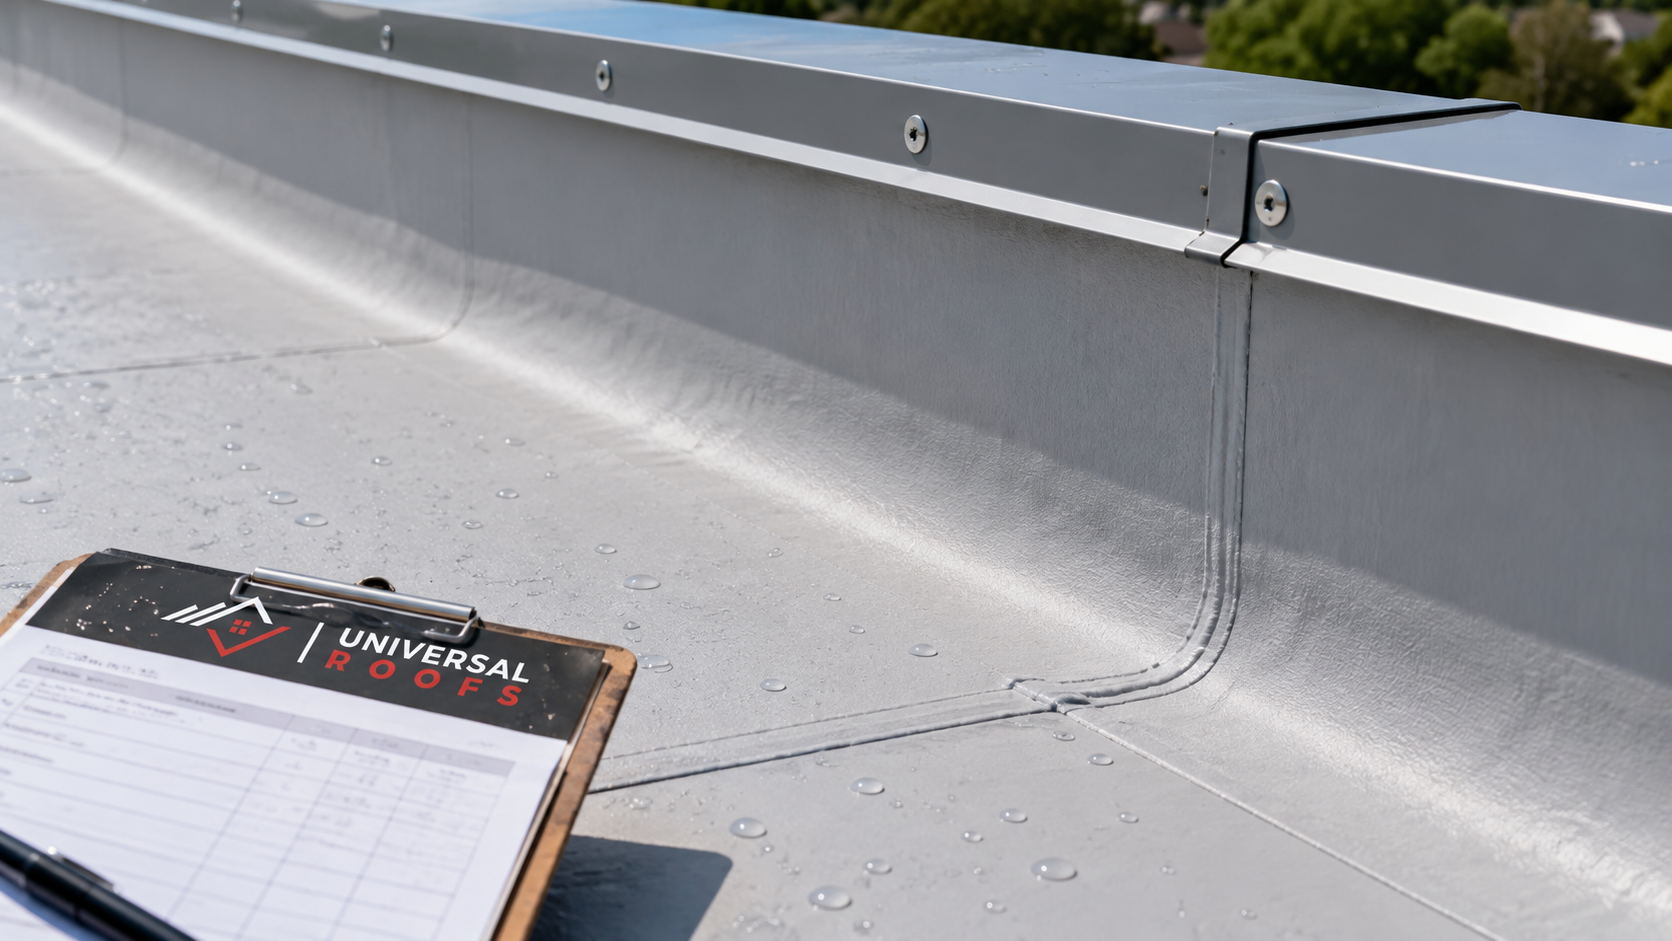
There are three practical drainage strategies used on flat roofing Oakville installations. Internal drains carry water through the building envelope to the storm system and are the tidiest solution on modern builds with parapets on all sides. Scuppers discharge water through the parapet wall to an exterior downspout, and they are common on older commercial buildings. Perimeter edge drainage, where the membrane simply runs to a drip edge and into an eavestrough, is the most common approach on residential additions and the least likely to clog.
Where the existing framing does not provide enough fall, tapered polyisocyanurate insulation is built up in a designed pattern to create slope without touching the structure. This is a design exercise, not a guess, and any contractor proposing tapered insulation should be able to show you a layout with the slope, thickness at each point, and the location of the crickets that divert water around curbs and skylights. It is also worth checking that existing roof penetrations are ready for a new membrane. If you are considering adding daylight during the reroof, a low-slope skylight curb must be built high enough above the finished membrane and flashed as part of the same assembly rather than added afterward.
Insulation, Vapour Control and Energy Performance
Because most Oakville low-slope roofs sit directly over conditioned space, the assembly is not just a rain barrier. It is the thermal and air barrier for that part of the house. Under current Ontario energy requirements, a new low-slope roof over heated space generally needs to reach an effective insulation value in the range of R-31, and because the roof is unventilated, the insulation is normally installed above the deck as rigid board rather than stuffed between joists. This is the part of a flat roofing Oakville specification that homeowners most often overlook when comparing prices, and it is also the part that quietly separates a cheap quote from a complete one.
The order of layers matters. A vapour barrier or air barrier membrane goes directly over the deck, rigid insulation goes above that in two staggered layers so that joints do not line up, a cover board protects the insulation from foot traffic, and the waterproofing membrane goes on top. Getting the order wrong, or leaving out the air barrier because it is not visible in the finished product, traps moisture inside the assembly where it condenses and soaks the insulation from within. Homeowners who deal with ice damming or uneven temperatures should also consider how the low-slope area connects to any adjacent attic insulation and ventilation, since the two systems have to work together at the transition.
| Maintenance Task | Recommended Frequency | Why It Matters | Typical Cost |
|---|---|---|---|
| Full visual inspection | Twice yearly, spring and fall | Catches seam separation and flashing movement early | $0 to $250 |
| Drain and scupper clearing | Twice yearly, plus after major storms | Prevents ponding and overflow at parapets | $120 to $300 |
| Debris and leaf removal | Fall, and as needed | Stops organic buildup that holds moisture on the membrane | $150 to $400 |
| Sealant and flashing touch-up | Every 2 to 3 years | Restores the weakest points before water gets behind them | $250 to $800 |
| Infrared or moisture survey | Every 5 to 7 years, or before recoating | Locates wet insulation that is invisible from the surface | $400 to $1,200 |
Permits, Timelines and What to Expect During Installation
In most cases, replacing an existing roof covering like for like does not require a building permit in Oakville. A permit is generally required when the structure changes: new or enlarged roof openings, replacement of structural decking or joists, converting a roof to a walkable deck, or building a new addition. Because the answer depends on the specific scope, a reputable contractor will tell you plainly which category your job falls into and will not treat the permit question as your problem alone.
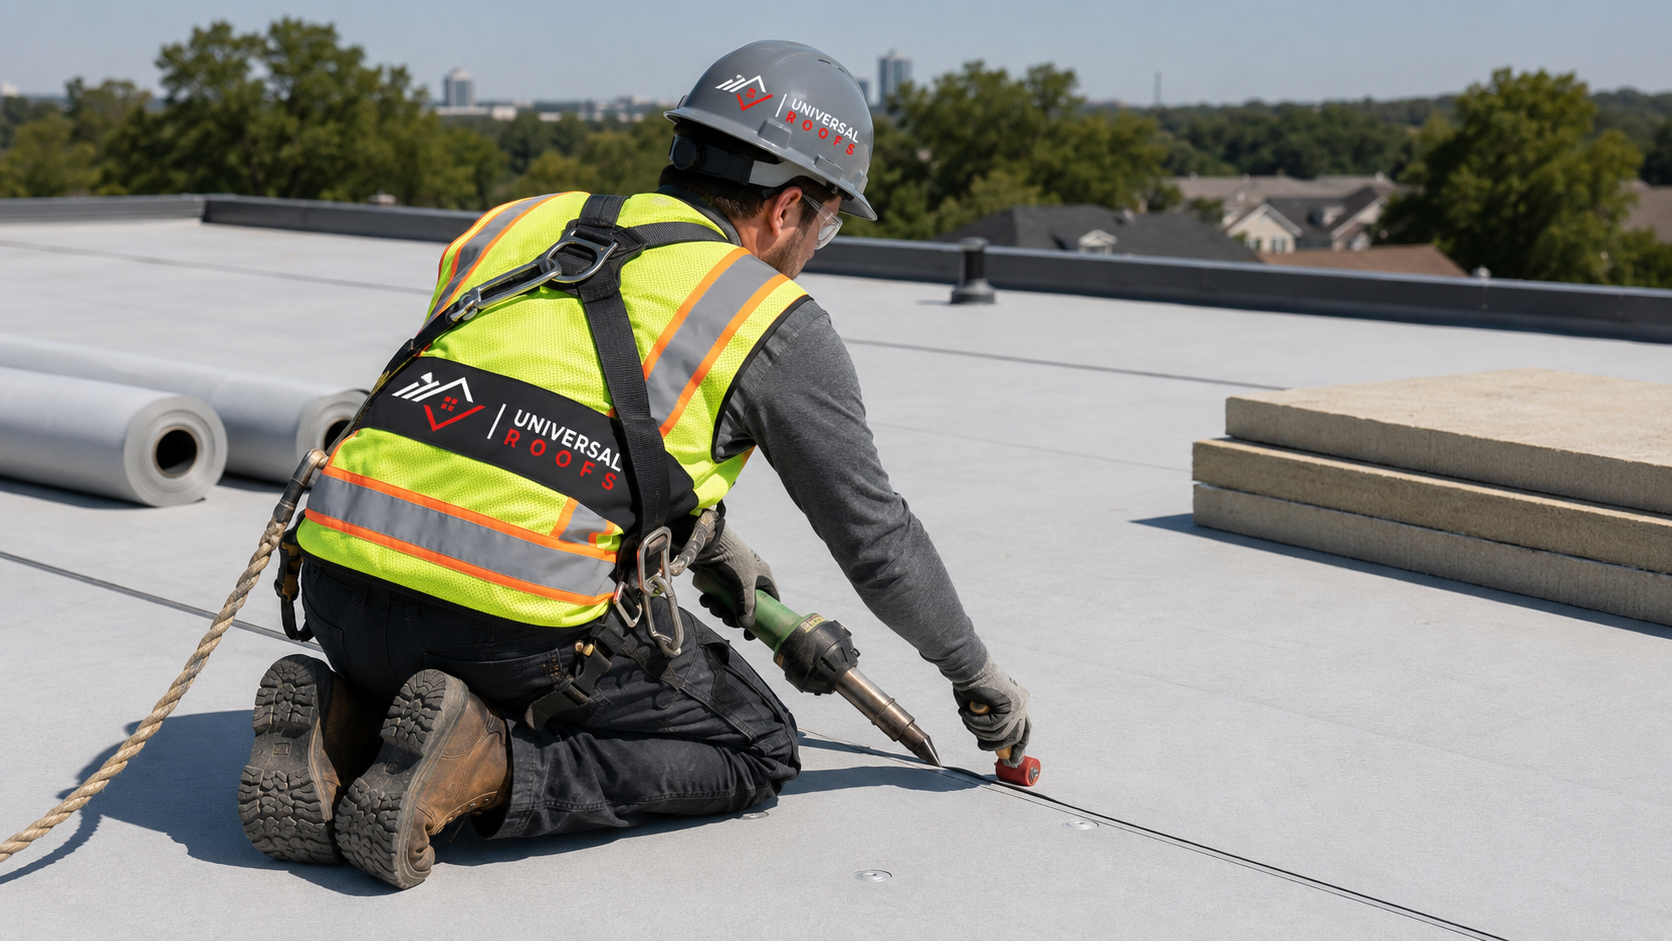
Timelines on residential flat roofing Oakville work are shorter than most homeowners expect. A garage or porch roof is usually a single day. A typical addition roof of 500 to 800 square feet runs two to three days. A full low-slope roof on a contemporary house is generally three to five days, and small commercial projects run one to three weeks depending on insulation depth and the number of mechanical curbs. Weather is the main variable, since adhesives, torch-applied products and welds all have temperature and moisture limits that cannot be ignored without compromising the result.
A well-run installation follows a predictable sequence. The crew protects landscaping and sets up debris containment, strips the existing roof down to a sound deck, repairs or replaces damaged sheathing, installs the vapour and air barrier, lays insulation in staggered layers, sets the cover board, installs the membrane starting at the low point and working up, and finishes with metal edge, parapet caps, curb flashing and drain assemblies. A final water test or flood test on critical areas, along with photo documentation of the completed details, should be part of the handover rather than something you have to request.
Maintenance, Warranties and Getting Full Value From the Roof
Flat roofs reward attention and punish neglect more than sloped roofs do. The good news is that maintenance is inexpensive relative to the cost of the assembly. Twice-yearly inspection and drain clearing, prompt attention to any lifted seam or loosened flashing, and keeping foot traffic to designated paths will routinely add five or more years to a membrane’s working life. Building a simple maintenance routine into the first year is the cheapest way to protect a flat roofing Oakville investment.
Understand what your warranty actually covers. Most manufacturers offer a material warranty on the membrane itself, commonly ten to twenty years, which covers manufacturing defects and nothing else. Workmanship warranties come from the contractor and typically run two to ten years. Full system warranties, where the manufacturer stands behind both material and labour, are available on many single-ply systems but require certified installers and, in most cases, documented annual inspections. If long-term coverage matters to you, ask about system warranty eligibility before the contract is signed, because it changes the specification. Most flat roofing Oakville warranty disputes trace back to a detail nobody documented at handover, so insist on written coverage terms and completion photos.
Not every aging flat roof needs full replacement. If the membrane is intact and the insulation below is dry, targeted roof repair work or a liquid-applied restoration can buy a meaningful number of additional years at a fraction of replacement cost. If a moisture survey shows saturated insulation across a significant portion of the roof, replacement is the honest recommendation, because covering wet insulation simply seals the problem inside the building. You can read more about the assemblies and detailing standards we use across our flat roofing services and how they apply to your building.
Frequently Asked Questions About Flat Roofing in Oakville
How long does a flat roof last in Oakville’s climate?
What does a flat roof cost per square foot in 2026?
Do I need a permit to replace a flat roof in Oakville?
Is standing water on a flat roof a problem?
Can a flat roof be installed over the existing one?
Which flat roof system is best for a house rather than a commercial building?
Book Your Flat Roofing Oakville Consultation Today
A flat roof is only as good as the assembly beneath the surface and the crew that details the edges. Universal Roofs is a Toronto-area roofing contractor serving Oakville and the surrounding Halton communities, and every flat roofing Oakville assessment starts with a proper look at the deck, the insulation, the drainage and the flashing before any system is recommended. You get a written scope that names the membrane, the insulation thickness, the flashing details and the warranty, so you can compare quotes on substance rather than on a single number.
Call us today at (416) 732-2421 or request a free consultation. If you would like to see how we have handled similar work, our customer reviews cover projects across the region.
Universal Roofs provides flat roofing, roof replacement and roof repair services to homeowners and property owners in Oakville and throughout the Greater Toronto Area.