
A standing seam metal roof is made of long, flat steel or aluminum panels that run from eave to ridge, joined by raised seams that stand up above the roof surface. Because the fasteners are hidden under those seams, there are no exposed screws to loosen or leak, and the roof sheds water and snow very effectively. It is also more expensive than asphalt shingles and much less forgiving of poor workmanship, so the panel system, the clips, the underlayment and the flashing details all deserve close attention before you sign a contract.
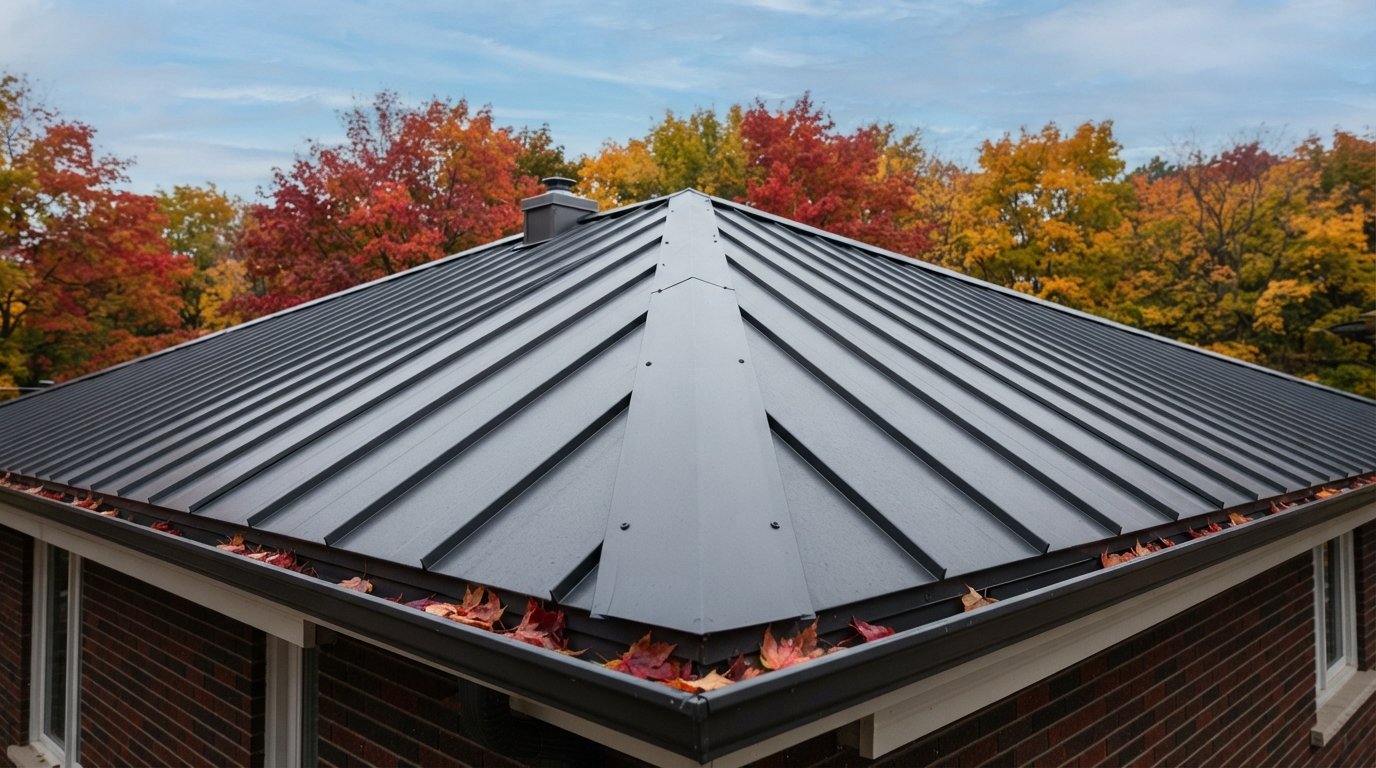
Almost every detail on a metal roof, from the clips to the ridge trim, exists because steel and aluminum grow and shrink with temperature. Understand that one fact and the differences between panel types, underlayments and flashing methods start to make sense, along with why a few popular beliefs about metal roofs do not hold up.
How A Standing Seam Metal Roof Works
Each panel has a vertical leg on both edges. The leg of one panel overlaps or interlocks with the leg of the next, forming a seam that sits an inch or more above the flat part of the panel. The panels are held to the roof deck either by clips hidden inside the seam or, on some systems, by screws through a slotted nailing flange that the next panel covers.
Water runs down the flat pan of each panel and never has to cross a fastener. That is the fundamental difference from exposed-fastener metal roofing, the ribbed or corrugated panels screwed through the face with rubber-washered screws. Those screws are a maintenance item; their washers age and the holes can elongate as the metal moves. A standing seam metal roof avoids that, which is a large part of why it is considered a long-term roof.
Panels are usually steel with a metallic coating and a factory paint finish, or aluminum. Steel is common for residential work in Ontario; aluminum is lighter and resists corrosion well. Paint systems vary, and the paint warranty is usually separate from the panel warranty, so ask which finish is being quoted and read the manufacturer’s current documents. If you are comparing metal with a shingle re-roof, our roof replacement service can price both on the same house so the comparison is fair.
Snap-Lock Versus Mechanically Seamed Panels
Standing seam panels fall into three broad families, and the choice affects cost, appearance, wind performance and the minimum roof slope the system is designed for.
Snap-lock panels
Snap-lock panels have a seam profile that clicks together by pressing one panel’s leg over the next. No seaming tool is needed. They are quicker to install, which helps cost, and they suit most residential roofs with a moderate or steep slope. Manufacturers set a minimum slope for each profile; snap-lock systems generally need more slope than mechanically seamed ones.
Mechanically seamed panels
Mechanically seamed panels are folded together on the roof with a seaming tool. A single-lock seam is folded once, often to 90 degrees; a double-lock seam is folded twice, to 180 degrees. Double-lock seams create a tighter, more water-resistant joint and stronger wind resistance, and some systems are rated for lower slopes than snap-lock. They take longer to install and require specialized tools and experience.
Nail-strip panels
Nail-strip or nail-flange panels are fastened directly through a slotted flange along one edge, then covered by the next panel. They have no separate clips, which reduces cost, but the fastening is less tolerant of thermal movement, so manufacturers often limit panel lengths. They are a reasonable budget option on shorter roof slopes.
| Feature | Snap-lock | Mechanically seamed | Nail-strip |
|---|---|---|---|
| How seams join | Snap together by hand | Folded with a seaming tool | Overlap; flange screwed through slots |
| Fastening | Hidden clips or integral flange | Hidden clips, fixed and floating | Screws through slotted flange |
| Typical slope range | Moderate to steep | Low to steep, depending on system | Moderate to steep |
| Thermal movement | Good with floating clips | Best with floating clips | Limited; panel length often restricted |
| Wind resistance | Good | Very good, especially double-lock | Fair to good |
| Relative cost | Moderate | Highest | Lowest |
| Installer skill | Moderate to high | High | Moderate |
Clips And Thermal Movement
Metal expands when it warms and contracts when it cools. On a sunny autumn afternoon, a dark roof can become far hotter than the air, and on a clear night it can drop below air temperature. A long steel panel moves measurably along its length through that cycle, and an aluminum panel moves even more.
If panels are fastened rigidly, that movement has nowhere to go. Fasteners elongate their holes, panels buckle slightly, and seams can be stressed. Clip systems solve this by holding the panel to the deck while allowing it to slide. Most systems pin each panel at one point, often near the ridge or at mid-length, and use floating clips elsewhere, so the panel grows and shrinks from that fixed point. Trim at the ridge, eave and hips must be designed to let the panel ends move as well.
Thermal movement also explains oil canning, a visible waviness in the flat part of a panel. Some oil canning is normal and is generally treated by manufacturers as an aesthetic issue, not a defect. Wider pans show it more. Panels with stiffening ribs or a slight texture in the pan, a flat and true roof deck, and correct clip installation all reduce it. If appearance matters, ask the contractor which panel width and profile they recommend and why.
Underlayment And The Roof Deck
The underlayment beneath a standing seam metal roof is the second line of defence, and it has to cope with heat. Metal panels get hot, and some ordinary underlayments are not rated for those temperatures. Most metal roof manufacturers specify or approve high-temperature synthetic underlayments, often with a high-temperature self-adhered membrane at the eaves, valleys and around penetrations where ice damming and concentrated water are a concern. Some systems call for a slip sheet between a self-adhered membrane and the panels so the metal can move freely.
The deck needs to be sound and flat. Any dips or humps in the sheathing will show through as waviness in the panels. On a re-roof, that means tearing off the old shingles, replacing damaged sheathing and correcting uneven areas. Installing metal over existing shingles is possible with some systems, but it hides deck problems, can telegraph the shingle texture into the panels and complicates ventilation, so it is not something we generally recommend.
Ventilation matters as much under metal as under shingles. A balanced attic with clear soffit intake and ridge exhaust keeps the deck dry and reduces condensation. Metal ridge vents are designed to work with the panel system.
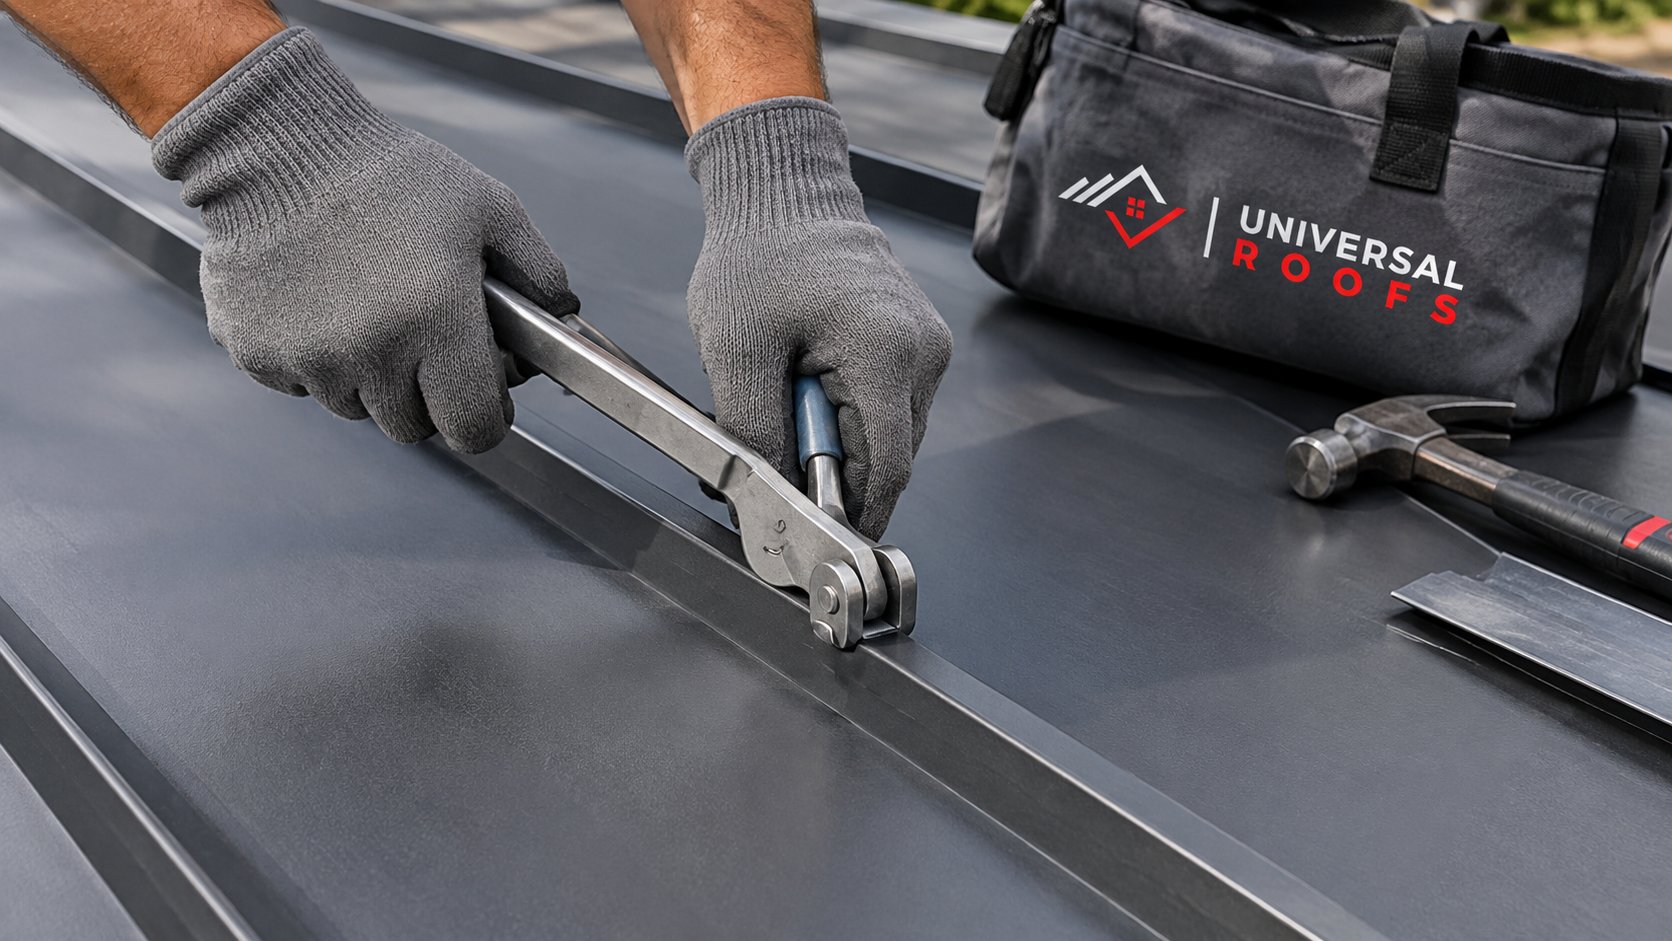
Penetrations And Flashing
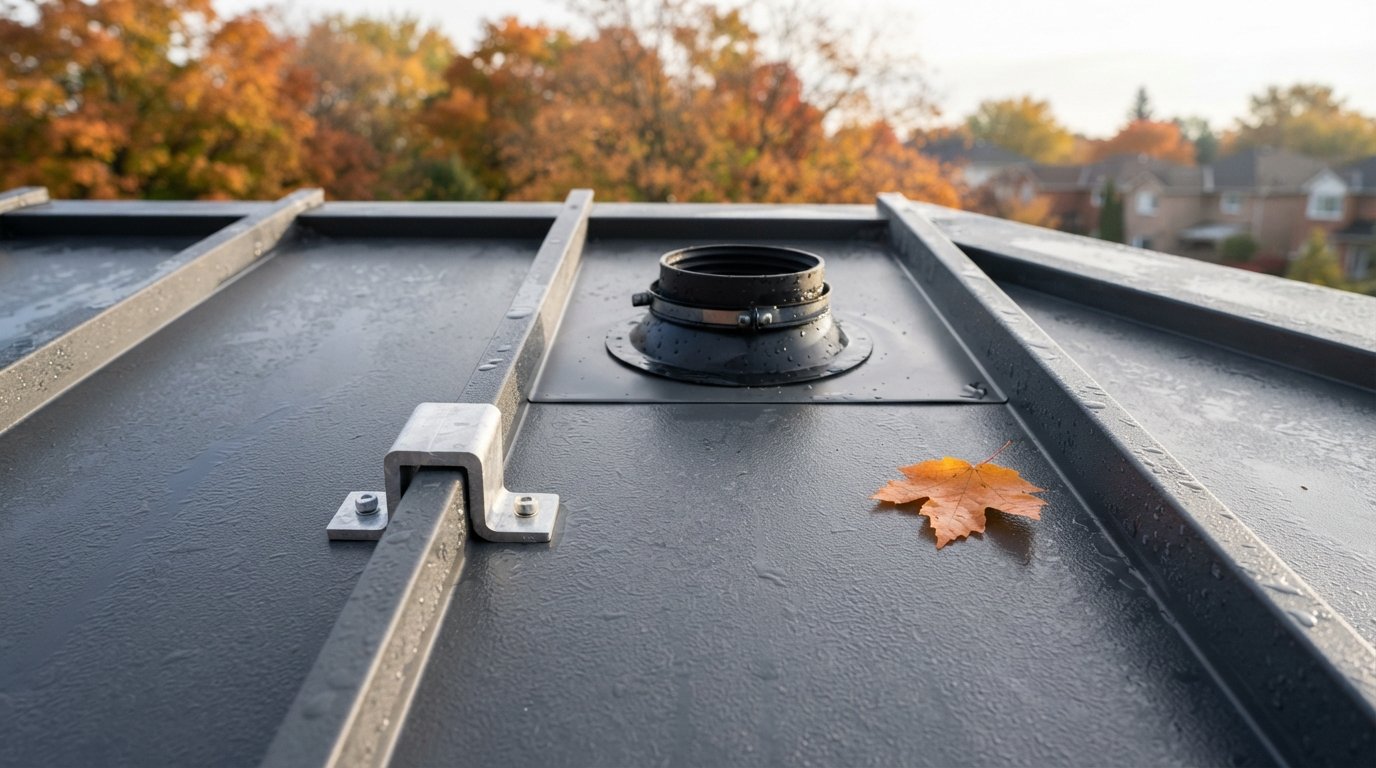
Every pipe, vent, chimney and skylight is an interruption in a system designed to run unbroken from eave to ridge. Good layout keeps penetrations in the flat of a panel and away from seams wherever possible. Flashings are then designed to shed water around the penetration without restricting panel movement.
| Penetration | Typical approach | Common mistake |
|---|---|---|
| Plumbing vent stack | Flexible pipe boot sealed to the flat of the panel | Boot placed across a seam, or rigidly fixed so it tears as the panel moves |
| Bathroom or kitchen exhaust | Metal-compatible vent cap with a curb or boot | Using a shingle-style vent that relies on roofing cement |
| Chimney | Custom-bent flashing with a cricket on the upslope side | No cricket, so water and snow dam behind the chimney |
| Skylight | Curb-mounted unit with a flashing kit suited to metal roofing | Shingle flashing kit adapted on site |
| Valleys | Open metal valley with panels cut and hemmed to it | Panels butted into the valley without hems or closures |
| Roof-to-wall joints | Sidewall and headwall flashing with counter-flashing | Flashing fastened through panels, restricting movement |
Panel ends at the eave are usually hemmed over a drip edge or eave trim; at the ridge they are turned up and covered with ridge trim over closures that block insects and wind-driven rain. These details take time and skill, and they are where an experienced crew shows its value.
Snow Guards And Sliding Snow
A standing seam metal roof sheds snow far more readily than shingles. That is helpful for keeping weight off the roof, but a full slope of snow can let go all at once and land on a walkway, a deck, a lower roof or an eavestrough. Snow guards are clamps or brackets attached to the seams, usually without piercing the panel, that hold snow in place so it melts or releases gradually.
Snow guard layout depends on the roof slope, the panel length, the expected snow load and what is below the eave. Manufacturers publish guidance for their systems, and the layout should be designed for your specific roof. As a minimum, consider guards over doorways, walkways, paths, decks and lower roofs. Eavestroughs below a metal roof also benefit from snow guards, since sliding snow can bend or tear them off.
Cost Compared With Shingles
A standing seam metal roof costs considerably more up front than architectural asphalt shingles. The difference comes from material cost, the time and skill involved in installation, and the custom trim and flashing work. The ranges below are estimates for typical GTA homes and vary with roof complexity, slope, access and the system chosen:
| Item | Architectural shingles (estimate) | Standing seam metal (estimate) |
|---|---|---|
| Installed cost per square foot of roof | Often around $5 to $9 | Often around $14 to $28 |
| Typical simple roof, about 1,500 square feet | Roughly $8,000 to $14,000 | Roughly $21,000 to $42,000 |
| Complex roof with valleys, dormers and penetrations | Higher; more labour and flashing | Much higher; custom trim at every transition |
| Expected service life | Commonly 20 to 30 years | Commonly 40 years or more with proper installation |
| Routine maintenance | Periodic inspection; shingle and flashing repairs | Periodic inspection; sealant, boot and trim checks |
Over the long term, a metal roof may need replacement less often than shingles, which narrows the gap, but the payback depends on how long you plan to stay in the house and how well each roof is installed. Among homeowners we advise on roofing, eavestroughs and attic work across York Region, metal tends to be chosen for a forever home, a cottage-style design or a low-slope section where shingles are not suitable, and shingles where budget comes first.
Questions To Ask Before Choosing A Metal Roofer
A standing seam metal roof is a specialty installation, and experience with shingles does not automatically carry over. These questions help you judge whether a crew has done this work before:
- Which panel system and profile are you quoting, and what minimum slope does the manufacturer rate it for? Ask to see that rating for your lowest roof section.
- Are the panels roll-formed on site or in a shop? Either can work, but long panels formed on site avoid end laps, while shop-formed panels need careful handling and delivery planning.
- How are fixed and floating clips laid out, and how do the ridge and eave trims allow for movement?
- What underlayment is specified, and is it rated for high temperatures under metal?
- How will each penetration be flashed, and can any vents be relocated or combined to reduce the number of openings?
- What snow guard layout do you recommend, and is it based on the manufacturer’s guidance for this roof?
- What is covered by the panel and paint warranties, and what installation requirements does the manufacturer set for that coverage?
It is also reasonable to ask to see a finished standing seam metal roof the crew has installed, even from the street. Straight seams, clean trim lines at the eaves and rakes, and tidy flashing around chimneys say a lot about the workmanship you cannot see.
Colour, finish and eavestroughs
Colour affects more than appearance. Darker finishes run hotter in sun and show more thermal movement; lighter finishes reflect more heat. Matte and textured finishes reduce glare and can hide minor oil canning. Eavestroughs, downspouts and trim are usually chosen to match or complement the panel colour, and because sliding snow puts heavy loads on troughs, hangers should be closely spaced and snow guards placed to protect them.
Noise And Other Metal Roof Myths
Metal roofs are loud in the rain. On barns and sheds, where panels sit on open purlins with no deck or insulation, rain can be loud. On a house, panels installed over a solid deck, underlayment and an insulated attic are generally not noticeably louder than other roofs from inside the living space.
Metal roofs attract lightning. They do not. A metal roof is not more likely to be struck than any other roof, and the panels themselves are non-combustible, which is an advantage if a strike does happen.
Metal roofs make the house cold. Roof covering has little effect on how warm a house feels in winter; attic insulation and air sealing do. A light-coloured or reflective finish can help reduce attic heat in summer.
You cannot walk on a metal roof. You can, but carefully and in the right places. Metal is slippery when wet or frosty, and stepping on unsupported pan areas or seams can dent panels. Roof work on metal should be left to professionals with proper fall protection.
Metal Roof Questions
Is snap-lock or mechanically seamed better?
How long does a standing seam metal roof last?
Do I need snow guards?
Can metal go over my existing shingles?
Will a metal roof be noisy in the rain?
What is oil canning?
Planning A Standing Seam Metal Roof
If you are considering a standing seam metal roof, Universal Roofs can inspect your deck and attic, explain which panel system suits your slope and budget, and design the flashing and snow guard layout for your house.
Call us today at (416) 732-2421 or request a free estimate.
Metal and shingle roofing across York Region and throughout the GTA.