
If your Toronto attic feels like a sauna in July or your shingles are curling years ahead of schedule, the culprit is often a poor roof ventilation intake exhaust balance. Every attic needs air moving in through low intake vents and out through high exhaust vents in roughly equal amounts, and when that balance is off, heat and moisture build up fast, ageing your roof deck, warping your shingles, and driving your summer cooling bills through the roof. Getting the roof ventilation intake exhaust balance right is one of the simplest, most cost-effective things a GTA homeowner can do to protect a roofing investment, yet it is also one of the most commonly overlooked details during both new installs and repairs.
At Universal Roofs, we inspect attic ventilation on nearly every roof repair and replacement call across Toronto, and imbalanced systems are one of the top three issues we find, right alongside failed flashing and worn shingles. This guide walks through exactly how intake and exhaust ventilation work together, how to calculate the ratio your home needs, which vent types perform best in our climate, and how our crews restore proper roof ventilation intake exhaust balance on homes throughout the GTA.
Why Roof Ventilation Intake Exhaust Balance Matters in Toronto Homes
Roof ventilation intake exhaust balance is the relationship between the amount of fresh air entering your attic through soffit or eave vents and the amount of hot, humid air leaving through ridge, box, or gable vents. When these two sides are matched, air flows continuously through the attic space, carrying summer heat and moisture-laden air outdoors before it can damage your roof deck, insulation, or shingles. When they are not matched, one of two problems appears: either the attic starves for fresh air because exhaust vents are pulling harder than intake can supply, or hot air simply stagnates because there is nowhere for it to escape.
In a Toronto summer, an unbalanced attic can easily reach 60 degrees Celsius or higher on a sunny afternoon. That heat radiates downward into living spaces, forcing air conditioners to work overtime, and it also bakes the underside of asphalt shingles from below, accelerating the granule loss and curling that normally take a decade to appear. A properly balanced roof ventilation intake exhaust system keeps attic temperatures much closer to outdoor ambient conditions, which is exactly what shingle manufacturers assume when they publish their warranty terms. Many manufacturer warranties are actually void if ventilation was never installed to the required intake and exhaust balance, a detail many homeowners never learn until it is too late.
Beyond temperature control, correct intake exhaust balance also manages humidity year-round. Everyday household activities like cooking, showering, and laundry push moisture-laden air upward into the attic through small gaps around light fixtures, bathroom fans, and attic hatches. Without balanced ventilation to flush that moisture out, it condenses on the cold underside of the roof deck overnight, promoting mould growth, wood rot, and rusted fasteners. A well-designed roof ventilation intake exhaust balance handles both the summer heat problem and the year-round moisture problem with the same passive airflow system, which is why it is worth getting right the first time.
How Balanced Roof Ventilation Works: Intake and Exhaust Explained
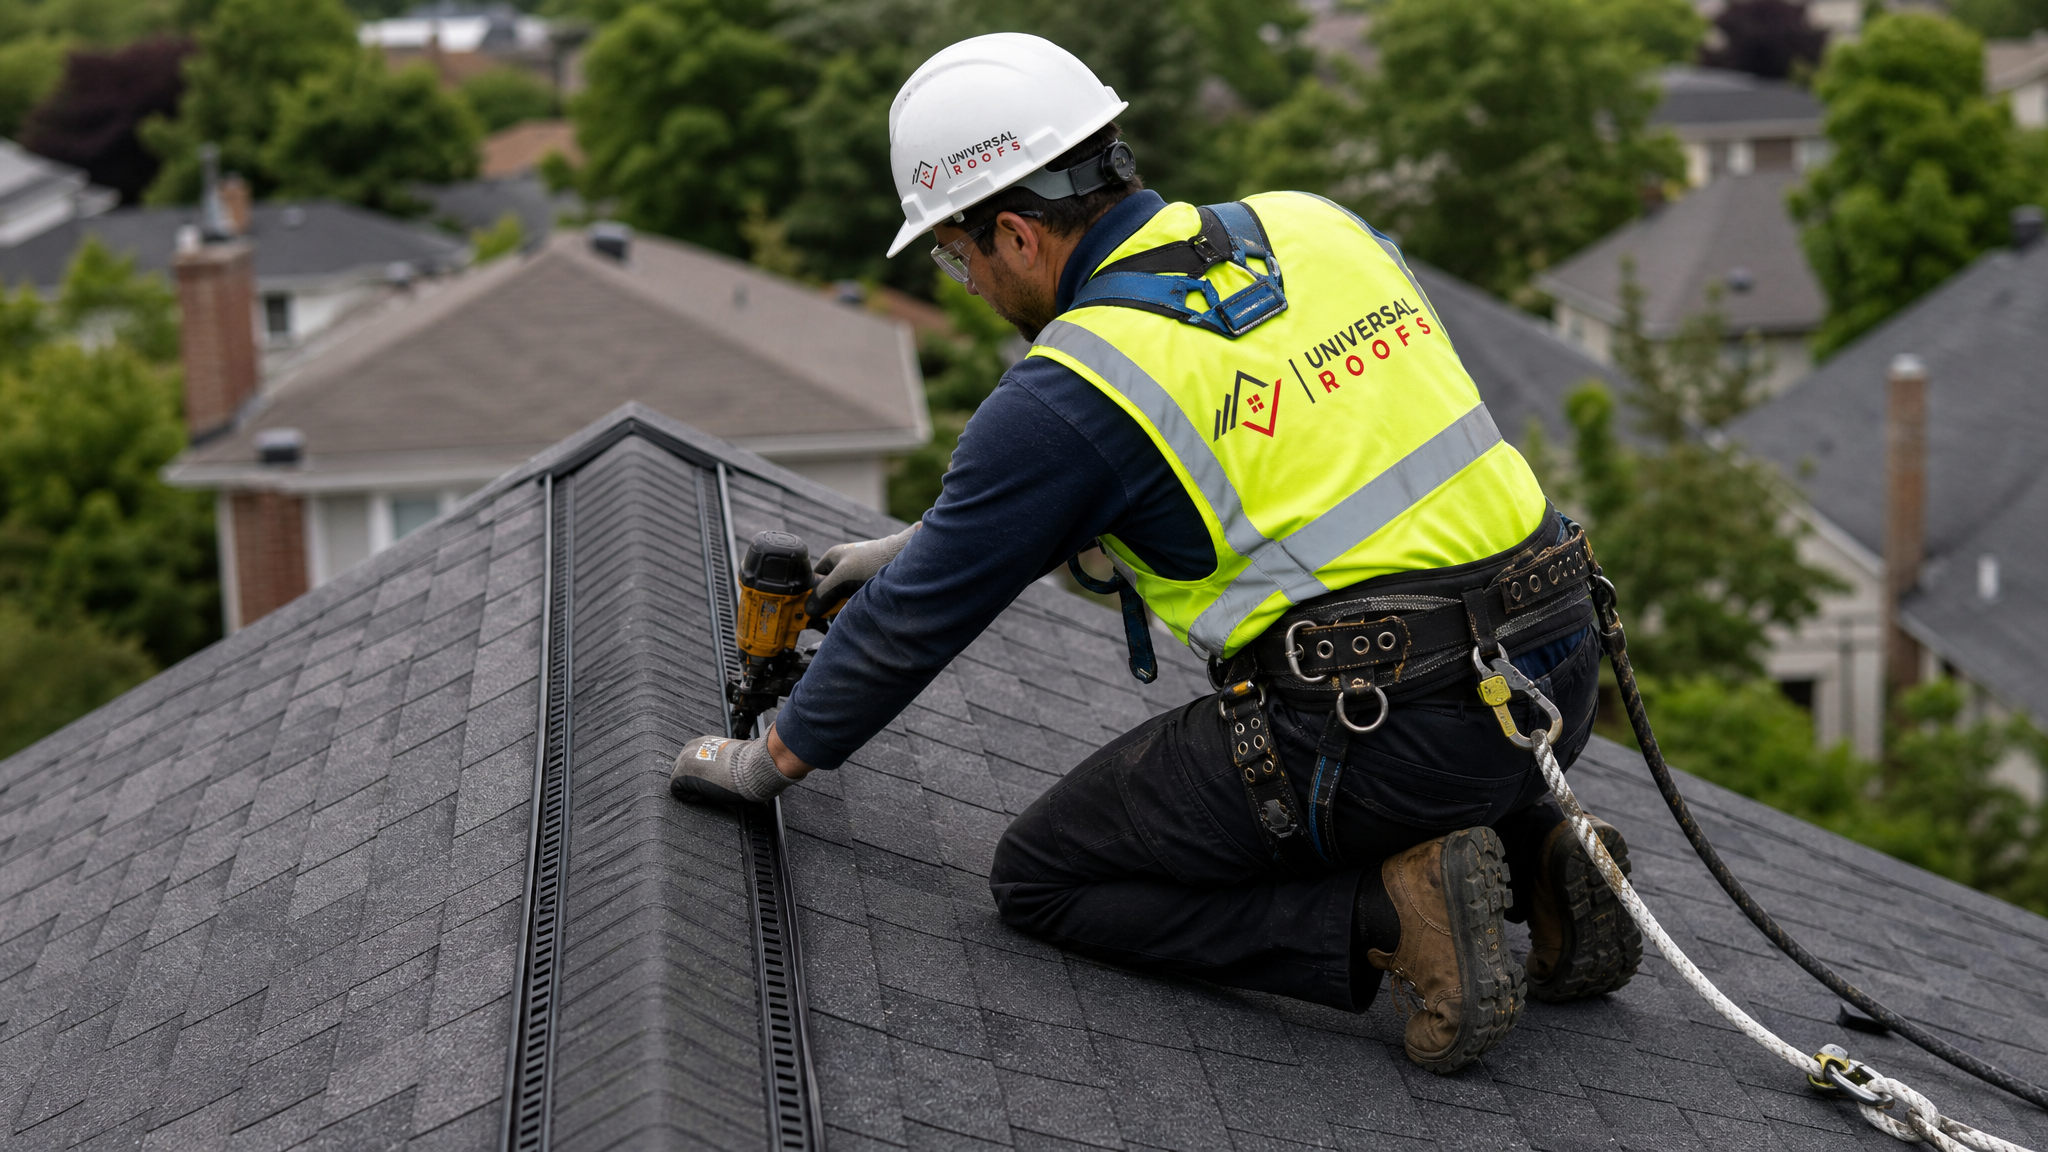
Balanced attic ventilation relies on a simple physical principle: warm air rises. Exhaust vents are installed at or near the ridge, the highest point of the roof, so that the hottest air in the attic has a natural path upward and out. Intake vents are installed low, typically in the soffits or along the eaves, so that cooler outside air is continuously drawn in to replace the air leaving through the exhaust. This creates a steady convective loop that works even without any mechanical fans, as long as both sides of the equation, intake and exhaust, are properly sized and unobstructed.
The math behind roof ventilation intake exhaust balance is governed by Net Free Area, or NFA, a measurement of how much open area a vent actually provides for airflow after accounting for its screens, louvres, or baffles. Building codes and shingle manufacturers generally call for a 1:300 ratio, meaning one square foot of total vent NFA for every 300 square feet of attic floor space, split evenly between intake and exhaust. Some attics with poor vapour barriers or high humidity loads require the stricter 1:150 ratio instead. The critical rule that most contractors emphasize is that intake NFA should always be equal to or slightly greater than exhaust NFA. If exhaust vents have significantly more open area than intake vents, powered or wind-driven exhaust vents can actually pull conditioned air up from the living space below instead of pulling fresh air in through the soffits, which wastes energy and can even backdraft combustion appliances in extreme cases.
This is why a technician assessing your attic ventilation will always measure both sides of the system, not just count the number of vents visible from the ground. A roof can have an impressive ridge vent running the full length of the house and still suffer from poor roof ventilation intake exhaust balance if the soffits underneath are painted shut, stuffed with insulation, or simply too small to supply enough matching airflow.
Warning Signs Your Attic Has a Ventilation Imbalance
Most homeowners do not think about attic ventilation until a problem becomes visible, but there are earlier warning signs that point to a roof ventilation intake exhaust balance issue long before shingles fail outright. Recognizing these signs early can save thousands of dollars in premature roof replacement and interior repairs.
- Noticeably higher upstairs temperatures during summer afternoons, even with air conditioning running continuously
- Visible frost or condensation on the underside of the roof deck when checking the attic on a cool morning
- Musty odours or visible mould spotting on rafters, sheathing, or insulation
- Shingles that appear to be curling, cupping, or losing granules years ahead of their expected lifespan
- Ice damming complaints from neighbours with similarly aged roofs, even if your own roof has not shown symptoms yet
- Soffit vents that are painted over, blocked by insulation, or have never been cleaned since installation
Any one of these signs on its own might not indicate a serious problem, but two or more together usually point directly to poor roof ventilation intake exhaust balance rather than a shingle defect or an isolated leak. When our technicians investigate a roof repair call that starts with a homeowner describing hot upstairs bedrooms, we check the attic ventilation ratio before we even climb onto the roof itself, because it is often the root cause behind symptoms that look unrelated at first glance.
Calculating the Right Intake-to-Exhaust Ratio for Your Attic
Every roof ventilation intake exhaust balance calculation starts with attic floor area, not roof surface area, since ventilation code is based on the square footage of living space below the attic that needs protecting. Once the floor area is known, the required total NFA can be determined from the 1:300 or 1:150 standard, and that total is then split evenly, or with a slight intake bias, between soffit and ridge or box vents. The table below shows typical NFA requirements at the standard 1:300 ratio for common GTA attic sizes, which our estimators use as a starting reference point before adjusting for individual roof geometry and existing vent conditions.
| Attic Floor Area (sq ft) | Ventilation Ratio | Total NFA Required (sq in) | Recommended Intake / Exhaust Split |
|---|---|---|---|
| 1,000 | 1:300 | 480 | 240 sq in / 240 sq in |
| 1,500 | 1:300 | 720 | 360 sq in / 360 sq in |
| 2,000 | 1:300 | 960 | 480 sq in / 480 sq in |
| 2,500 | 1:300 | 1,200 | 600 sq in / 600 sq in |
| 2,000 | 1:150 (poor vapour barrier) | 1,920 | 960 sq in / 960 sq in |
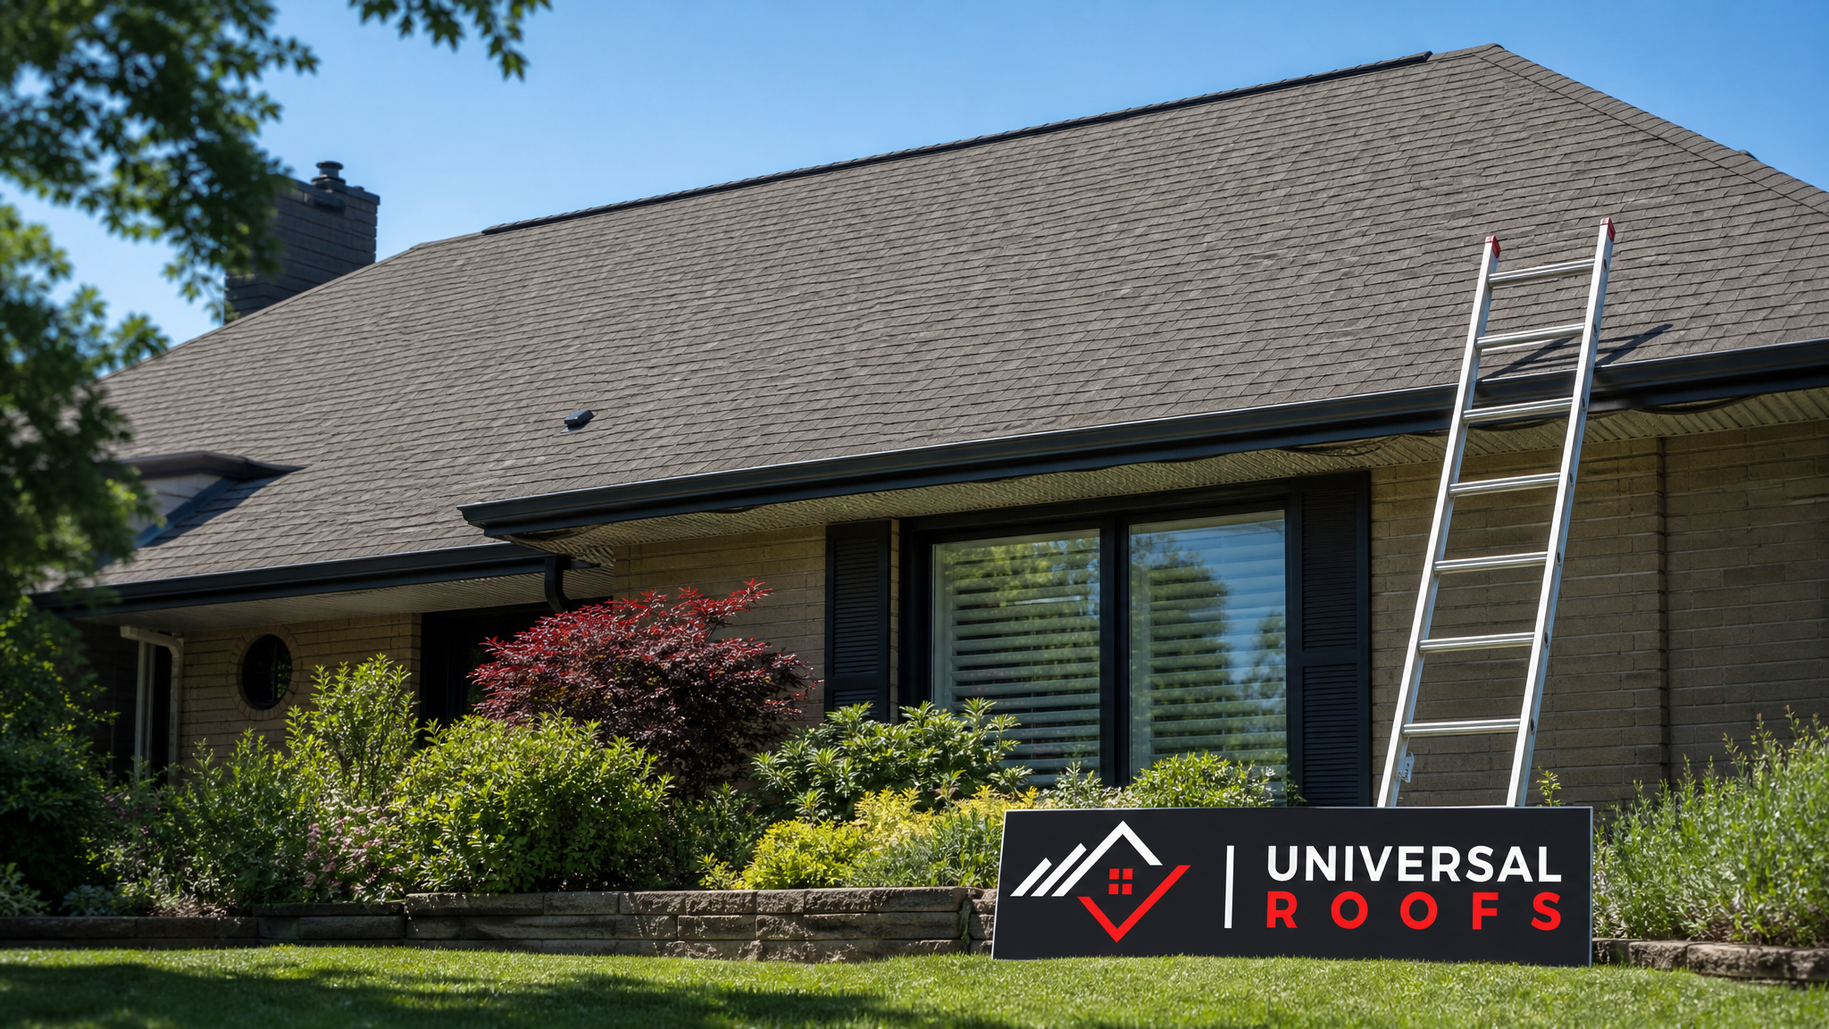
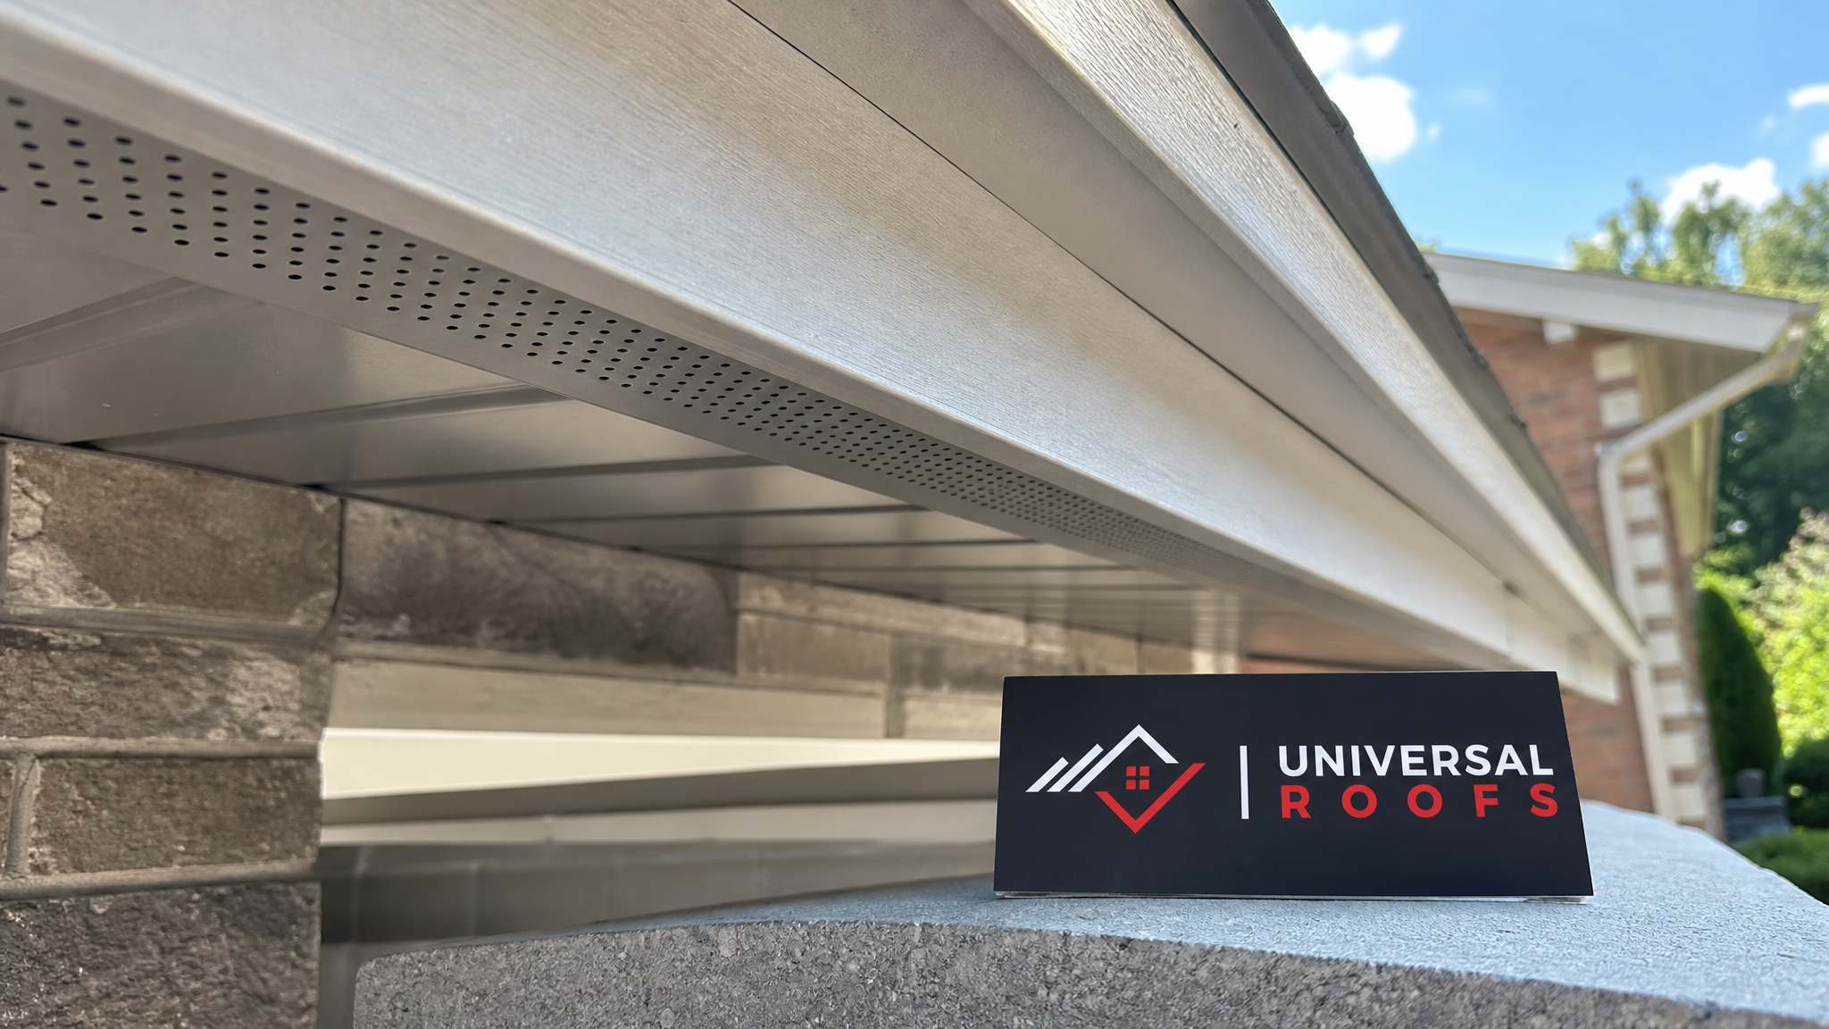
These figures represent the total NFA needed across the entire attic, and the intake side is where most GTA homes fall short. Soffits on older Toronto homes are frequently too narrow, blocked by blown-in insulation that has settled over the years, or were never fitted with continuous venting in the first place. When we assess a home for a roof replacement, restoring proper roof ventilation intake exhaust balance almost always means upgrading the intake side, since exhaust capacity through a ridge vent is usually easier to achieve and less often the bottleneck.
Comparing Exhaust and Intake Vent Options for GTA Roofs
Not every vent product delivers the same NFA per linear foot or per unit, which means two roofs with the same number of vents installed can still have very different roof ventilation intake exhaust balance outcomes. Choosing the right combination of exhaust and intake vent types depends on roof design, attic layout, and how much continuous soffit depth is available to work with. The two tables below summarize the exhaust and intake options we most often recommend for GTA homes.
| Exhaust Vent Type | Best Suited For | Approx. NFA per Unit/Foot | Key Consideration |
|---|---|---|---|
| Continuous ridge vent | Roofs with a long, straight ridge line | 18 sq in per linear foot | Most consistent airflow, blends into roofline |
| Box (louvre) vents | Roofs without enough ridge length | 50 sq in per unit | Requires multiple units spaced evenly |
| Power attic fan | Attics with severe existing heat buildup | Varies by CFM rating | Must not exceed matching intake capacity |
| Gable end vent | Homes with prominent gable ends | 60-100 sq in per unit | Can short-circuit airflow if soffits are weak |
| Intake Vent Type | Best Suited For | Approx. NFA per Unit/Foot | Key Consideration |
|---|---|---|---|
| Continuous soffit vent | Homes with wide, unobstructed soffits | 9-12 sq in per linear foot | Delivers the most even intake along the eave |
| Individual soffit vents | Narrow or interrupted soffit sections | 25-30 sq in per unit | Needs careful spacing to avoid dead zones |
| Drip-edge intake vent | Shallow soffits with little depth | 6-9 sq in per linear foot | Installed under the first course of shingles |
| Over-fascia vent | Renovated homes with insulation-packed soffits | 10-14 sq in per linear foot | Bypasses blocked soffit cavities entirely |
Gable end vents deserve a special note when it comes to roof ventilation intake exhaust balance, because they can sit at a height similar to some ridge vents and inadvertently create a short-circuit airflow pattern where air simply moves between two nearby exhaust points instead of pulling fresh air up from the soffits below. Our crews often recommend baffling or removing redundant gable vents when installing a new ridge vent system, so the whole attic benefits from a single, well-balanced airflow path rather than competing exhaust routes.
How Universal Roofs Restores Proper Ventilation Balance
Every roof ventilation intake exhaust balance assessment we perform starts the same way: a full attic inspection with a tape measure and a moisture meter, not just a glance from the ground. Our technicians measure attic floor area, count and measure existing intake and exhaust vents, check for insulation blocking the soffit baffles, and look for signs of past condensation or heat damage on the rafters and decking. This gives us an accurate NFA calculation to compare against the 1:300 standard before we recommend any changes.
From there, the fix depends on what the inspection reveals. Sometimes restoring roof ventilation intake exhaust balance is as simple as clearing insulation away from existing soffit vents and installing baffles to keep airflow channels open permanently. Other times it requires cutting new continuous soffit venting, adding a ridge vent during a full roof replacement, or switching from mismatched gable and box vents to a single coherent ridge-and-soffit system. On homes with skylights or multiple roof planes, we pay particular attention to how each section of attic is ventilated independently, since a skylight well or a cathedral ceiling section can easily be cut off from the main attic airflow loop if it is not planned for during installation.
We also frequently address roof ventilation intake exhaust balance during flat roofing projects, where ventilation works differently than on a sloped roof but is no less important. Flat roof assemblies rely on a combination of edge venting, deck vents, and sometimes mechanical ventilation to prevent moisture from becoming trapped in the insulation layer, and an imbalanced system there can lead to blistering and premature membrane failure just as surely as a sloped roof suffers from shingle damage.
Every Universal Roofs ventilation assessment includes a written summary of measured NFA, the recommended target ratio, and a straightforward explanation of what work would bring the system into proper roof ventilation intake exhaust balance. Homeowners across Toronto, Mississauga, Brampton, Vaughan, Markham, and Oakville can see the kind of thorough, honest assessments our crews provide by reading recent customer reviews, and our about page has more on the licensed, insured team behind every inspection.
Maintaining Your Roof Ventilation Intake Exhaust Balance Over Time
Installing a correctly sized system is only half the job; roof ventilation intake exhaust balance also needs to be maintained as a home ages. Attic insulation gets topped up over the years, and it is common for contractors doing insulation work to accidentally bury or block soffit baffles without realizing the intake side of the ventilation system has just been compromised. Homeowners doing their own attic insulation upgrades should always check that soffit vents remain clear afterward, since even a well-designed roof ventilation intake exhaust ratio becomes meaningless once one side of the airflow path is physically blocked.
Seasonal debris is another common culprit. Leaves, seed pods, and wind-blown insulation fibres can accumulate in soffit vent openings over a few summers, gradually reducing intake NFA without any visible sign from inside the attic. We recommend a visual check of soffit vents from the ground at least once a year, and a full attic ventilation inspection every five years or any time a new roofing project is being planned, whether that is a repair, a full replacement, or new skylight installation that will cut into the existing roof deck. Homeowners anywhere in our Toronto service area can request this kind of ventilation check as a standalone service or as part of a broader roof inspection.
Getting roof ventilation intake exhaust balance right the first time, and keeping it right through routine maintenance, is one of the most overlooked ways to extend the life of a roofing system. It costs a fraction of a full re-roof, it is invisible once complete, and its benefits show up in lower cooling bills, a drier attic, and shingles that reach or exceed their expected service life rather than failing years early.
What exactly is roof ventilation intake exhaust balance?
How do I know if my roof has poor intake and exhaust balance?
Why is intake ventilation usually the weaker side of the balance?
Can too much exhaust ventilation cause problems on its own?
Does a flat roof need the same ventilation balance as a sloped roof?
How often should roof ventilation balance be checked?
Schedule a Roof Ventilation Intake Exhaust Balance Assessment Today
Whether your attic feels like an oven every July or you simply want to protect a roof you just paid for, correcting your roof ventilation intake exhaust balance is one of the highest-value services Universal Roofs offers across the GTA. Our technicians measure your actual attic conditions rather than guessing, and every recommendation is explained in plain terms before any work begins.
Call us today at (416) 732-2421 or request a free inspection to get started.
Universal Roofs proudly serves Toronto, Mississauga, Brampton, Vaughan, Markham, Oakville and the GTA since 2005.