
If you are booking a roof repair in Toronto, chances are good that ventilation is part of the problem, even if it is not the reason you first called a contractor. Ice damming, curling shingles, mouldy sheathing, and premature granule loss all trace back to a roof that cannot breathe properly. Achieving optimal roof ventilation for roof repair is not an optional upgrade tacked onto an invoice; it is the difference between a repair that lasts fifteen years and one that fails again in eighteen months.
At Universal Roofs, we have spent nearly two decades repairing roofs across the Greater Toronto Area, and the pattern is consistent: homes with balanced intake and exhaust ventilation age gracefully, while homes with blocked soffits or undersized exhaust vents burn through shingles, plywood, and insulation far faster than they should. This guide walks through how ventilation actually works, how to diagnose a ventilation problem during a repair, what the code requires, and how to fix it correctly the first time.
Whether you are dealing with a leak that turned out to be condensation, a contractor who mentioned “your attic needs more air” without explaining why, or you simply want to understand what proper roof ventilation looks like before your next roof repair, this article covers the full picture.
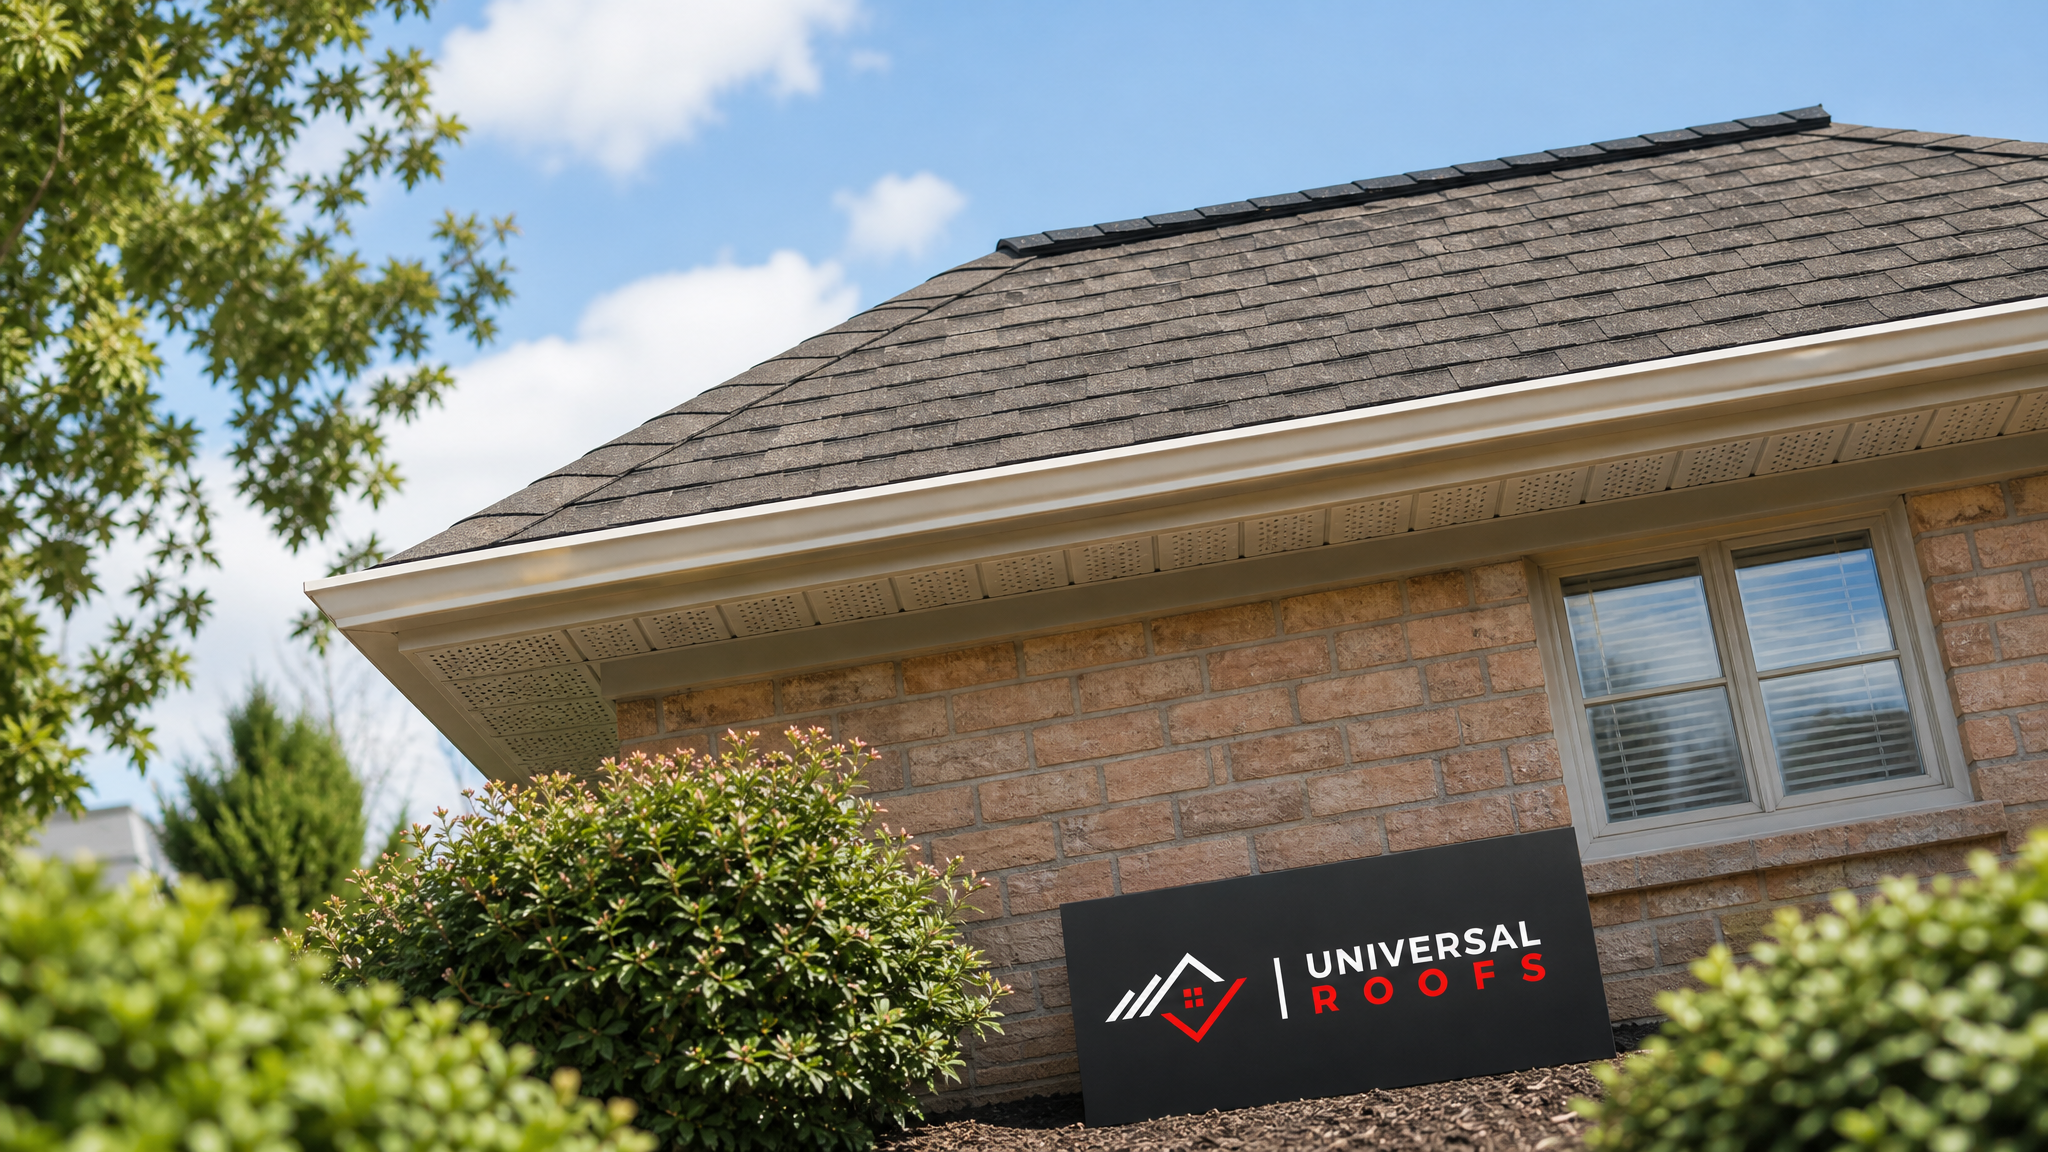
Why Roof Ventilation Matters During a Repair
When a homeowner calls about a leak, curling shingles, or a soft spot on the roof deck, the instinct is to treat the visible damage as an isolated problem. But in a huge share of the repair calls we run across Toronto, Mississauga, and Vaughan, the underlying cause is an attic that is too hot in summer, too moist in winter, or both. Ventilation is the mechanism that keeps attic temperature and humidity close to outdoor conditions, and when it fails, the roof deck and shingles above it pay the price.
A hot, stagnant attic in July can reach temperatures 30 to 40 degrees Celsius above ambient outdoor air. That heat bakes the underside of the roof deck, accelerates the breakdown of asphalt shingle oils, and can void manufacturer warranties that specify minimum airflow requirements. In winter, the same lack of airflow traps moisture from bathroom exhausts, cooking, and everyday living, which condenses on cold roof sheathing and causes rot, mould, and the classic ice dam cycle where melted snow refreezes at the eaves and backs up under shingles.
Repairing shingles, flashing, or decking without correcting the ventilation that caused the damage is like patching a tire without fixing the nail still in it. Any competent roof repair assessment in this climate has to include an attic inspection, because the fix often lives two feet below the surface repair.
How Balanced Attic Ventilation Actually Works
Proper ventilation depends on two things working together: intake and exhaust. Intake vents, usually located at the soffit (the underside of the roof overhang), pull cooler outdoor air into the attic. Exhaust vents, positioned near or at the ridge, allow warm, moist air to escape. This continuous flow is driven by the stack effect (warm air rising and escaping high points) and by wind moving across the roof surface, which creates negative pressure that pulls air out through ridge and roof vents.
The key word is balanced. If you have plenty of exhaust capacity but insufficient intake, the exhaust vents will actually pull air from the living space below through ceiling penetrations, pot lights, and bathroom fan housings instead of from the soffits. This backdraft effect drags moisture-laden household air directly into the attic, which is precisely the opposite of what ventilation is supposed to achieve. Conversely, plenty of intake with too little exhaust simply traps hot, humid air with nowhere to go.
The Ontario Building Code and most shingle manufacturer warranties reference a 1:300 ratio as the baseline: 1 square foot of net free ventilation area for every 300 square feet of attic floor space, assuming a proper vapour barrier is in place and intake and exhaust are split roughly 50/50. Some jurisdictions and roofing assemblies without a vapour barrier require a stricter 1:150 ratio. Getting this ratio right, and actually verifying the net free area of the vents you are installing (not just their advertised size), is where a lot of DIY and even professional ventilation upgrades go wrong.
| Ventilation Component | Location | Function | Typical Net Free Area |
|---|---|---|---|
| Continuous soffit vent | Underside of roof overhang | Intake — draws in cool outdoor air | 9 to 12 sq. in. per linear foot |
| Ridge vent | Peak of the roof | Exhaust — releases warm, moist air | Approx. 18 sq. in. per linear foot |
| Roof-mounted box vent | Upper roof slope, spaced evenly | Exhaust — passive vent, no ridge required | Approx. 50 sq. in. per unit |
| Power attic vent (fan) | Upper roof slope or gable | Active exhaust, thermostat or humidistat controlled | Varies by CFM rating |
| Gable end vent | Triangular wall section at roof ends | Intake/exhaust depending on wind direction | Approx. 100 to 130 sq. in. per vent |
Diagnosing a Ventilation Problem Before You Repair
Before any shingles come off, a thorough inspection should confirm whether ventilation is contributing to the damage. We look for a specific set of clues, both inside the attic and on the exterior roofline, and cross-reference them against the age and layout of the home.
On the exterior, warning signs include shingles that curl or buckle unevenly across the roof plane (rather than uniformly with age), dark streaking near the ridge, and ice dams that form in the same spots winter after winter. Inside the attic, look for rusted nail heads protruding through the decking (a sign of trapped moisture), dark or black staining on the underside of the sheathing, sagging insulation, a musty smell, and daylight visible around soffit vents that suggests they are blocked from inside by insulation.
One of the most common issues we find on older Toronto homes, particularly those built before the 1990s, is that soffit vents were installed decades ago but have since been buried under blown-in insulation, painted over, or blocked entirely by bathroom exhaust ducting that was never properly routed to the exterior. A vent that looks fine from the ground can be completely non-functional. This is why a proper inspection always includes physically checking airflow, not just a visual count of vent openings.
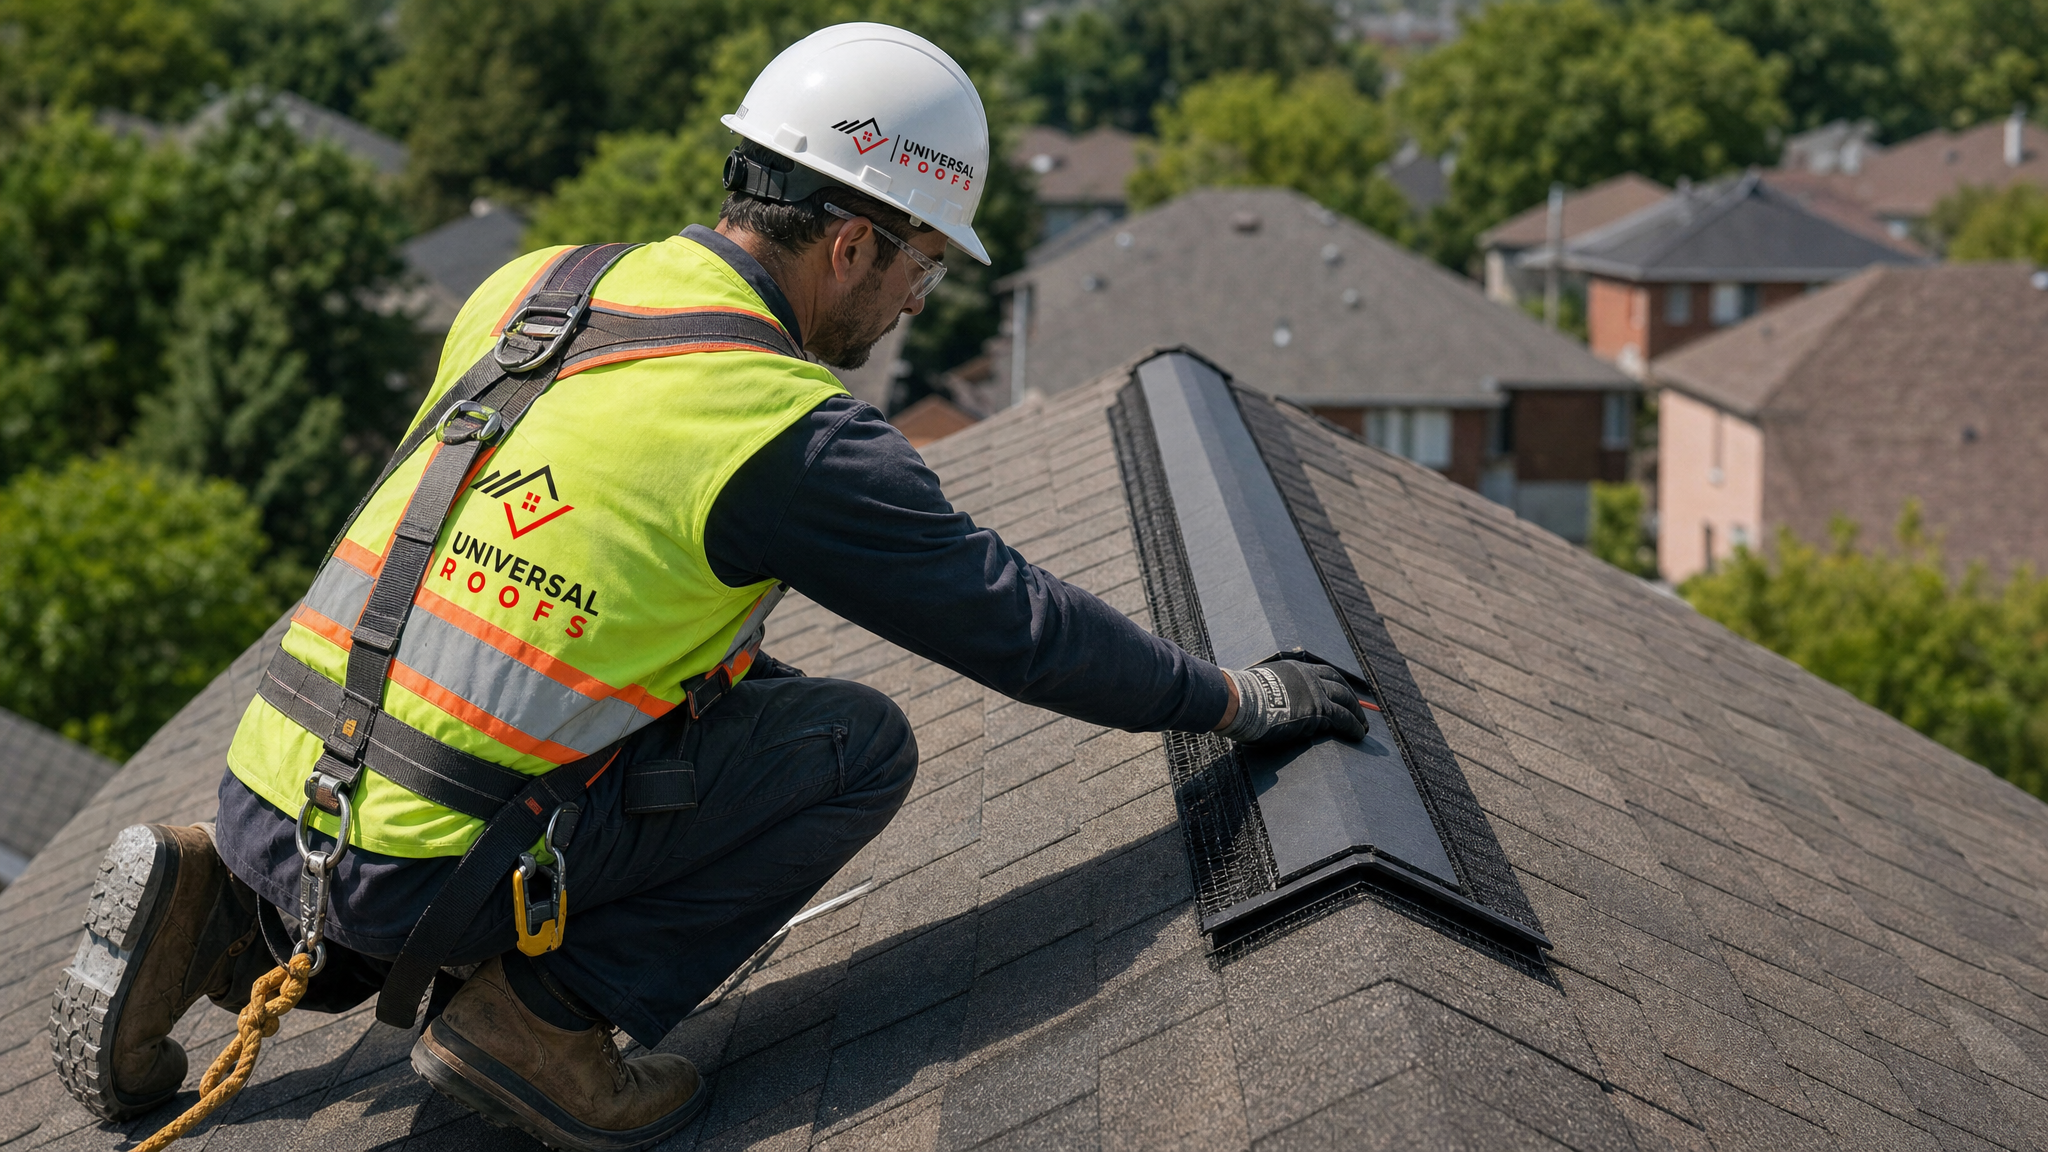
Repair Scenarios Where Ventilation Corrections Are Essential
Not every roof repair calls for a ventilation overhaul, but several common repair scenarios almost always warrant one. Recognizing which situation you are in helps set realistic expectations for scope and cost.
Ice dam damage is the clearest case. If a homeowner is repairing shingle and flashing damage from ice dam backup, but the attic still has poor airflow and inadequate insulation, the ice dams will return the following winter regardless of how well the shingles were replaced. Premature shingle failure, where asphalt shingles granulate, curl, or crack a decade or more before their rated lifespan, is another strong indicator, especially when the pattern is concentrated near the ridge or on south-facing slopes that bake in summer heat. Deck rot discovered during a tear-off, where plywood or oriented strand board has gone soft or delaminated, almost always points to trapped moisture rather than a roofing membrane failure alone. And attic mould, which can appear as black or grey speckling on the rafters or sheathing, is a moisture and airflow issue first and a roofing issue second.
In each of these cases, addressing the visible symptom (replacing shingles, patching flashing, swapping out rotten decking) without correcting the intake and exhaust balance is a short-term fix. Our roof repair estimates for these jobs always include a ventilation line item when the inspection points to it, because we would rather be transparent up front than have a customer call back in two winters with the same ice dam.
Ventilation Options and How to Choose the Right Combination
There is no single “best” ventilation system for every roof. The right combination depends on roof shape, attic layout, existing soffit depth, and whether the home has a hip roof, a gable roof, or a more complex design with dormers and valleys. What matters most is that intake and exhaust are matched, continuous where possible, and not mixed in ways that short-circuit airflow.
A common mistake is combining a ridge vent with gable vents or power fans on the same attic. When a ridge vent (a passive, continuous exhaust) is paired with gable vents, the path of least resistance often pulls air in through the gable vent and straight out the nearby section of ridge vent, leaving the far end of the attic stagnant. Similarly, adding a power attic vent to a roof that already has a ridge vent can actually depressurize the attic and pull air from the ridge vent as its intake, again short-circuiting the soffit-to-ridge airflow path the system was designed around. The fix is almost always to pick one exhaust strategy, size it correctly, and seal off or remove the competing vent type.
| Ventilation Strategy | Best For | Pros | Cons |
|---|---|---|---|
| Continuous ridge + continuous soffit | Straightforward gable roofs with a clear ridge line | Passive, no power required, even airflow along the full roof | Needs a continuous ridge and open soffit cavity to work well |
| Box vents + soffit vents | Hip roofs or roofs without a long usable ridge | Flexible placement, lower cost per unit | Can leave uneven airflow if not spaced evenly across the roof |
| Power attic fan + soffit vents | Attics with persistent hot spots or limited passive options | Forces airflow even in still conditions | Uses electricity, can depressurize attic if oversized, needs matched intake |
| Gable vents only (no soffit) | Older homes with no soffit cavity | Simple retrofit, no roof penetration needed | Wind-dependent, poor airflow in low-wind conditions, often insufficient alone |
Insulation, Air Sealing, and Vapour Barriers: The Other Half of the Equation
Ventilation alone cannot solve a moisture problem if warm, humid air from the living space is leaking into the attic faster than the vents can remove it. This is why any serious ventilation correction during a repair also has to look at insulation depth, baffles, and air sealing at the ceiling plane.
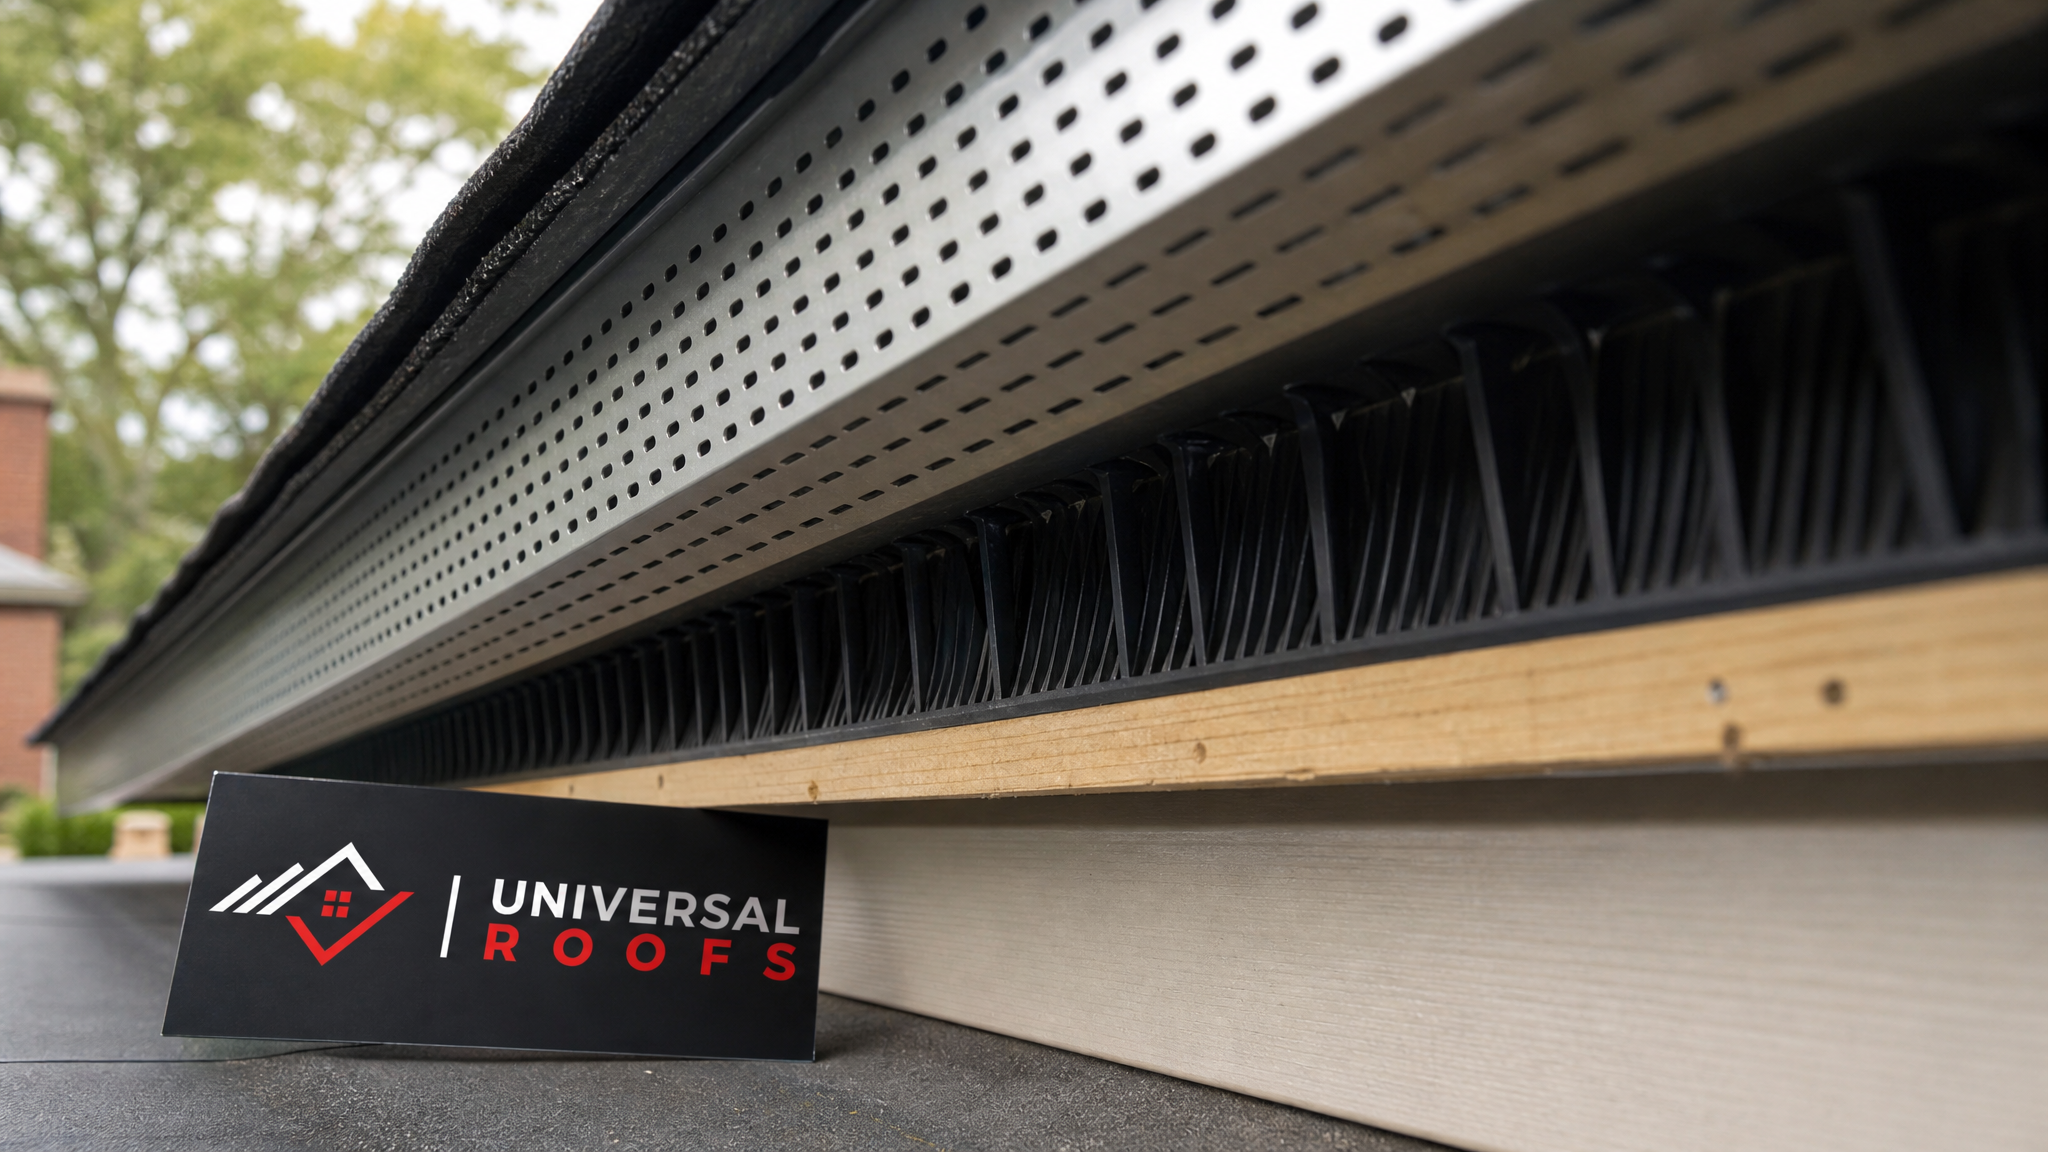
Baffles, sometimes called rafter vents, are rigid channels installed at the eaves to keep blown-in or batt insulation from blocking the soffit vent opening. Without baffles, it is extremely common for insulation installed (or topped up) over the years to slump down and seal off the soffit intake entirely, which explains why a home can have “enough” vents on paper but still suffer from poor airflow in practice.
Air sealing addresses the leaks that let conditioned indoor air escape into the attic: gaps around pot lights, plumbing stacks, electrical penetrations, the attic hatch, and top plates of interior walls. Bathroom exhaust fans that vent into the attic instead of through a proper roof or wall cap are one of the single worst offenders we encounter, dumping warm, saturated air directly onto the underside of the roof deck every time someone showers. Correcting this is frequently a five-minute fix with outsized impact on attic humidity.
Finally, the vapour barrier or vapour retarder on the warm side of the insulation (typically polyethylene sheeting under drywall in Ontario construction) is what the 1:300 ventilation ratio assumes is present and intact. In older homes without a proper vapour barrier, or where it has been punctured extensively by renovations, the stricter 1:150 ratio may be the safer target, and a mould-resistant approach to attic insulation may be warranted alongside the ventilation work.
Toronto and GTA Climate Considerations
The Greater Toronto Area’s climate makes ventilation more consequential than in milder regions. Winters bring repeated freeze-thaw cycles, and a poorly ventilated attic accelerates ice dam formation because heat escaping from the living space melts snow on the upper roof, which then refreezes at the colder eaves. Summers bring humid, high-heat stretches that push attic temperatures well past 60 degrees Celsius in an unventilated space, cooking shingles from underneath and shortening their service life by years.
Homes across Toronto, Mississauga, Brampton, Vaughan, Markham, and Oakville also vary widely in age and construction style, from 1960s bungalows with minimal original soffit venting to newer builds with continuous soffit systems already in place but sometimes undersized ridge venting. We tailor the ventilation plan to the specific house rather than applying a one-size answer, and factor in whether the home falls within our Toronto, Peel Region, York Region, Halton Region, or Durham Region service areas, since local building department requirements and typical roof ages differ slightly between municipalities.
Cost, Timeline, and What to Expect During the Work
Ventilation corrections are usually bundled into a broader repair or reroofing project rather than billed as a completely standalone service, since much of the labour overlaps with the shingle and flashing work already underway. That said, homeowners should expect a range depending on scope.
| Ventilation Upgrade | Typical Cost Range (CAD) | Typical Timeline | Notes |
|---|---|---|---|
| Install continuous soffit vents (per home) | $600 to $1,800 | Half day to 1 day | Cost varies with soffit length and existing material condition |
| Install ridge vent (during reroof) | $400 to $900 | Included in reroof timeline | Best value when installed alongside a full shingle replacement |
| Add baffles at eaves | $300 to $700 | Half day | Often paired with insulation top-up |
| Install power attic vent | $500 to $1,200 | 1 day, includes electrical hookup | Requires matched soffit intake to avoid depressurization |
| Reroute bathroom exhaust to exterior cap | $250 to $600 per fan | Half day | High-impact fix for attics with active moisture issues |
For most single-family homes in the GTA, a full ventilation correction bundled with a shingle repair or roof replacement adds a modest percentage to the overall project cost but pays for itself by preventing repeat ice dam damage, mould remediation, and early shingle failure. We always provide a written breakdown so homeowners can see exactly what portion of the estimate is ventilation-related versus the core repair.
Ventilation Considerations for Flat Roofs and Skylights
Not every roof in the GTA is a sloped, shingled assembly, and ventilation strategy changes significantly for other roof types. On flat roofing systems, traditional ridge-and-soffit venting does not apply; instead, these roofs rely on proper insulation placement (either above or below the deck, depending on whether the assembly is a warm roof or cold roof design), vapour barriers, and in some cases mechanical ventilation or vented edge details to manage moisture in the roof assembly.
Homes with skylights introduce another wrinkle: a poorly flashed or poorly insulated skylight shaft can create a localized condensation and heat-loss point that undermines an otherwise well-ventilated attic. If a skylight is due for an upgrade, pairing that work with a skylight replacement that uses modern, well-insulated curb and flashing details reduces the localized thermal bridging that can otherwise offset the benefits of good attic ventilation elsewhere on the roof. And any attic ventilation review should also touch the broader attic space as a system, since insulation, air sealing, and venting all interact.
Signs a Previous Repair Skipped Ventilation Correction
If you have had roofing work done in the past and are now facing a repeat problem, there are a few tell-tale signs that ventilation was overlooked the first time. Recurring ice dams in the same location year after year, despite new shingles, almost always mean the underlying airflow and insulation issue was never addressed. Attic condensation that reappears each winter, visible as frost on nail tips or dampness on the underside of the deck, points to the same gap. And shingles that are failing again well ahead of their warranty period, especially in a pattern concentrated on one slope or near the ridge, suggest the heat and moisture cycling that damaged the original shingles was never interrupted.
If any of this sounds familiar, it is worth requesting an inspection that specifically evaluates intake and exhaust balance, insulation depth, and air sealing, rather than assuming the shingles themselves were simply a bad batch or installed incorrectly. Reading through our reviews and our FAQ page can also give you a sense of how we approach these diagnostic visits and what other homeowners have experienced.
A Practical Checklist Before You Sign Off on a Repair
Before agreeing to any roof repair scope, whether with our team or another contractor, it is worth asking whether the attic was inspected as part of the estimate, whether the intake-to-exhaust ratio was calculated (not just eyeballed), whether soffit vents were confirmed clear of insulation from inside the attic, whether bathroom or kitchen exhaust fans vent to the exterior rather than into the attic space, and whether the proposed fix addresses the root cause or only the visible damage.
A contractor who cannot answer these questions, or who proposes a shingle-only repair on a roof with obvious ice dam history or attic moisture staining, is setting you up for a second repair down the road. We would rather walk a homeowner through the reasoning on-site, sometimes with photos from inside the attic, than simply hand over a quote for shingles alone. You can learn more about how our team approaches these assessments on our about page.
What does achieving optimal roof ventilation for roof repair actually involve?
How do I know if my attic ventilation is causing my roof problems?
What is the correct ratio of intake to exhaust ventilation?
Can I add a power attic fan instead of fixing the soffit vents?
Does achieving optimal roof ventilation for roof repair cost extra on top of a normal shingle repair?
Is roof ventilation important for flat roofs and skylights too?
Need Help With Achieving Optimal Roof Ventilation?
A repair that ignores attic airflow is a repair that is likely to repeat itself. Our team at Universal Roofs inspects the attic as a standard part of every roof repair estimate, so you know exactly why a problem happened and what it will take to stop it from coming back.
Call us today at (416) 732-2421 or request a free inspection to get started.
Universal Roofs proudly serves Toronto, Mississauga, Brampton, Vaughan, Markham, Oakville and the GTA since 2005.