
If your roof has ever failed early, developed mysterious ceiling stains, or needed a repair that seemed to happen far sooner than it should have, the real culprit may not be the shingles at all. In a huge number of cases across the GTA, the underlying problem is poor attic airflow. Understanding the key benefits of attic ventilation in roof repair is one of the fastest ways for a homeowner to protect a new roof investment and avoid paying for the same repair twice.
At Universal Roofs, we’ve been repairing and replacing roofs across the Greater Toronto Area since 2005, and attic ventilation comes up on almost every job. A shingle warranty can be voided by poor attic airflow, ice damming can destroy a brand-new roof deck in a single winter, and summer heat buildup can quietly cook shingles from underneath. None of these problems are visible from the street, which is exactly why so many homeowners are surprised when their contractor brings it up during a roof repair estimate.
This guide breaks down exactly what attic ventilation does, why it matters so much during any roof repair or replacement, and what proper ventilation should look like on a Toronto-area home. We’ll cover the physics in plain language, walk through the most common ventilation systems, compare costs and timelines, and answer the questions we hear most often from homeowners booking an inspection.
What Attic Ventilation Actually Does to a Roof System
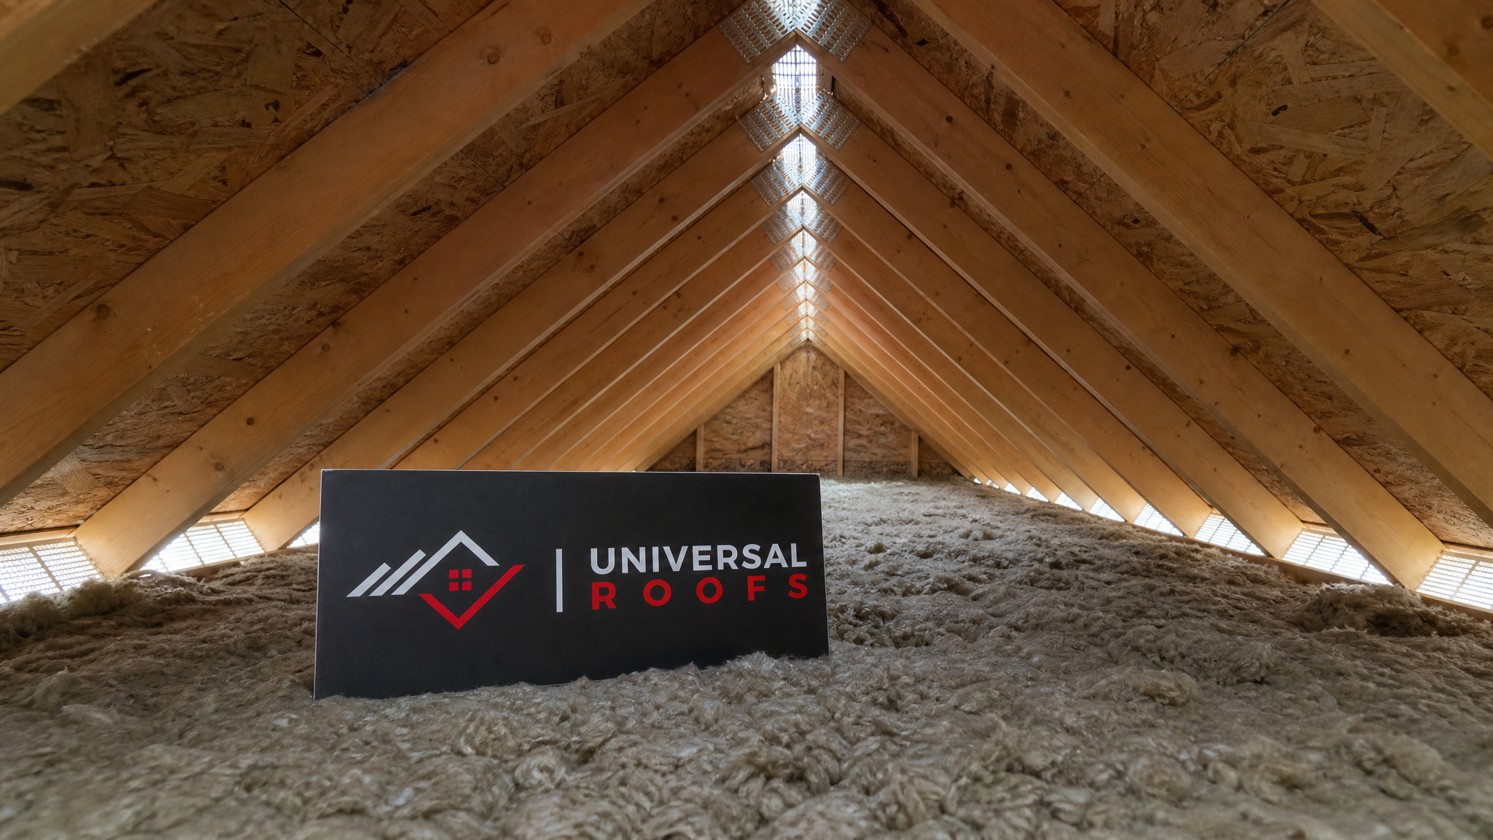
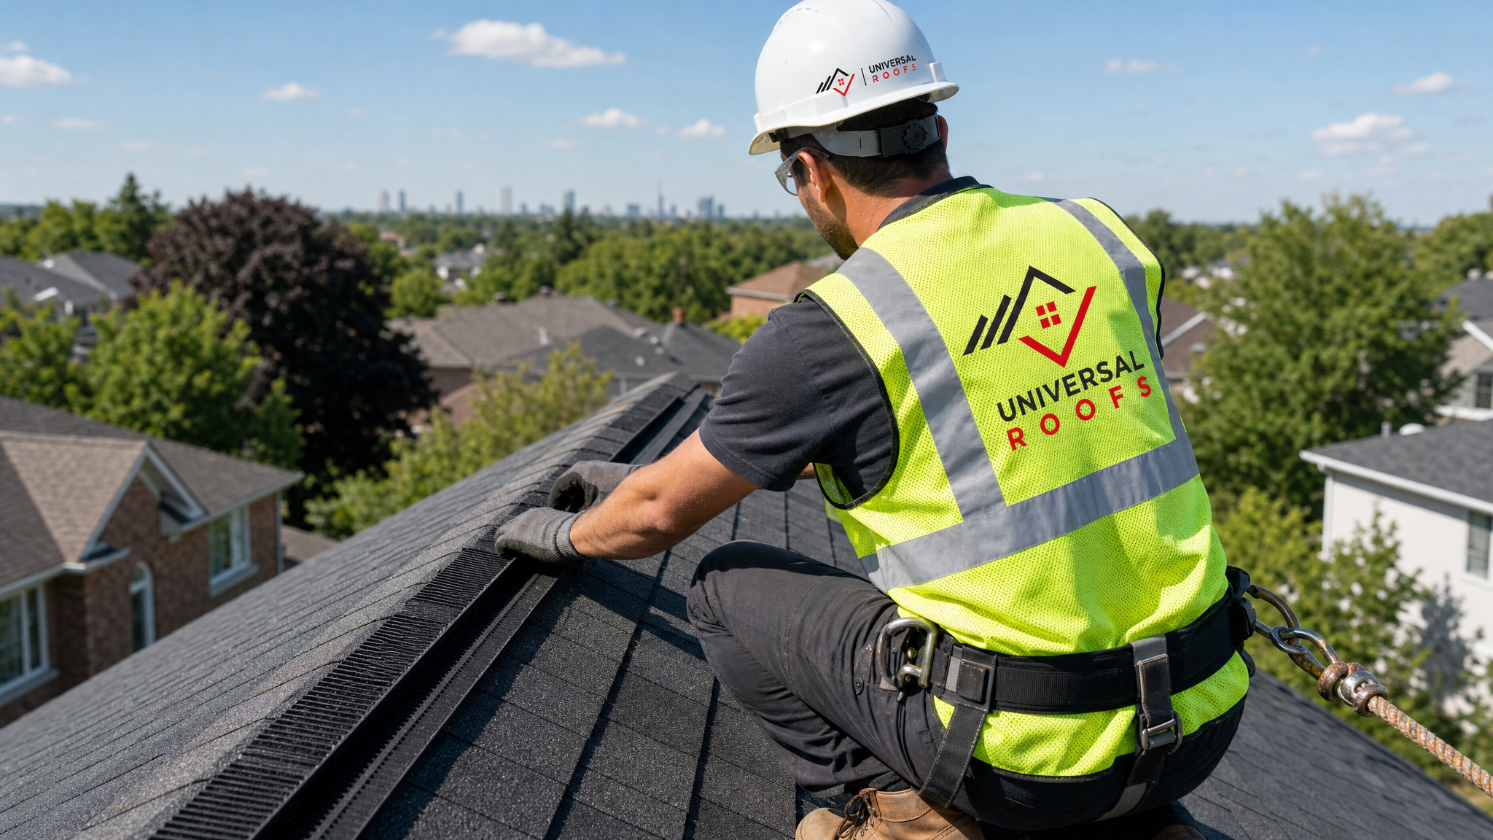
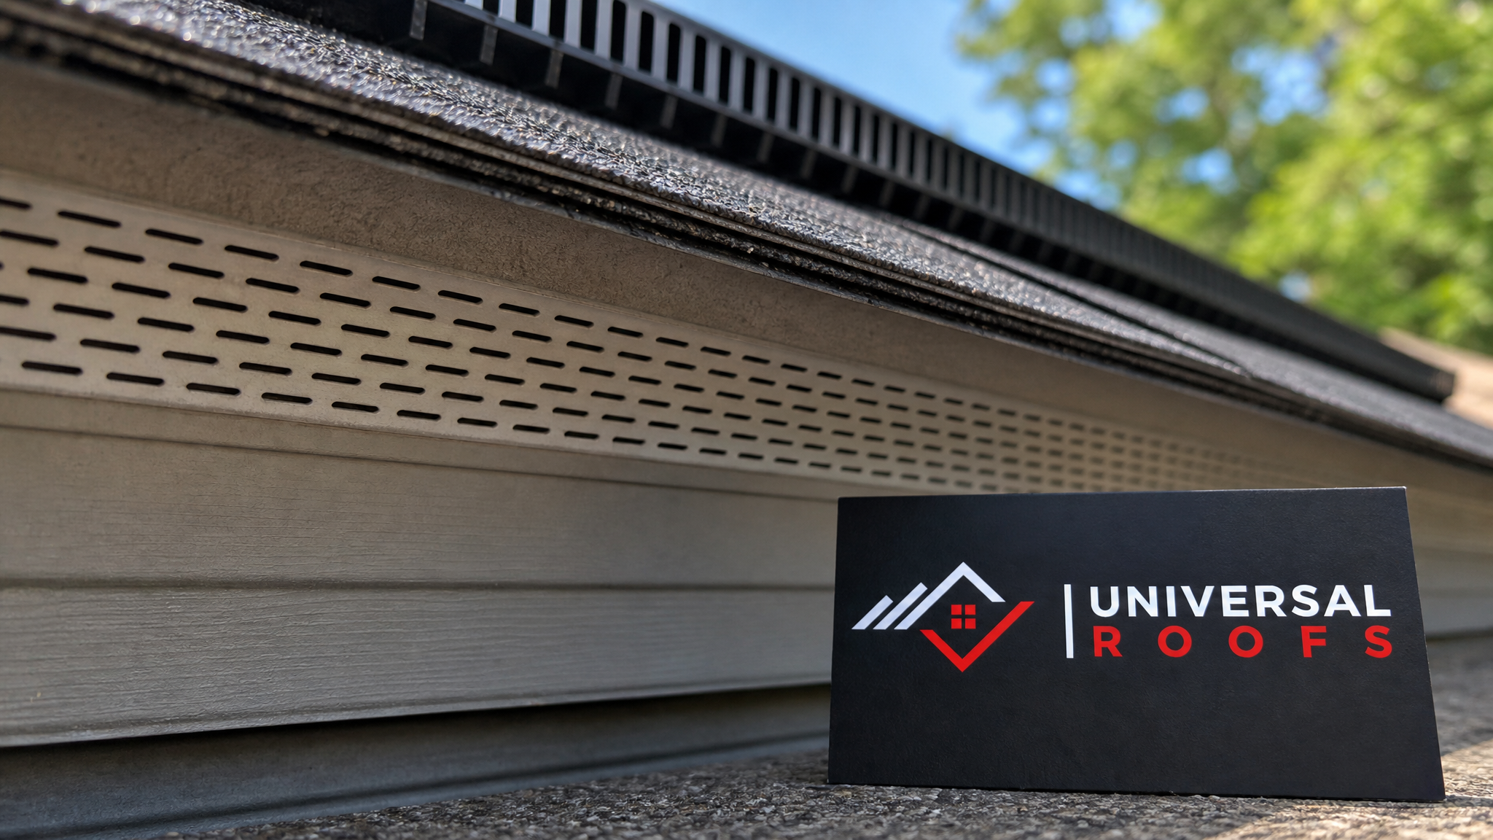
Attic ventilation is a simple concept with an outsized impact: it moves outside air continuously through the attic space, entering low (usually through soffit vents under the eaves) and exiting high (through a ridge vent, roof vents, or a power vent near the peak). This constant airflow does two critical jobs. In winter, it keeps the underside of the roof deck cold and close to the outdoor temperature, which prevents the attic from melting snow unevenly and creating ice dams. In summer, it flushes out superheated air that would otherwise bake the shingles and drive attic temperatures well above 60 degrees Celsius.
Contractors sometimes describe this as the roof “breathing,” and that’s a reasonably accurate mental model. A house is a living system: moisture is constantly being generated indoors from cooking, showers, laundry, and simply breathing, and a portion of that moist air finds its way into the attic through small gaps around light fixtures, bathroom fans, and attic hatches. Without a path for that air to escape, it condenses on the cold underside of the roof deck, soaking insulation, rotting sheathing, and feeding mould growth.
When our crews perform a roof replacement or major repair, we almost always open up the attic to inspect the current ventilation setup before doing anything else. What we find determines whether we simply reinstall the same system, add capacity, or recommend a different approach altogether. Skipping this step is one of the most common reasons a roof underperforms its expected lifespan.
Benefit 1: Extending the Life of the Shingles
Asphalt shingles are engineered to handle a specific temperature range. When attic heat has nowhere to go, it radiates upward into the underside of the roof deck and effectively bakes the shingles from below at the same time the sun is heating them from above. This double exposure accelerates the breakdown of the asphalt binders that hold the shingle mat together, causing granule loss, curling, and premature brittleness.
Manufacturers such as GAF, IKO, and Owens Corning all specify minimum attic ventilation requirements in their installation instructions, and for good reason: their own testing shows that inadequate ventilation can cut shingle lifespan by a third or more. We’ve pulled shingles off Toronto attics that were technically only twelve years old but looked and performed like they were twenty-five, purely because the attic never had proper airflow. The discolouration and granule loss on those shingles is usually the first visible clue something upstream is wrong.
This is also why ventilation is one of the first things we check during any roof repair visit for a homeowner reporting shingles that look older than their age. Fixing the ventilation alongside the repair protects the investment in the new materials rather than letting the same heat damage happen all over again.
Benefit 2: Preventing Ice Dams and Winter Water Damage
Toronto winters put attic ventilation to the test in a very direct way. When warm attic air escapes upward and heats the roof deck unevenly, snow on the upper roof melts while snow near the colder eaves stays frozen. The meltwater runs down until it hits that frozen edge, refreezes, and builds up into an ice dam. Once an ice dam forms, subsequent meltwater has nowhere to go but backward, underneath the shingles, and directly into the attic, ceiling, and exterior walls.
Proper attic ventilation keeps the entire underside of the roof deck at a consistent, cold temperature that closely tracks the outdoor air, so snow melts (or doesn’t melt) uniformly across the whole roof rather than just at the ridge. Combined with adequate attic insulation and air-sealing at the ceiling plane, balanced ventilation is one of the single most effective ways to prevent the freeze-thaw cycling that causes so much winter roof damage in this region.
We see the aftermath of ice damming constantly in February and March service calls: stained ceilings, soaked insulation, and swollen wood trim, all traced back to an attic that was never given a proper path for air to move through it.
Benefit 3: Controlling Moisture, Mould, and Wood Rot
Moisture is the quiet enemy of every attic. Even in a home with no obvious leaks, everyday indoor humidity migrates upward and, without a way to escape, condenses on cold roof sheathing, rafters, and the undersides of the roof deck. Over months and years this trapped moisture leads to:
- Delamination and sagging of oriented strand board (OSB) roof sheathing
- Black mould colonies on rafters and the underside of the deck
- Rusted roofing nails pushing through and causing small leaks (nail pops)
- Compressed, water-logged insulation that loses most of its R-value
- Musty odours that migrate down into living spaces
A correctly designed ventilation system pulls this moisture-laden air out before it has a chance to condense, keeping relative humidity in the attic close to outdoor levels year-round. This matters just as much in summer, when air conditioning keeps interior air cool and humid attic air can condense on ductwork and framing, as it does in winter.
If you’ve noticed a persistent musty smell in an upstairs bedroom or dark staining on the underside of your roof deck when accessing the attic, it’s worth having it looked at alongside any planned repair, since patching a leak without correcting the underlying moisture problem rarely solves anything permanently. Homeowners and neighbours on the same street often develop the identical problem within a year or two of each other, since GTA subdivisions built in the same era typically share the same original ventilation design.
Benefit 4: Protecting Your Roofing Warranty
Most homeowners are surprised to learn that shingle manufacturers can deny warranty claims specifically because of inadequate attic ventilation. Warranty documents from major manufacturers typically state a minimum net free ventilation area, usually expressed as a ratio like 1:300 (one square foot of ventilation for every 300 square feet of attic floor space), and if an inspection during a claim reveals the attic falls short of that ratio, the manufacturer can point to ventilation as a contributing cause of the shingle failure and reduce or deny the claim.
This is one of the most overlooked reasons ventilation deserves attention during any roof repair, not just a full replacement. If a section of shingles is failing prematurely and a warranty claim is being considered, having proof that the attic meets minimum ventilation standards protects the homeowner’s ability to actually collect on that warranty. We document ventilation calculations on every replacement we perform for exactly this reason, and we recommend homeowners keep that documentation on file with their other roofing paperwork.
Benefit 5: Lowering Energy Costs Throughout the Year
An overheated attic in summer doesn’t stay contained to the attic. That heat radiates down through the ceiling insulation and into living spaces below, forcing air conditioning systems to work harder and run longer to maintain a comfortable indoor temperature. A well-ventilated attic can run significantly cooler than a stagnant one on the same sunny July afternoon, which translates directly into a lighter load on the HVAC system and a lower cooling bill, a welcome favour to your household budget over a full cooling season.
The energy savings run the other direction in winter as well. A properly ventilated and insulated attic keeps warm indoor air where it belongs, in the living space, rather than allowing it to escape upward and contribute to ice damming while simultaneously wasting heating energy. Ventilation and insulation work as a team here: insulation stops heat from moving into the attic in the first place, and ventilation removes whatever heat and moisture do make it through.
The Main Types of Attic Ventilation Systems
Not every ventilation system looks the same, and the right combination depends on the roof’s shape, the attic’s layout, and sometimes the age of the home. Here’s how the most common components compare.
| Ventilation Component | Function | Typical Location | Best Suited For |
|---|---|---|---|
| Soffit vents | Intake — draws cool outside air into the attic | Underside of roof eaves | Nearly every home; required for any balanced system |
| Ridge vent | Exhaust — continuous venting along the roof peak | Along the highest ridge line | Homes with a straightforward ridge and sufficient soffit intake |
| Roof (box) vents | Exhaust — spot ventilation at intervals | Upper roof slopes near the ridge | Roofs without a continuous ridge or with complex framing |
| Power (electric) vents | Exhaust — fan-forced air removal | Upper roof slope, wired to power | Attics with heat buildup that passive venting alone can’t resolve |
| Gable vents | Exhaust or cross-ventilation | Triangular wall sections at the gable ends | Older homes; can conflict with ridge vents if not balanced correctly |
| Baffles (rafter vents) | Maintains airflow channel from soffit to attic | Installed against the roof deck above insulation | Any attic where insulation could block soffit intake |
The key principle across all of these options is balance. Exhaust vents at the top of the roof only work if there’s enough intake at the soffits to replace the air being pulled out. A ridge vent installed above soffits that are blocked by insulation, paint, or debris will actually pull conditioned air from the living space instead of fresh air from outside, which can make ventilation problems worse rather than better. Mixing certain vent types, like running both a ridge vent and gable vents on the same attic, can also short-circuit the airflow pattern and needs to be assessed carefully.
For homes with a flat roofing system, the ventilation approach is different again, typically relying on tapered insulation, edge venting, or mechanical ventilation rather than the soffit-to-ridge pattern used on pitched roofs.
How Much Ventilation Does Your Attic Actually Need?
The building code standard used across Ontario, echoed in most manufacturer warranty language, calls for a minimum net free ventilation area of 1 square foot for every 300 square feet of attic floor space, split roughly 50/50 between intake (soffit) and exhaust (ridge, roof, or gable vents). Some jurisdictions and specific product warranties tighten that to a 1:150 ratio when there’s no vapour barrier or in attics with unusually high humidity loads.
Calculating this properly requires knowing the attic’s square footage and the net free area rating of each vent product, which is usually listed in square inches per linear foot for ridge vents or per unit for individual roof vents. This is exactly the kind of detail that should be confirmed on-site rather than estimated, since undersized or mismatched components are one of the most common ventilation mistakes we correct during repairs. Our estimators analyse the attic’s dimensions and existing vent hardware before recommending any changes.
| Attic Floor Area | Minimum Net Free Area (1:300 ratio) | Approx. Soffit Intake Needed | Approx. Exhaust Needed |
|---|---|---|---|
| 1,000 sq ft | 3.33 sq ft (480 sq in) | 240 sq in | 240 sq in |
| 1,500 sq ft | 5.0 sq ft (720 sq in) | 360 sq in | 360 sq in |
| 2,000 sq ft | 6.67 sq ft (960 sq in) | 480 sq in | 480 sq in |
| 2,500 sq ft | 8.33 sq ft (1,200 sq in) | 600 sq in | 600 sq in |
Warning Signs Your Attic Ventilation Needs Attention
Most ventilation problems develop slowly, so the early signs are easy to miss or write off as unrelated issues. Watch for these indicators, especially if your home hasn’t had its attic assessed in several years:
- Ice dams or icicles forming repeatedly along the same section of eave every winter
- Visible frost or condensation on the underside of the roof deck or nails in the attic
- A noticeably hot attic that feels far warmer than the outdoor temperature on sunny days
- Curling, cracking, or granule loss on shingles that are less than 15 years old
- Musty odours or visible dark staining on rafters and sheathing
- Higher-than-expected summer cooling bills compared to similar homes nearby
- Rusted nail heads or soft, spongy roof decking discovered during a repair
If any of these sound familiar, it’s worth scheduling an inspection before the next repair rather than after. Correcting ventilation at the same time as a repair is almost always more cost-effective than doing it as a separate project later, since the roof deck and vents are already exposed.
Ventilation and Insulation: Why They Have to Work Together
It’s tempting to treat ventilation and insulation as separate line items, but on a real roof they function as a single system. Insulation’s job is to slow heat transfer between the living space and the attic; ventilation’s job is to remove whatever heat and moisture still make it past the insulation. If one is upgraded without the other, the results are often disappointing.
A classic example we see constantly: a homeowner adds a thick layer of blown-in insulation to improve energy efficiency, but the insulation ends up covering the soffit vents at the eaves. Airflow that used to travel from the soffits up to the ridge is now blocked at the very start of its path, and the ridge vent above starts pulling conditioned attic air instead of fresh outside air. The fix is straightforward but easy to overlook: rafter baffles (also called wind baffles) installed against the roof deck before insulation goes in, holding open a clear channel from the soffit all the way up past the insulation line.
This is also why a thorough attic assessment looks at insulation depth, air-sealing at penetrations like pot lights and bathroom fan ducts, and ventilation together rather than in isolation. Addressing only one piece of that puzzle rarely solves the underlying comfort or moisture problem.
Cost and Timeline: What to Expect
Ventilation upgrades range from a same-day repair to a more involved project depending on what the attic currently has and what it needs. Here’s a general comparison of common scenarios we quote across the GTA.
| Ventilation Project | Typical Timeline | When It’s Recommended | Usually Bundled With |
|---|---|---|---|
| Adding/clearing soffit vents | Half day to 1 day | Blocked or insufficient intake found during inspection | Minor roof repairs, eavestrough work |
| Installing rafter baffles | Half day | Insulation is blocking existing soffit airflow | Attic insulation top-ups |
| Converting box vents to ridge vent | 1 day | Existing exhaust is undersized or unevenly distributed | Full roof replacement |
| Adding a power vent | 1 day | Attic heat remains excessive after passive venting is corrected | Standalone repair or replacement |
| Full ventilation redesign | Included within a 2-4 day roof replacement | Roof deck is already exposed for a full tear-off | Complete roof replacement |
In nearly every case, correcting ventilation during a planned repair or replacement costs a fraction of what it would cost as a standalone project later, simply because the roof deck is already accessible. This is one of the main reasons our estimators always walk the attic before finalizing a repair quote, whether the job is in Toronto, Peel Region, York Region, Halton Region, or Durham Region.
Ventilation Considerations Around Skylights and Roof Penetrations
Every additional roof penetration, including skylights, plumbing stacks, and exhaust fan vents, creates a spot where airflow and framing details need extra attention. Skylight wells in particular can interrupt the natural path of attic air if they aren’t framed and insulated correctly, sometimes creating a localized cold spot that contributes to condensation right around the skylight curb.
If your home has existing skylights or you’re considering a skylight replacement, it’s worth having the surrounding ventilation checked at the same time. A skylight well that cuts across the attic’s airflow path may need supplemental baffling or a slightly different vent layout to keep the rest of the attic properly ventilated.
DIY Checks vs. When to Call a Professional
Homeowners can safely do a basic visual check from inside the attic: look for daylight or airflow at the soffits, check whether insulation has drifted over the intake vents, and note any obvious frost, staining, or mould. Anything beyond that, including calculating net free area, adding or relocating vents, or diagnosing whether an ice dam pattern is ventilation-related versus insulation-related, is safer left to a professional who can assess the whole system at once.
Working on a roof deck or in a tight attic space also carries real safety risks, from fall hazards at the roofline to poor footing on ceiling joists inside the attic itself. Our technicians follow full fall-protection protocols, including harnesses and secured anchor points, any time work takes them onto a sloped roof surface.
Why Homeowners Across the GTA Trust Universal Roofs
Since 2005, Universal Roofs has repaired and replaced roofs across the Greater Toronto Area, and attic ventilation assessment is built into how we approach every job, not treated as an upsell. We’ve seen firsthand how much of a difference balanced airflow makes to shingle lifespan, ice dam prevention, and energy costs, and we’d rather flag a ventilation issue during a repair than have a homeowner call us back in two years with the same problem.
You can read what past clients have to say about our attention to detail on our reviews page, browse answers to more common roofing questions on our FAQ page, or learn more about our crew and history on our about page. Every technician on our team works under a valid roofing licence and follows manufacturer specifications so your warranty stays intact.
What are the key benefits of attic ventilation in roof repair?
How do I know if my attic has poor ventilation?
Can poor attic ventilation void my roofing warranty?
Should ventilation be added during a roof repair or only during a full replacement?
What is the ideal balance between soffit and ridge ventilation?
Does adding insulation affect attic ventilation?
Need Help With 5 Key Benefits of?
Whether you’re dealing with recurring ice dams, a hot attic in summer, or a shingle warranty concern, Universal Roofs can assess your attic ventilation as part of any repair or replacement and make sure your roof system is protected from the inside out.
Call us today at (416) 732-2421 or request a free inspection to get started.
Universal Roofs proudly serves Toronto, Mississauga, Brampton, Vaughan, Markham, Oakville and the GTA since 2005.