
A sagging roofline is one of the most alarming things a Toronto homeowner can spot from the curb. That gentle dip near the ridge, the wavy shingle line above the garage, or the sunken spot over the porch usually signals a structural problem that will only get worse with time. The good news is that you do not have to choose between fixing the problem properly and being kind to the environment. There are genuinely effective green solutions to fix roof sagging that combine sustainable materials, energy-efficient upgrades, and long-lasting structural repairs, all while reducing landfill waste and your home’s carbon footprint.
This guide walks through why roofs sag in the first place, how to evaluate the severity of the problem, and the eco-conscious repair paths that actually hold up in the GTA’s freeze-thaw climate. We will compare reclaimed and engineered lumber against traditional framing lumber, look at insulation and ventilation upgrades that stop moisture damage before it starts, and outline realistic costs and timelines so you can plan the project with confidence.
Whether you are dealing with a minor dip that has just appeared or a long-neglected sag that has been quietly worsening for years, the right combination of green solutions to fix roof sagging can restore your roofline, extend its service life, and lower your household’s environmental impact at the same time.
What Actually Causes a Roof to Sag
Before choosing among the available green solutions to fix roof sagging, it helps to understand the mechanics of why a roof deforms in the first place. Roofs are engineered systems of rafters or trusses, sheathing, and load paths that carry weight down into the exterior walls and foundation. When any part of that system weakens or is overloaded, the roofline bends.
- Undersized or aging rafters. Many homes built before the 1980s in Toronto, Mississauga, and Scarborough used rafter spans that meet older, less conservative building codes. Decades of snow load can slowly bow these members.
- Moisture and rot. Ice damming, attic condensation, and slow roof leaks saturate framing and sheathing over time, softening the wood fibres until they can no longer bear load.
- Excess weight from re-roofing over old shingles. Multiple layers of asphalt shingles add hundreds of extra kilograms across a roof deck, which can be enough to tip a marginal structure into visible sag.
- Undersized or removed collar ties and ridge beams. Older attic renovations sometimes cut structural ties to open up headroom, unintentionally weakening the roof’s ability to resist spreading.
- Insect and pest damage. Carpenter ants and wood-boring insects can hollow out structural members from the inside, leaving the surface looking sound while the load capacity is gone.
Our roof repair technicians typically find that sagging is a combination of two or more of these factors rather than a single cause, which is why a proper inspection matters before any green solutions to fix roof sagging are selected.
How to Tell If Sagging Is Cosmetic or Structural
Not every dip in a roofline needs immediate structural intervention, but every sag deserves an honest assessment. Here is how a professional distinguishes a minor cosmetic wave from a genuine safety concern.
| Warning Sign | Likely Severity | Recommended Next Step |
|---|---|---|
| Slight wave visible only from a specific angle, no interior cracking | Cosmetic to mild | Monitor seasonally; schedule an inspection |
| Visible dip over 2.5 cm measured with a straight edge across 3 metres | Moderate | Book a structural assessment within weeks |
| Interior drywall cracks, sticking doors, or gaps at ridge beam | Moderate to serious | Schedule repair within the season |
| Visible daylight through sheathing, soft or spongy decking underfoot | Serious | Book emergency inspection immediately |
| Ridge line dipping more than 5 cm, audible creaking under load | Urgent structural risk | Restrict attic access; call a roofer same week |
If you notice any of the more serious signs above, it is worth requesting a free inspection rather than guessing at the cause. Our crews use moisture meters and a physical load-path review to confirm whether the fix needed is a simple sister-rafter repair or a fuller reframe.
Sustainable Materials for Structural Repair
The framing repair itself is where many of the true green solutions to fix roof sagging come into play. Instead of defaulting to new, kiln-dried dimensional lumber harvested from old-growth-adjacent forestry, several sustainable alternatives can restore structural integrity while reducing environmental impact.
| Material Option | Sustainability Benefit | Best Use Case | Relative Cost |
|---|---|---|---|
| Reclaimed dimensional lumber | Diverts usable wood from demolition waste, no new harvest | Sistering alongside existing rafters of similar dimension | Low to moderate |
| FSC-certified new lumber | Sourced from responsibly managed, replanted forests | Full rafter or ridge beam replacement | Moderate |
| Engineered LVL (laminated veneer lumber) | Uses smaller, fast-growing trees efficiently with minimal waste | Long spans needing extra strength, ridge beams | Moderate to high |
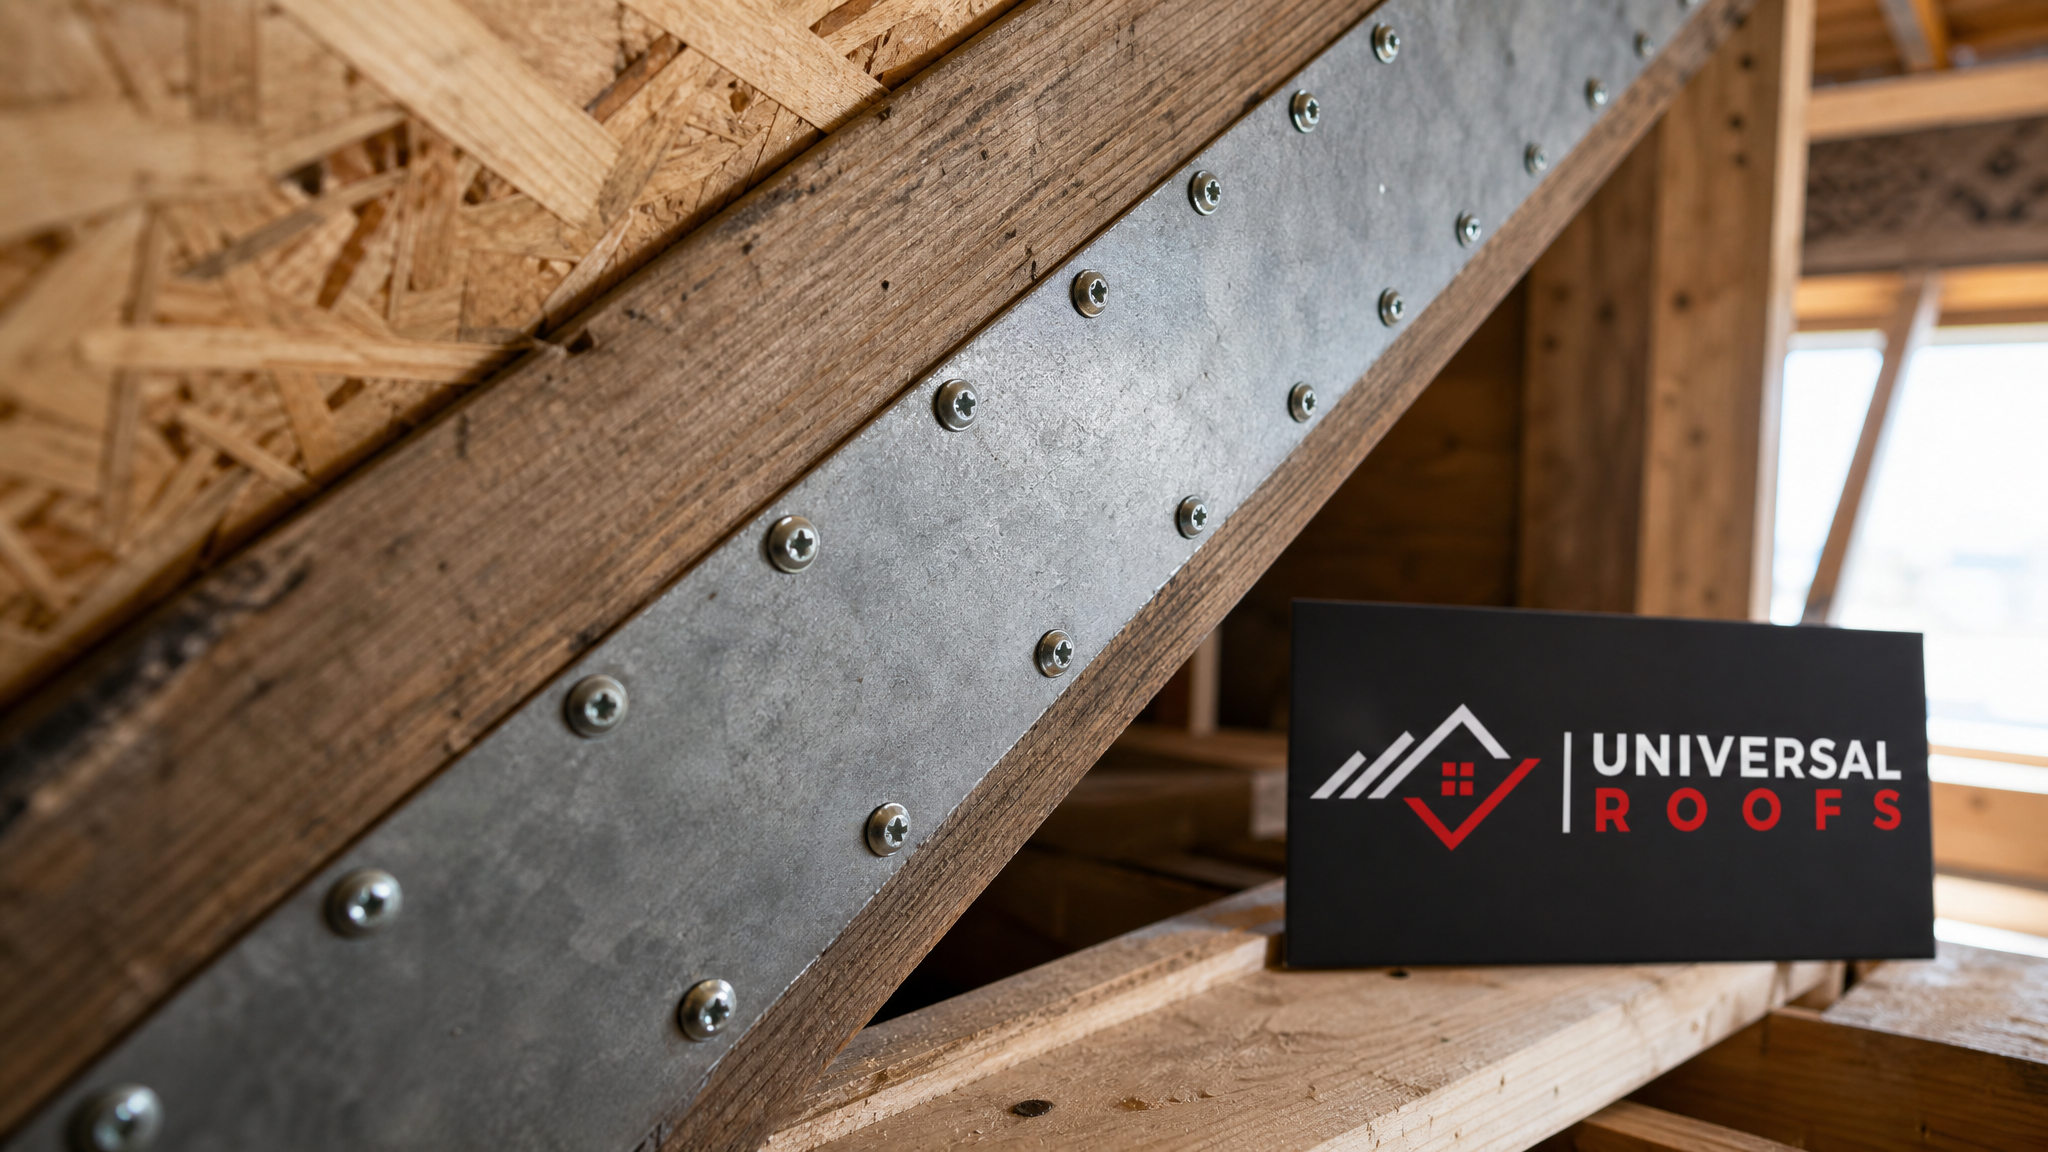
| Steel sister plates and structural screws | Recyclable material, extends life of existing wood instead of replacing it | Reinforcing rafters without full removal | Low to moderate |
| Recycled-content OSB sheathing | Incorporates recovered wood fibre, reduces landfill sheathing waste | Replacing rotted or sagging roof decking | Low |
Engineered lumber deserves particular attention here. Because LVL and I-joists are manufactured from thin veneers of fast-growing softwood glued under pressure, they use the tree far more efficiently than solid-sawn framing, and they resist warping and shrinkage better in our humid Toronto summers and dry winter heating season. For homeowners focused on genuinely green solutions to fix roof sagging, specifying engineered lumber for any rafter or ridge beam replacement is one of the highest-impact choices available.
Repair Techniques That Correct Sagging Without a Full Tear-Off
Full roof replacement is not always necessary to correct a sag, and avoiding unnecessary demolition is itself an important green principle: the most sustainable material is the one you do not need to manufacture, transport, and eventually landfill. Several targeted repair techniques can restore a level roofline while preserving as much of the original structure as possible.
- Sistering rafters. A new rafter, ideally reclaimed or FSC-certified, is bolted or screwed alongside the weakened original, sharing the load without removing the old member.
- Installing or reinforcing collar ties. Horizontal ties added in the upper third of the attic resist the outward spreading force that causes ridge lines to sag over time.
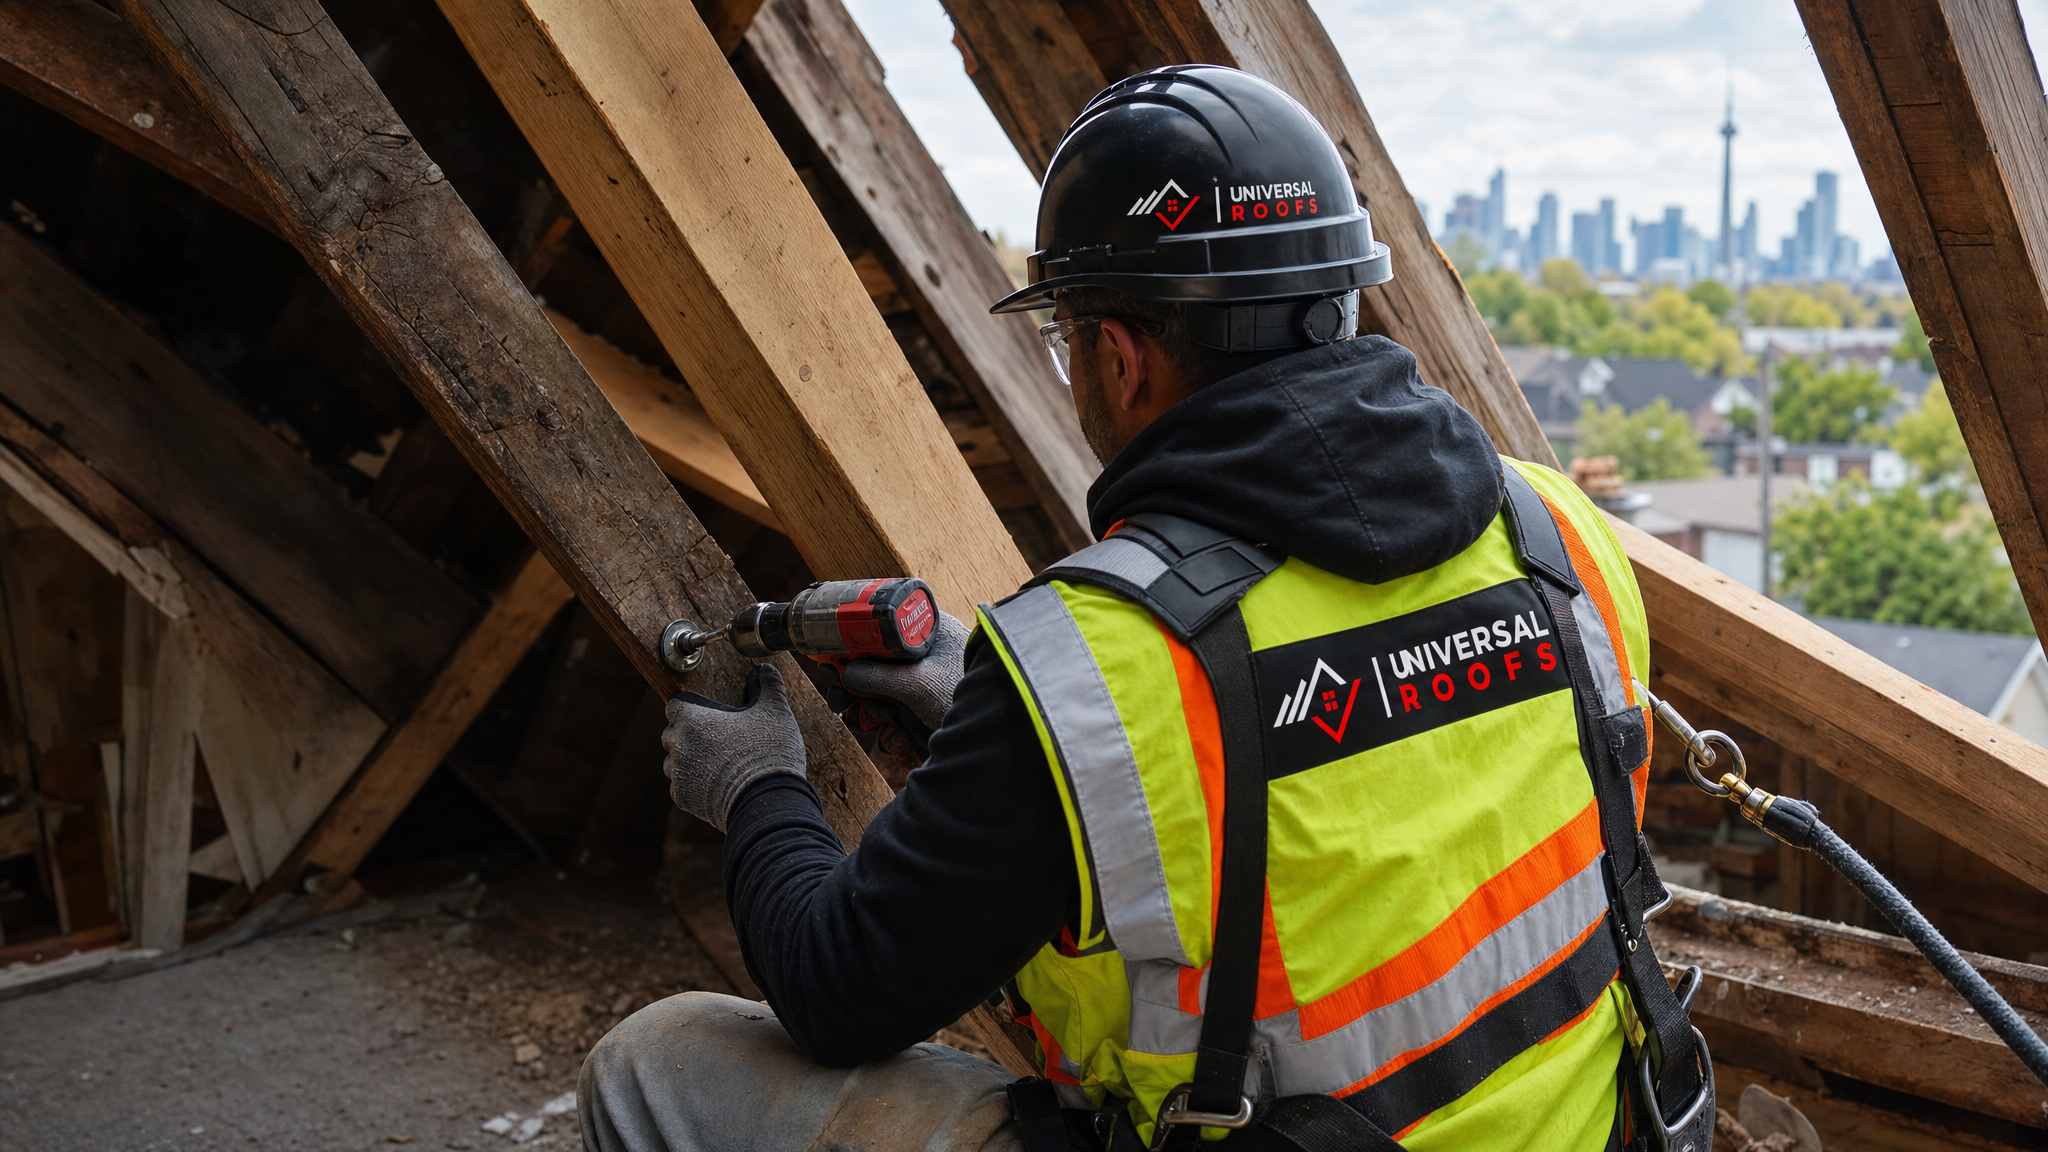
- Jacking and bracing. A hydraulic jack post, temporarily or permanently installed, slowly raises a sagging ridge back toward level over several weeks to avoid cracking plaster or drywall.
- Adding a structural ridge beam. Where the ridge board is undersized, installing a properly engineered ridge beam supported by new posts can eliminate spreading entirely.
- Partial sheathing replacement. Only the rotted or delaminated panels of the roof deck are cut out and replaced with recycled-content OSB rather than tearing off the full deck.
Combining these targeted techniques is often the most genuinely sustainable path among green solutions to fix roof sagging, since it minimizes material waste while still fully addressing the structural cause. Our roof repair team assesses each attic individually to determine which combination applies.
Insulation and Ventilation Upgrades That Prevent Sagging From Returning
Structural repair alone will not stop a roof from sagging again if moisture and heat are still building up in the attic. Many of the most durable green solutions to fix roof sagging pair the framing repair with an insulation and ventilation upgrade, because a properly vented, well-insulated attic dramatically reduces the freeze-thaw cycling and condensation that weaken wood over time.
| Upgrade | How It Reduces Sag Risk | Typical Timeline | Energy Bonus |
|---|---|---|---|
| Cellulose or blown-in insulation top-up | Reduces heat loss that causes ice damming and sheathing rot | 1 day | Lower winter heating bills |
| Continuous soffit-to-ridge ventilation | Removes moist air before it condenses on framing | 1-2 days | Reduces summer attic heat buildup |
| Vapour barrier repair or upgrade | Stops warm interior moisture from migrating into the attic | 1 day | Improves whole-home humidity control |
| Attic air sealing around penetrations | Prevents localized hot spots that trigger ice dams and rot | Half day to 1 day | Reduces air conditioning load in summer |
| Baffle installation at eaves | Keeps insulation from blocking airflow, preserving ventilation | Half day | Maintains consistent attic temperature |
These upgrades pull double duty. Cellulose insulation, made largely from recycled newsprint, is one of the greenest insulation choices on the market, and it directly protects the wood framing you just repaired. If your attic has not been assessed in several years, a combined structural-and-insulation visit is usually the most cost-effective route, since scaffolding or ladder access only needs to be arranged once.
Sustainable Roofing Materials for the Finished Surface
Once the structure underneath is corrected, the shingles or roofing surface installed on top also factor into how green the overall project is. Several material choices reduce environmental impact without compromising the performance Toronto’s climate demands.
- Recycled-content asphalt shingles. Many manufacturers now blend post-industrial asphalt and reclaimed shingle granules into new shingles without sacrificing wind or impact ratings.
- Metal roofing. Highly recyclable at end of life and reflective enough to reduce summer cooling loads, metal is an increasingly common upgrade during sag-repair projects.
- Cool roof coatings on flat sections. For homes with a flat roof addition or garage roof, reflective coatings reduce heat absorption and extend membrane life; see our flat roofing page for options.
- ENERGY STAR rated shingles. Rated products reflect more solar radiation, easing the summer heat load on the very rafters you just reinforced.
Choosing a reflective or recycled-content surface material complements the structural and insulation work, rounding out a genuinely comprehensive set of green solutions to fix roof sagging rather than treating the surface and the structure as separate projects.
Skylights, Roof Penetrations, and Sag Risk
Roof penetrations such as skylights, chimneys, and vents are common contributors to localized sagging when they are poorly flashed or improperly framed. Older skylight curbs, in particular, are notorious for trapping moisture against adjacent rafters.
| Penetration Issue | Effect on Structure | Green Fix | Priority |
|---|---|---|---|
| Failed skylight flashing | Water tracks into rafter bays, causing localized rot and dip | Reflashing with durable, recyclable metal flashing | High |
| Undersized skylight curb framing | Double rafters cut without proper header support | Engineered header replacement during upgrade | High |
| Old single-pane skylight condensation | Chronic moisture drips onto framing below | Upgrade to an energy-efficient double or triple-pane unit | Medium |
| Poorly sealed vent boots | Slow leaks concentrated around a single rafter bay | Replace boot with UV-resistant sealant | Medium |
If sagging is concentrated near a skylight opening, it is worth having that penetration evaluated alongside the framing repair. Our skylight replacement and skylights teams frequently coordinate with structural repair crews on these combined projects, since correcting the header framing and upgrading to an energy-efficient unit at the same time avoids reopening the roof twice.
Cost Ranges and Realistic Timelines
Every attic is different, but homeowners planning green solutions to fix roof sagging in the GTA generally see the following ranges depending on severity and material choices.
| Scope of Work | Estimated Cost Range (CAD) | Typical Duration | Materials Used |
|---|---|---|---|
| Sistering 2-4 rafters, reclaimed lumber | $1,800 – $3,500 | 1-2 days | Reclaimed or FSC lumber, steel plates |
| Collar tie and bracing reinforcement | $1,200 – $2,600 | 1 day | FSC lumber, engineered fasteners |
| Partial sheathing replacement with insulation top-up | $2,500 – $5,000 | 2-3 days | Recycled-content OSB, cellulose insulation |
| Ridge beam replacement with new posts | $4,000 – $9,000 | 3-5 days | Engineered LVL beam, steel post hardware |
| Full structural repair plus reflective shingle replacement | $9,000 – $18,000 | 5-8 days | Engineered lumber, ENERGY STAR shingles, ventilation upgrade |
Costs vary based on roof pitch, attic accessibility, and whether interior finishes need to be opened and repaired afterward. A written estimate following an on-site inspection is the only reliable way to know which end of these ranges applies to your home; you can request a free inspection to get an accurate number.
Toronto Climate Factors That Influence the Right Green Solution
The GTA’s freeze-thaw cycle plays a direct role in both why roofs sag and which sustainable repair approach performs best long-term. Winter ice damming forces water backward under shingles and into the rafter bays, while summer humidity and heat cause rapid expansion and contraction in framing and sheathing. This is why ventilation and moisture control are treated as equally important as the structural fix itself, not as an optional add-on.
Homeowners across Toronto, Peel Region, York Region, Halton Region, and Durham Region all face similar seasonal stresses, though older housing stock in the downtown core and established Mississauga and Markham neighbourhoods tends to show sagging earlier simply due to age and historical framing standards. Summer, while sagging repairs are underway, is actually the ideal season to complete this work, since dry, stable weather allows the roof deck to remain open longer for insulation and ventilation upgrades without risking interior water damage.
Choosing a Contractor for Sustainable Sag Repair
Not every roofing company is set up to source reclaimed lumber, specify engineered beams correctly, or coordinate insulation upgrades alongside structural work. When evaluating a contractor for green solutions to fix roof sagging, look for a few specific signs of genuine expertise.
- They inspect the attic from the inside, not just the shingles from a ladder, before quoting a repair.
- They can explain the specific cause of your sag, not just offer a generic “reframe” quote.
- They offer material options, including reclaimed or FSC-certified lumber, rather than defaulting to whatever is on the truck.
- They discuss ventilation and insulation as part of the fix, not as a separate upsell.
- They carry proper liability insurance and workers’ compensation coverage, and their crews use fall protection when working on the roof deck.
Reading recent reviews from homeowners who had similar structural work done is one of the fastest ways to confirm a contractor’s track record before committing. You can also check our FAQ page or learn more about how our team approaches structural repairs before booking an assessment.
A Step-by-Step Overview of the Repair Process
While every project is scoped individually, most green solutions to fix roof sagging follow a similar sequence from first call to finished roof.
- Step 1: Interior and attic inspection. A technician measures the sag, checks moisture levels with a meter, and identifies the affected rafters or sheathing.
- Step 2: Written estimate with material options. You receive a scope of work outlining whether sistering, bracing, or beam replacement is needed, along with sustainable material choices.
- Step 3: Structural correction. Reclaimed or engineered lumber is installed, jacking is used gradually if the ridge needs to be raised, and any rotted sheathing is replaced.
- Step 4: Insulation and ventilation upgrade. Cellulose insulation, soffit venting, and air sealing are completed while the roof deck is accessible.
- Step 5: Surface finish and cleanup. Shingles or roofing material are reinstalled or repaired, and all debris, including reclaimed material offcuts, is sorted for recycling where possible.
This sequencing ensures the fix addresses root cause, prevention, and finish quality together, rather than treating a sagging roof as a cosmetic patch job.
What are the most effective green solutions to fix roof sagging?
Can a sagging roof be fixed without a full roof replacement?
Is reclaimed lumber strong enough for structural roof repair?
How much does it cost to fix a sagging roof with sustainable materials?
Does attic insulation actually help prevent roof sagging?
How urgent is it to repair a sagging roof once it is noticed?
Need Help With Green Solutions to Fix?
A sagging roofline does not have to mean a wasteful, oversized repair project. With the right combination of reclaimed and engineered materials, targeted structural correction, and a properly ventilated attic, Universal Roofs can restore your roofline while keeping the project as sustainable as possible.
Call us today at (416) 732-2421 or request a free inspection to get started.
Universal Roofs proudly serves Toronto, Mississauga, Brampton, Vaughan, Markham, Oakville and the GTA since 2005.