
If your soffit and fascia are cracked, sagging, stained, or missing altogether, you have more choices than you might expect. Homeowners across the GTA often assume the only decision is “wood or aluminum,” but the reality is more nuanced: material, profile, ventilation style, and colour all affect how well your roof edge performs over a Toronto winter and how much maintenance it demands in return. This guide walks through every practical option for soffit and fascia so you can make an informed decision, whether you are patching a small section after a storm or replacing the entire roofline.
Soffit and fascia are not just cosmetic trim. The fascia board is the structural edge that carries your eavestrough and ties the roof deck to the wall, while the soffit is the underside panel that closes off the attic from the outside world while (ideally) still allowing it to breathe. Get either one wrong and you invite moisture, pests, ice damming, and rot into your attic space. Get them right and you protect your attic ventilation system for decades.
Below, we break down the material options, the ventilation styles, the installation considerations specific to older Toronto housing stock, and realistic cost expectations, so you can walk into a quote conversation already knowing what questions to ask.
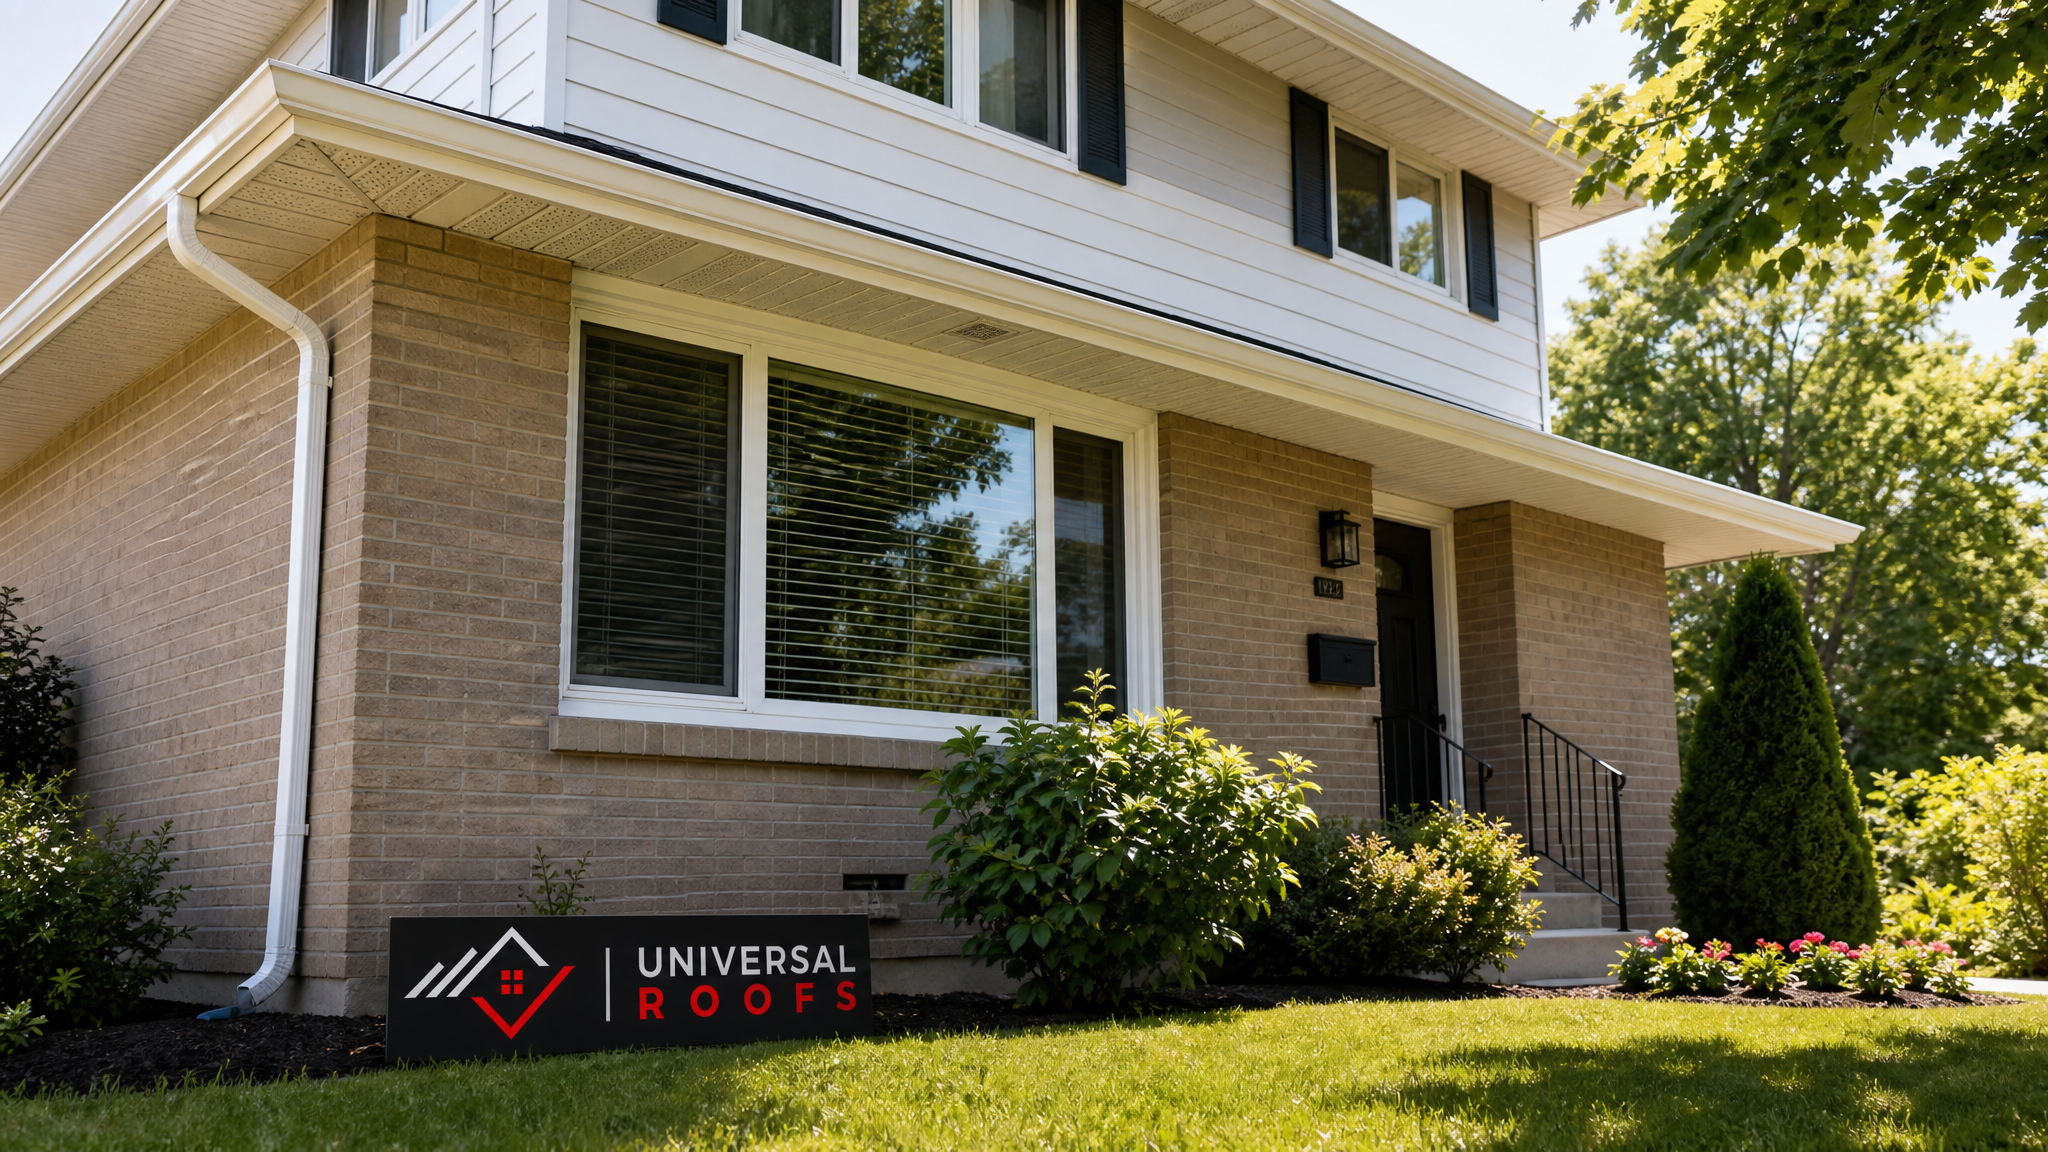
What Soffit and Fascia Actually Do
Before comparing options for soffit and fascia, it helps to understand the job each component performs. The fascia is the vertical board that runs along the edge of the roofline, directly behind the eavestrough. It is what you see when you look up at the edge of your roof from the street, and it is also the anchor point for your gutters. Because it carries the weight of water-filled eavestroughs and takes direct exposure to rain, snow, and UV, fascia needs to be both structurally sound and weather-resistant.
The soffit is the horizontal panel underneath the roof’s overhang, closing the gap between the fascia and the exterior wall. Its two jobs are concealment (hiding the rafter tails and roof structure from view) and ventilation (allowing outside air to enter the attic through vents, which then exits through ridge or roof vents). This intake-and-exhaust airflow is what keeps your attic at a stable temperature, which in turn prevents the ice damming that plagues so many Toronto roofs every winter.
When either component fails, the consequences ripple outward. A rotted fascia board can no longer hold gutter fasteners, leading to sagging eavestroughs and water dumping straight down your foundation wall. A soffit without adequate ventilation traps warm, moist attic air against the underside of the roof deck, which accelerates shingle deterioration and can lead to the kind of ice dams that force water back up under your shingles. If you are also dealing with granule loss or curling shingles, it is worth having your roof repair needs assessed at the same time as your soffit and fascia, since the two systems interact directly.
Material Options for Fascia Boards
Fascia is available in several materials, each with distinct trade-offs in cost, appearance, and long-term durability under Toronto’s freeze-thaw cycles.
Wood fascia is the traditional choice and still appears on many older GTA homes, particularly pre-1990s builds. Solid pine or spruce fascia can be painted to match any trim colour and offers a classic look, but it is vulnerable to moisture absorption, warping, and rot, especially where gutters overflow or ice sits against the board for weeks at a time. Wood fascia typically needs repainting every 3 to 5 years and full replacement within 15 to 25 years in our climate.
Aluminum-wrapped fascia is by far the most common upgrade we install. A thin, factory-painted aluminum coil is bent to fit over the existing wood fascia board, giving you a maintenance-free, colour-matched finish that will not peel, crack, or rot. Because the aluminum is formed on-site to the exact dimensions of your roofline, it hides minor imperfections in the underlying wood while adding a protective shell. This is the standard choice for most Toronto homes getting new eavestroughs installed at the same time.
Vinyl fascia is less common in this market but occasionally used on lower-budget builds. It is inexpensive and low-maintenance but tends to become brittle in extreme cold, which is a real concern during Toronto’s deep-freeze stretches in January and February. Cracked vinyl fascia is difficult to repair invisibly, usually requiring full section replacement.
Fibre cement fascia is a newer, more premium option favoured for its rigidity, fire resistance, and ability to hold paint exceptionally well. It costs more upfront and requires professional installation due to its weight, but it resists warping and pest damage better than wood and holds up well against our humid summers and cold winters alike.
Composite/PVC fascia boards are solid, cellular PVC trim boards that look like painted wood but never rot, never need repainting, and resist moisture completely. They are heavier and pricier than aluminum wrap but are an excellent choice for homeowners who want a completely maintenance-free fascia without the “wrapped” look.
| Fascia Material | Average Lifespan | Maintenance | Relative Cost |
|---|---|---|---|
| Solid wood | 15-25 years | Repaint every 3-5 years | Low upfront, high lifetime |
| Aluminum-wrapped | 25-40 years | Occasional cleaning | Moderate |
| Vinyl | 15-20 years | Low, but brittle in extreme cold | Low |
| Fibre cement | 30-50 years | Repaint every 10-15 years | High |
| Composite/PVC | 30-50 years | Virtually none | High |
Material Options for Soffit Panels
Soffit choices largely mirror fascia in terms of material families, but the ventilation function adds another layer of decision-making.
Aluminum soffit is the dominant choice on GTA homes today. It is lightweight, rustproof, available in solid or perforated (vented) panels, and comes in a wide range of factory colours to match your fascia and siding. Aluminum soffit installs quickly, resists pest intrusion far better than wood, and holds up well against our humidity swings between summer and winter.
Vinyl soffit is a budget-friendly alternative, also available in solid and vented styles. It performs reasonably well but, like vinyl fascia, can become brittle and crack in sustained sub-zero temperatures, and panels can sag slightly over very long spans if not properly supported.
Wood soffit (plywood or tongue-and-groove) is still found on character homes and heritage properties where a natural wood-look underside is desired. It requires the most upkeep of any option: regular painting or sealing, inspection for squirrel and wasp intrusion, and prompt repair of any water staining, which is often the first visible sign of a leak higher up on the roof.
Fibre cement and composite soffit panels exist for homeowners prioritizing durability and fire resistance over cost, and pair naturally with fibre cement or composite fascia for a unified, long-lasting eave system.
Ventilated vs. Solid Soffit — Why Airflow Matters
Perhaps the single most important decision within the broader options for soffit and fascia is whether your soffit panels are vented (perforated) or solid. This is not purely an aesthetic choice.
Vented soffit allows fresh outside air to be drawn continuously into the attic, where it flows up and out through ridge vents, roof vents, or gable vents. This constant intake-and-exhaust cycle keeps the attic close to outdoor temperature, which is critical during Toronto winters. A warm attic melts snow on the roof deck from below; that meltwater runs down to the cold eaves and refreezes, building the ice dams that force water backward under your shingles and into your ceiling. Proper soffit ventilation, paired with adequate exhaust venting and attic insulation, is one of the most effective and least expensive defences against this problem.
Solid soffit, by contrast, seals the underside of the overhang completely, with no airflow. It is sometimes used deliberately on homes with alternative ventilation strategies (such as a fully vented ridge combined with individual roof vents and a continuous air barrier), but on most homes it starves the attic of the intake air it needs, leading to poor summer cooling, condensation on the underside of the roof deck in winter, and accelerated shingle aging from trapped heat.
If you are unsure which style is on your home right now, look up at the underside of your eaves: perforated soffit has a visible pattern of small slots or circular holes, usually in a strip or continuous pattern, while solid soffit is a plain, unbroken panel. If your attic has ever felt uncomfortably hot in summer or you have noticed frost on the underside of the roof deck in winter, ventilation is worth investigating alongside your attic insulation levels.
Continuous Soffit Vents, Individual Vents, and Combination Systems
Within the vented category, there are a few configurations worth knowing about, since they affect both performance and appearance.
Fully perforated panels have holes distributed evenly across the entire soffit surface, giving maximum and consistent airflow. This is the most common style installed today because it delivers reliable intake ventilation without any guesswork about vent placement.
Centre-vent panels concentrate perforation in a strip down the middle of each panel, leaving the outer edges solid. This gives a slightly cleaner look from the ground while still providing meaningful airflow, though generally less total intake area than a fully perforated panel of the same size.
Individual circular vents are round vent inserts installed at intervals into an otherwise solid soffit panel. This approach is more common in retrofit situations where existing solid soffit is being converted to vented without full panel replacement, but it requires careful spacing to achieve adequate net free area.
Continuous vent strips run the full length of the soffit as a separate vented insert alongside solid panels, often used where a very high volume of intake air is needed, such as homes with cathedral ceilings or unusually deep attic spaces.
| Ventilation Style | Airflow Level | Best For | Typical Appearance |
|---|---|---|---|
| Fully perforated soffit | High, even | Most standard attics | Uniform small holes across panel |
| Centre-vent soffit | Moderate | Homes wanting a cleaner sightline | Perforated centre strip only |
| Individual circular vents | Low to moderate | Retrofits into existing solid soffit | Round vent caps at intervals |
| Continuous vent strip | Very high | Cathedral ceilings, deep attics | Separate vented strip insert |
| Solid (no venting) | None | Alternative ventilation systems only | Plain unbroken panel |
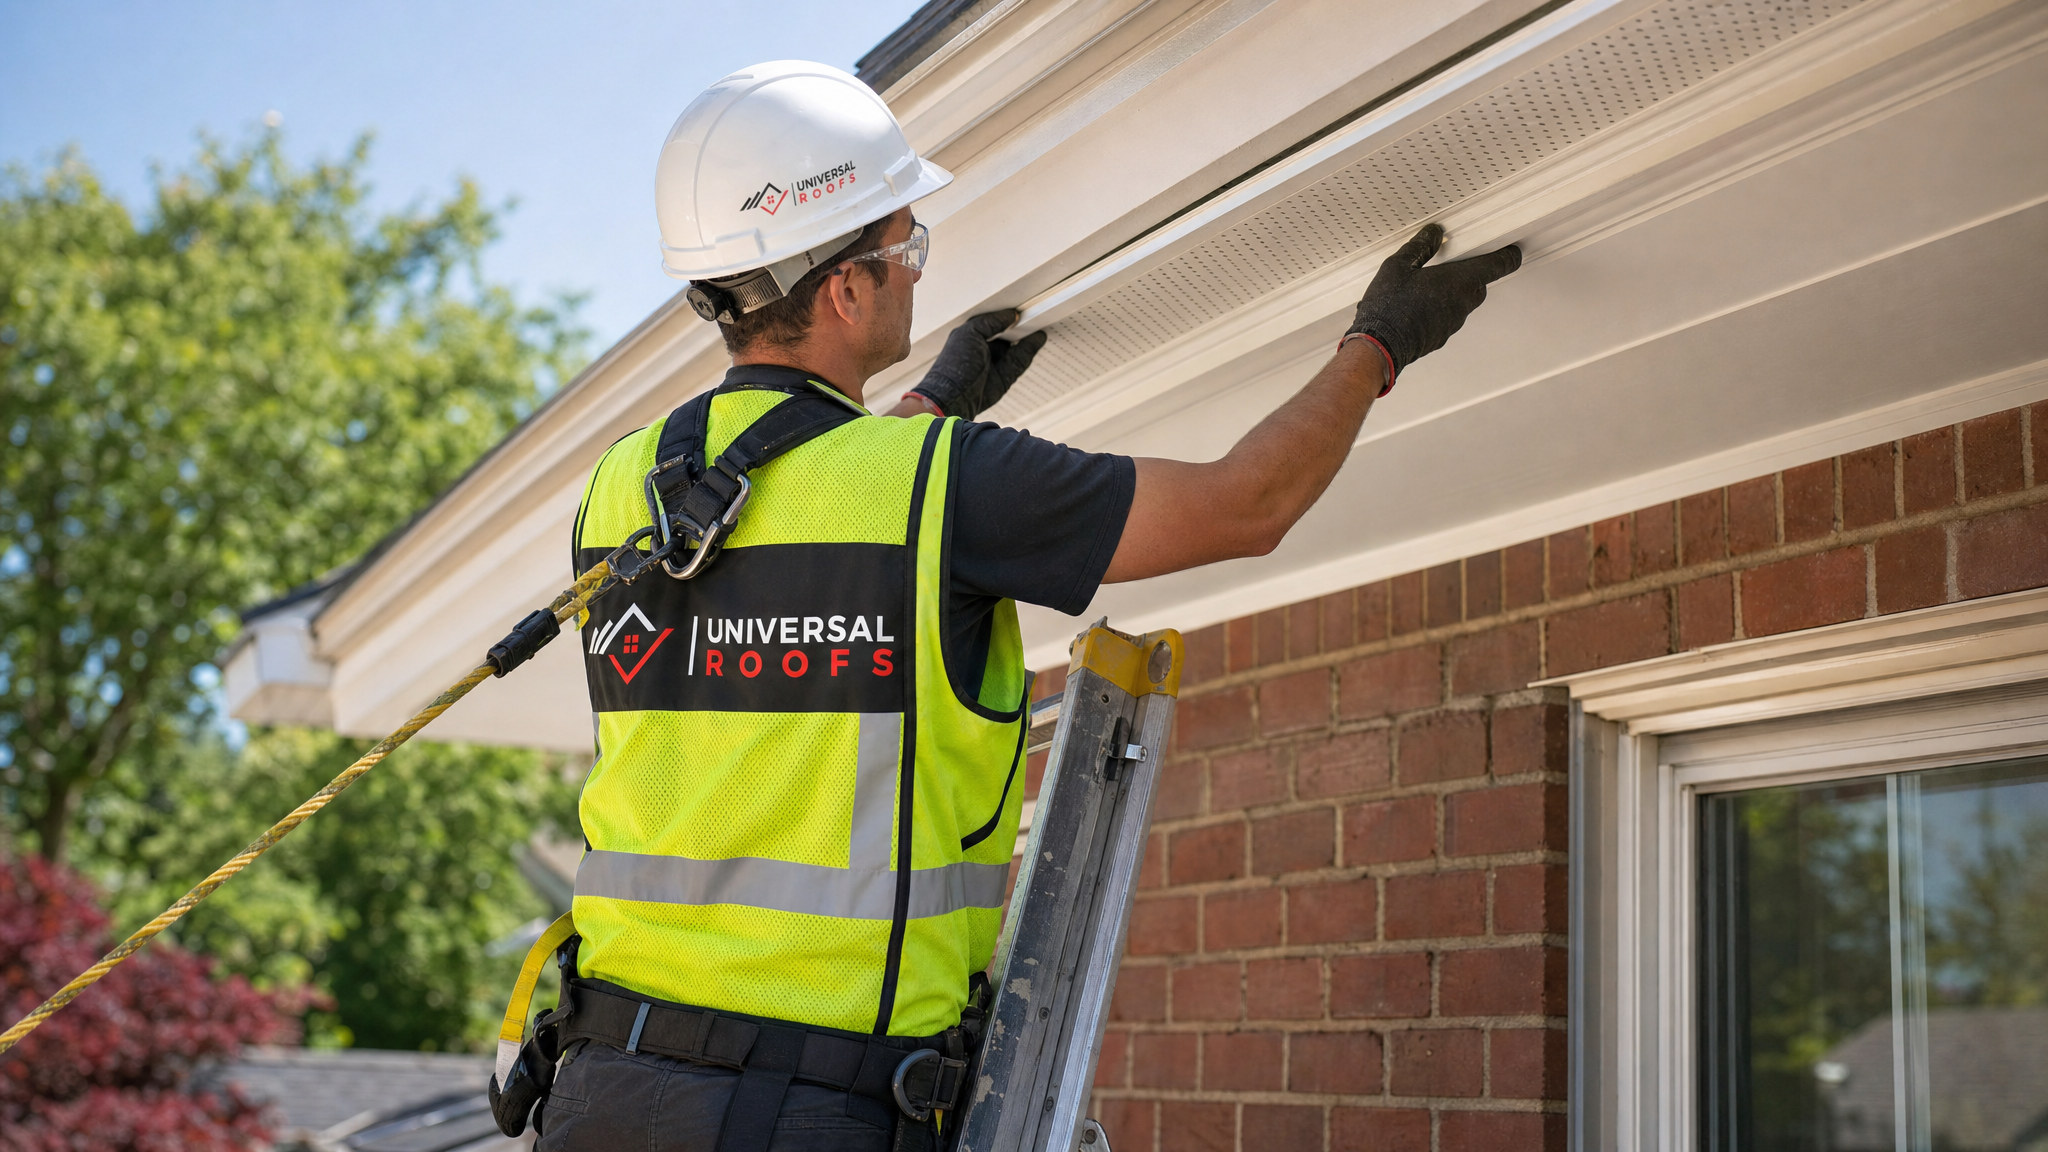
Colour, Profile, and Curb Appeal Considerations
Once you have settled on material and ventilation style, colour and profile round out the decision. Most aluminum and vinyl soffit and fascia products are available in a wide range of factory-baked colours, so matching your existing trim, siding, or window frames is usually straightforward. White and off-white remain the most popular choices across the GTA because they brighten the underside of the eave and complement almost any exterior palette, but darker tones like clay, brown, and charcoal are increasingly common on newer builds with contemporary colour schemes.
Fascia profile matters too. Standard flat fascia boards suit most traditional homes, while a “fascia with drip edge” profile helps direct water away from the wall more effectively, an especially useful detail on homes without generous roof overhangs. If you are updating your roofline as part of a larger project, it is worth reviewing your overall exterior plan alongside any roof replacement or flat roofing work so that fascia, soffit, gutters, and shingles are chosen as a cohesive system rather than piecemeal.
Soffit and Fascia Around Skylights and Roof Penetrations
Homes with skylights or other roof penetrations near the eave line need a bit of extra attention when planning soffit and fascia work. Ventilation intake needs to remain unobstructed near skylight wells, and any flashing details around a skylight should be inspected while the soffit and fascia crew has access to that section of the roofline. If your skylight is older or showing signs of condensation or leaking, it is efficient to address skylight replacement at the same time as eave work, since scaffolding and ladder access are often shared between the two jobs.
Repair vs. Full Replacement: How to Decide
Not every soffit or fascia problem requires a full tear-off. Localized rot from a single overflowing gutter section, a squirrel entry hole, or storm damage to one or two panels can often be repaired in isolation, especially if the surrounding material is still sound. Full replacement becomes the more sensible option when damage is widespread, when the underlying wood fascia has rotted in multiple sections, when ventilation is inadequate across the whole roofline, or when you are already re-roofing and want a uniform, long-lasting result installed in one pass.
A simple way to gauge which category you fall into is to walk the perimeter of your home and note any sagging sections, staining, soft spots when pressed gently, gaps where pests could enter, or paint that is peeling in sheets rather than just fading. Multiple issues across different elevations of the house usually point toward full replacement being more cost-effective than a series of repeat repairs.
| Symptom | Likely Cause | Recommended Action |
|---|---|---|
| Sagging fascia under gutter | Rotted wood board, failed fasteners | Section replacement or full fascia replacement |
| Water stains on soffit underside | Roof or flashing leak above | Investigate roof leak first, then repair soffit |
| Small holes or chew marks | Squirrel or raccoon entry | Seal entry point, patch or replace panel |
| Peeling paint on wood fascia | Age, moisture cycling | Repaint or upgrade to aluminum wrap |
| Frost on attic underside of roof deck | Inadequate soffit ventilation | Add or upgrade to vented soffit panels |
Cost Expectations and Installation Timeline
Costs for soffit and fascia work in the GTA vary based on material, the linear footage of your roofline, the height and complexity of the home, and whether gutters are being replaced at the same time. As a general guide, aluminum-wrapped fascia paired with vented aluminum soffit represents the best balance of durability and cost for most homeowners, while composite and fibre cement options sit at the premium end of the spectrum.
Most single-family homes in Toronto, Mississauga, or Vaughan can expect a soffit and fascia replacement project to take one to two days for a standard bungalow or two-storey home, weather permitting. Larger homes, homes with complex rooflines, or projects that include gutter replacement and minor carpentry repair to the fascia substrate may take longer. Summer is an ideal time for this kind of exterior work, since dry conditions and long daylight hours in the GTA allow crews to complete installation efficiently before the fall storm season arrives.
| Project Scope | Typical Timeline | Notes |
|---|---|---|
| Spot repair (1-2 sections) | Half day | Good for isolated rot or pest damage |
| Full aluminum wrap, bungalow | 1 day | Includes fascia and soffit |
| Full aluminum wrap, two-storey | 1-2 days | Additional ladder/scaffolding time |
| Composite or fibre cement, full home | 2-4 days | Heavier materials, more precise fastening |
| Combined with gutter replacement | Add 1 day | Efficient to bundle both projects |
Working With Older Toronto Homes
Many homes across Toronto’s older neighbourhoods, as well as established pockets of Mississauga, Brampton, Vaughan, Markham, and Oakville, were built with narrower overhangs and minimal or no soffit ventilation by today’s standards. Upgrading these homes often means retrofitting new vented soffit into a system that was never designed with airflow in mind, which can require adjusting the fascia profile slightly or adding supplementary intake vents. A contractor familiar with the region’s housing stock will know how to integrate modern ventilation into an older roofline without compromising the home’s original look. If you are in the Toronto, Peel Region, York Region, Halton Region, or Durham Region area, this kind of local experience is worth asking about directly when comparing quotes.
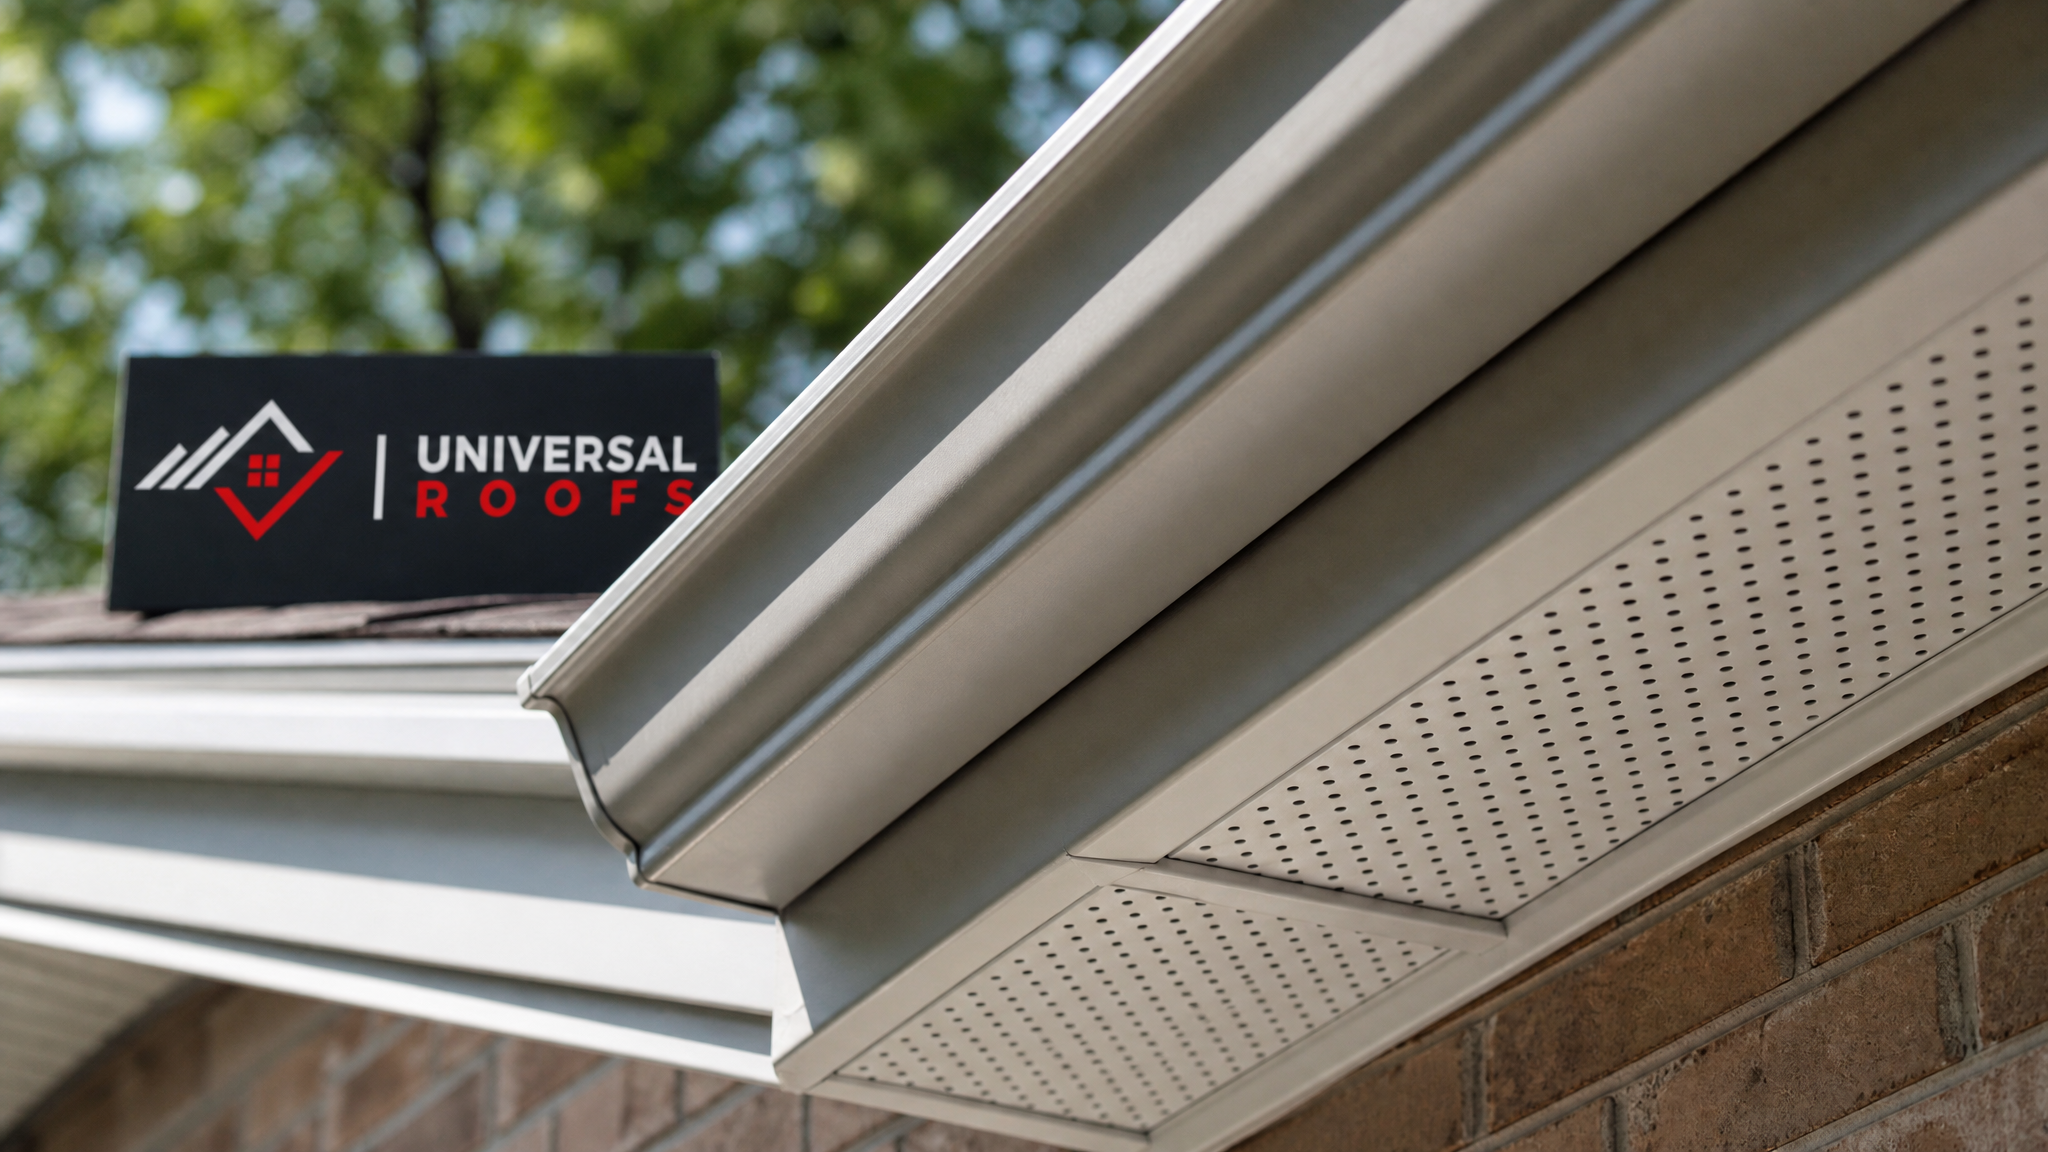
Choosing a Contractor for Soffit and Fascia Work
Because soffit and fascia sit at the intersection of roofing, ventilation, and gutter systems, it pays to work with a contractor who understands how all three interact rather than one who treats it as purely cosmetic trim work. Ask potential contractors how they calculate net free ventilation area for your attic size, what fastening method they use to secure fascia to the substrate, and whether they inspect the roof deck and gutters while they have access to the eave line. You can review feedback from other GTA homeowners on our reviews page, and browse common questions on our FAQ page or learn more about our approach before booking an assessment.
What are the best options for soffit and fascia on a Toronto home?
Should soffit be vented or solid?
How do I know if my fascia needs to be replaced instead of repaired?
Can soffit and fascia be replaced without touching the shingles?
What causes ice damming and how do soffit and fascia options relate to it?
How long does a soffit and fascia installation take?
Need Help With What Are the Options?
Whichever direction you lean toward, the right combination of material, colour, and ventilation should be matched to your home’s specific roofline and attic needs, not chosen on cosmetics alone. The team at Universal Roofs has been assessing and installing soffit and fascia systems across the GTA since 2005, and we are happy to walk your roofline with you to identify exactly what your home needs.
Call us today at (416) 732-2421 or request a free inspection to get started.
Universal Roofs proudly serves Toronto, Mississauga, Brampton, Vaughan, Markham, Oakville and the GTA since 2005.