
If your attic feels like a furnace in July or you notice frost on the underside of the roof deck in January, the culprit is almost always poor airflow. Understanding the various roof ventilation options available to Toronto homeowners is the first step toward a cooler attic in summer, a drier one in winter, and a roofing system that reaches its full lifespan.
Roof ventilation is not a single product — it is a system of intake and exhaust components that work together to move air continuously through your attic space. Get the balance wrong and you can end up with ice damming, mould growth, curling shingles, and premature deck rot, even on a brand-new roof. Get it right and you protect your insulation, your shingles, and your indoor comfort year-round.
At Universal Roofs, we have been assessing and correcting attic ventilation on GTA homes since 2005, from century homes in the Toronto core to new-builds in Vaughan and Markham. This guide walks through every major ventilation option on the market today, how they compare, what they cost, and how to know which combination is right for your roof.
Why Various Roof Ventilation Options Matter for Your Attic
Every attic ventilation system exists to solve two problems: heat buildup in summer and moisture buildup in winter. In the Toronto climate, both problems are amplified by our freeze-thaw cycles and humid summers, which is why choosing the correct combination of various roof ventilation components matters more here than in milder climates.
In summer, an unventilated attic can reach 60°C or higher under direct sun. That heat radiates down through your insulation, forcing your air conditioner to work harder and shortening the life of your shingles from the underside out. Asphalt shingles are rated based on expected attic temperatures, and manufacturers will often deny warranty claims on roofs with inadequate ventilation because premature granule loss and blistering are a direct, documented result.
In winter, warm, moist household air rises into the attic through light fixtures, bathroom fans, and other penetrations. Without an exhaust path, that moisture condenses on the cold underside of the roof deck, soaking insulation, encouraging mould, and rotting sheathing over several seasons. It also contributes to ice damming: heat escaping into a poorly ventilated attic melts snow on the upper roof, which then refreezes at the cold eaves and forces water back under the shingles.
The building code answer to both problems is the same: continuous, balanced airflow from low (intake) to high (exhaust) across the entire attic space. The specific hardware you choose to create that airflow is where the real decisions happen.
Passive Exhaust Ventilation Options
Passive systems rely on natural convection — warm air rising and escaping through high points on the roof — with no moving parts or electricity required. They are the most common and, in most residential applications, the most cost-effective long-term solution.
Ridge vents run along the peak of the roof and provide continuous exhaust across the entire ridge line rather than at a single point. Because they distribute airflow evenly, ridge vents are generally considered the gold standard for sloped roofs when paired with adequate soffit intake. They are low-profile, virtually invisible from the ground once shingled over, and have no motor to fail.
Static (box) vents are individual units installed near the ridge, spaced evenly across the roof. They are less efficient than a continuous ridge vent because airflow is concentrated at discrete points rather than along the whole peak, but they are a practical retrofit option on roofs where a full ridge vent is not feasible, such as hip roofs with limited ridge length.
Gable vents are installed in the triangular wall sections at each end of the attic. They work well on simple gable-roof homes but can short-circuit airflow when combined with a ridge vent, since air takes the path of least resistance and may simply move between the two gable vents rather than pulling fresh air up from the soffits. Most contemporary roofing systems favour a single exhaust type — soffit-to-ridge, not soffit-to-gable — with the other openings sealed off to avoid this conflict.
Off-ridge and roof louver vents sit lower on the roof slope rather than directly on the peak and are common on roofs with limited ridge access or complex framing.
Active and Powered Ventilation Options
Where passive airflow is insufficient — often on roofs with limited ridge length, complex hip designs, or unusually hot attics — powered ventilation adds mechanical assistance.
Electric powered attic fans mount on the roof deck or gable and use a thermostat to switch on once the attic reaches a set temperature, actively pulling hot air out. They can meaningfully lower attic temperatures on hot days, but they also pull conditioned air from the living space if the attic floor is not properly air-sealed, which can increase cooling costs rather than reduce them. Sizing and installation matter enormously here — an oversized or poorly placed fan can depressurize the attic and draw moisture inward instead of pushing it out.
Solar-powered attic fans operate on the same principle but run off a small rooftop solar panel rather than house electricity, which avoids adding to your utility bill and eliminates wiring runs into the attic. Output naturally scales with sunlight, meaning the fan works hardest exactly when the attic is hottest.
Solar-powered skylight vent fans serve a dual purpose in homes with a skylight already installed, adding a small ventilating fan unit to the skylight frame itself. This is a niche solution best suited to specific rooms rather than whole-attic ventilation.
We generally recommend homeowners exhaust every passive option first — proper soffit intake and a correctly sized ridge vent will resolve the majority of attic heat and moisture issues on a typical GTA home without the added mechanical complexity, energy draw, and maintenance that powered units introduce.
Intake Ventilation: The Overlooked Half of the System
Exhaust vents get most of the attention, but they cannot function without intake. Air has to enter the attic somewhere low on the roof before it can exit high, and if intake is blocked or undersized, an expensive ridge vent installation will do almost nothing.
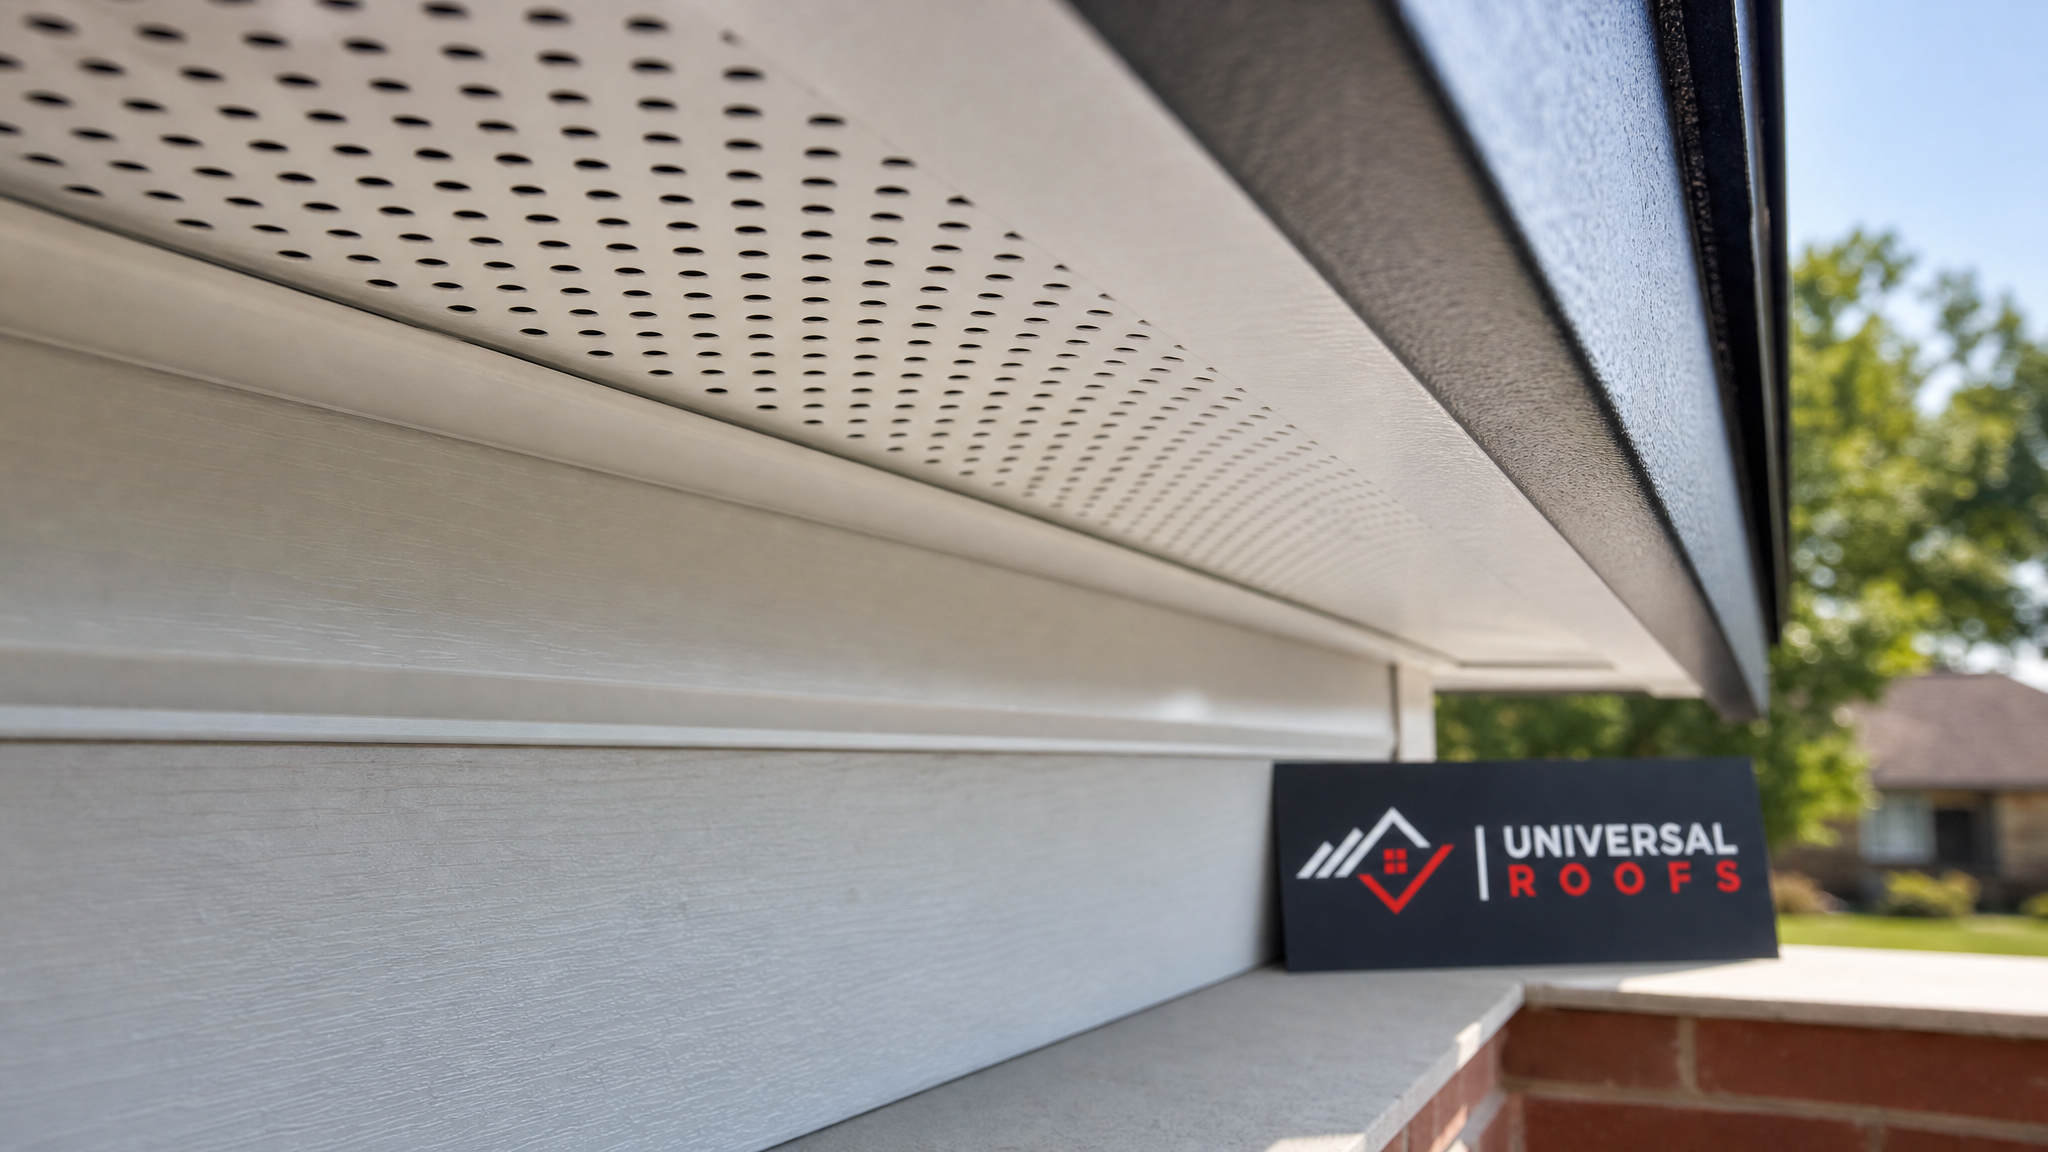
Soffit vents are the most common intake source, installed in the underside of the roof overhang. They come as continuous strip vents that run the full length of the soffit, or as individual circular or rectangular vents spaced every few feet. Continuous soffit vents provide more even intake and are generally preferred on new construction or full soffit replacements.
Baffles (rafter vents) are rigid channels installed inside the attic at the eaves, between the roof deck and the insulation. Their job is to keep the intake pathway open — without baffles, blown-in or batt insulation often slumps down and completely blocks the soffit vents from inside, which is one of the most common ventilation failures we find during inspection.
Drip-edge intake vents are a newer option that integrates intake directly into the metal drip edge at the roof’s lower edge, useful on homes with narrow or non-existent soffits where traditional soffit venting is not possible.
A simple rule of thumb we use on every roof replacement: intake and exhaust net free area should be roughly balanced, with a slight bias toward intake, following the 1:150 or 1:300 ratio (attic floor area to total vent area) set out in most Canadian building codes, depending on whether a vapour barrier is present.
Common Signs Your Current Ventilation Is Inadequate
- Ice dams or icicles forming along the eaves after snowfall
- Visible frost or condensation on the underside of the roof deck in winter
- A noticeably hot, stuffy attic in summer even with insulation present
- Curling, blistering, or prematurely aging shingles, especially near the ridge
- Musty odours or visible mould on rafters and sheathing
- Higher-than-expected cooling bills during Toronto summers
Comparing the Main Roof Ventilation Options
The table below summarizes how the primary various roof ventilation systems compare on cost, maintenance, and suitability, based on typical installations we complete across the GTA.
| Ventilation Type | Function | Typical Installed Cost (CAD) | Maintenance | Best For |
|---|---|---|---|---|
| Continuous ridge vent | Exhaust | $400–$1,200 | Low — inspect yearly | Most sloped roofs with adequate ridge length |
| Static/box vents | Exhaust | $60–$150 per vent | Low | Hip roofs, retrofits, limited ridge access |
| Gable vents | Exhaust or passive intake | $150–$400 per vent | Low | Simple gable-end roofs |
| Electric powered attic fan | Active exhaust | $350–$700 | Moderate — motor, wiring | Hot attics with limited passive exhaust options |
| Solar powered attic fan | Active exhaust | $600–$1,100 | Low — occasional panel cleaning | Homes wanting powered ventilation without added electrical load |
| Continuous soffit vent | Intake | $4–$8 per linear foot | Low — keep clear of insulation and debris | Nearly all homes as the primary intake source |
| Rafter baffles | Intake pathway protection | $3–$6 per bay | Low | Any attic with blown-in or batt insulation near the eaves |
Matching Ventilation Options to Your Roof Type
Not every ventilation system suits every roof shape. The right combination depends on your roof’s geometry, attic configuration, and whether you have a vaulted or cathedral ceiling.
Standard gable roofs with a clear ridge line are the easiest to ventilate correctly: continuous soffit intake paired with a continuous ridge vent along the full peak covers the vast majority of these homes with no additional hardware needed.
Hip roofs, with sloped surfaces on all four sides and a much shorter ridge, often cannot fit enough ridge vent to exhaust the whole attic. These roofs frequently need a combination of a shorter ridge vent plus supplemental static or off-ridge vents to reach the required exhaust area.
Cathedral or vaulted ceilings present the toughest ventilation challenge because there is often no open attic space — each rafter bay must be individually vented from soffit to ridge using continuous baffles, since airflow cannot move laterally between bays the way it can in an open attic. This is a common area where we find gaps during a roof repair assessment, since even one blocked bay can trap moisture against the deck.
Flat and low-slope roofs, common on additions and commercial buildings throughout the GTA, use a fundamentally different ventilation strategy involving edge vents and mechanical make-up air rather than ridge and soffit systems. If your property has a low-slope section, our flat roofing team can assess whether your current setup meets code.
Homes with skylights add another wrinkle, since the skylight shaft interrupts the open attic space the same way a cathedral ceiling does. If you are considering a new installation or a skylight replacement, it is worth having ventilation assessed at the same time, since the shaft framing needs its own vented pathway.
Installation Timeline and What to Expect
Most ventilation upgrades are completed alongside a re-roof or as a standalone retrofit in a single day. The table below breaks down typical timelines for the most common scenarios we handle.
| Project Scope | Typical Duration | Roof Access Required | Disruption to Household |
|---|---|---|---|
| Ridge vent install during full re-roof | Included in 1–3 day re-roof | Full tear-off already in progress | Minimal — bundled with existing work |
| Standalone ridge vent retrofit | Half day to 1 day | Ridge shingle removal and cut-in | Low — exterior only |
| Soffit vent installation/upgrade | Half day to 1 day | Ladder access to eaves | Low — exterior only |
| Baffle installation (per attic) | 2–4 hours | Interior attic access | Moderate — dust and insulation disturbance |
| Powered attic fan install | Half day | Roof deck cutting plus electrical or solar wiring | Low to moderate |
Troubleshooting Ventilation Problems on an Existing Roof
If your roof already has some form of ventilation but you are still seeing symptoms of poor airflow, the issue is usually a balance problem rather than a total absence of vents. A thorough assessment during a attic inspection typically uncovers one of the following.
Mismatched intake and exhaust. A large, well-installed ridge vent paired with minimal or blocked soffit intake will actually pull conditioned air from the living space through ceiling penetrations rather than drawing fresh air from outside, since the system needs air to come from somewhere.
Insulation blocking the soffits. This is the single most common issue we find on homes over 15 years old. Loose-fill or batt insulation installed without baffles slides toward the eaves over time and seals off the soffit vents completely from the inside, even though the vents look fine from the outside.
Painted-over or debris-clogged soffit vents. Exterior painting projects sometimes accidentally seal vent perforations shut, and leaves, wasp nests, and general debris accumulate over the years.
Competing exhaust paths. A roof with both gable vents and a ridge vent, or a ridge vent alongside multiple powered fans, can create short-circuited airflow where air moves between two high points rather than up from the soffits, which defeats the purpose of either exhaust vent.
Undersized system for the attic’s square footage. Vent area needs to scale with attic floor area. A system sized for a bungalow will not adequately ventilate a two-storey home with a larger, more complex roofline.
| Symptom | Likely Cause | Recommended Fix |
|---|---|---|
| Ice damming at the eaves | Heat escaping into attic, inadequate exhaust or insulation | Balance intake/exhaust, add baffles, verify attic insulation depth |
| Frost or condensation on roof deck | Warm moist air trapped with no exhaust path | Add or clear ridge vent, seal ceiling air leaks |
| Musty smell or visible mould in attic | Chronic moisture buildup from poor airflow | Full ventilation audit, remediate affected sheathing |
| Hot upstairs rooms in summer | Excess radiant heat with insufficient exhaust | Increase exhaust area, consider solar powered fan |
| Shingles curling or granules in gutters | Sustained high attic temperatures | Verify balanced ventilation, check shingle warranty terms |
Choosing the Right Combination for Your Home
There is no single “best” ventilation product — the right answer is always a system matched to your specific roofline, attic layout, and climate exposure. In our experience across Toronto, Mississauga, Brampton, Vaughan, Markham, and Oakville, the majority of homes are best served by continuous soffit intake paired with a continuous ridge vent, sized to the 1:300 ratio and installed with baffles at every eave. Powered fans, gable vents, and off-ridge vents remain valuable supplemental tools for roofs where geometry limits the primary system.
Before committing to any single product, it is worth having a licensed contractor calculate your attic’s actual net free area requirement rather than guessing based on what a neighbour installed. Every roof is different, and a system that works well on a simple gable roof three doors down may be completely wrong for a hip roof with a finished loft.
Our team also encourages homeowners to review third-party reviews and check our FAQ page for answers to common ventilation and roofing questions before making a decision, and to read more about our approach to inspections if you want to understand our process in detail.
Regional Considerations Across the GTA
Ventilation requirements shift slightly depending on where in the GTA your home is located, largely due to roof age, construction style, and micro-climate differences.
Older homes throughout central Toronto often have narrower soffits or none at all, which limits standard soffit venting and makes drip-edge intake vents or supplemental gable venting more relevant. Newer subdivisions across Peel Region and York Region typically have generous soffit overhangs and simpler rooflines, making a textbook soffit-to-ridge system straightforward to install. Homes in Halton Region and Durham Region often sit on larger lots with more complex roof shapes — additions, dormers, and multiple rooflines — which usually calls for a combination of ridge and static vents to reach adequate exhaust across every section.
Maintaining Your Ventilation System Over Time
Ventilation hardware is largely maintenance-free, but the system around it needs periodic attention. We recommend a visual check of soffit vents from the ground each spring and fall to confirm nothing is painted over or nest-blocked, and an interior attic check every few years to confirm insulation has not slumped over the baffles. If you have a powered fan, test that the thermostat is still triggering it correctly heading into summer.
A full roof inspection is the most reliable way to catch ventilation problems before they cause damage, since intake blockages and exhaust imbalances are rarely visible from inside the house until symptoms like staining or ice damming appear.
What are the various roof ventilation options for a typical GTA home?
Which type of roof ventilation is best for a sloped shingle roof?
Can I combine gable vents with a ridge vent?
Do powered attic fans use a lot of electricity?
How do I know if my current roof ventilation is inadequate?
Is ventilation different for a cathedral ceiling versus a standard attic?
Need Help With What Are the Various?
Choosing among the various roof ventilation options can feel overwhelming, but you do not have to figure it out alone. The team at Universal Roofs has been assessing and correcting attic airflow problems across the GTA since 2005, and we can tell you within one visit whether your current system is balanced, undersized, or working exactly as it should.
Call us today at (416) 732-2421 or request a free inspection to get started.
Universal Roofs proudly serves Toronto, Mississauga, Brampton, Vaughan, Markham, Oakville and the GTA since 2005.