
If your upstairs bedrooms feel like a sauna in July, your attic grows frost on the underside of the roof deck in January, or you’ve spotted dark streaking on the plywood when you popped your head up through the hatch, you are dealing with a ventilation problem. Troubleshooting roof ventilation problems is one of the most common calls we get at Universal Roofs, and it is also one of the most misunderstood parts of home maintenance in the Greater Toronto Area. Homeowners assume that because they have vents on the roof, the attic must be “breathing” properly. In reality, ventilation is a balanced system, and a single blocked intake vent or an undersized exhaust vent can undo everything else.
We have been troubleshooting roof ventilation problems on GTA homes since 2005, and the pattern is almost always the same: soffit vents painted shut or stuffed with insulation, ridge vents that were never properly cut into the roof deck, bathroom fans venting straight into the attic instead of outside, and ice damming that homeowners blame on the shingles when the real culprit is warm, moist air escaping into a poorly ventilated attic space. This guide walks through exactly how to diagnose what is wrong, what a properly balanced system looks like, and when a professional inspection makes more sense than another trip up the ladder.
Why Roof Ventilation Problems Are So Common in Toronto Homes
Toronto and the surrounding GTA present a uniquely tough climate for attic ventilation. We get humid, 30-plus-degree summers that bake shingles from above and trap heat below, followed by winters that regularly swing from mild days to deep freezes. That temperature swing is exactly what exposes a poorly balanced ventilation system. A home in a milder climate can sometimes get away with a mediocre setup for years. In Toronto, the stack effect (warm air rising and escaping through the attic) combines with our cold winters to create textbook conditions for ice damming and condensation the moment intake or exhaust airflow is restricted.
Older homes across neighbourhoods like Etobicoke, Scarborough, North York, and the older parts of Mississauga were often built with minimal or no soffit ventilation at all, relying instead on gable vents or gravity roof vents that were adequate decades ago but were never sized for today’s higher-efficiency insulation levels. When homeowners upgrade attic insulation (a very good thing for energy bills) without addressing ventilation at the same time, they often trap moisture that used to escape through a leakier, draughtier old roof assembly. The result is exactly the kind of trouble this guide is designed to help you diagnose.
How a Balanced Roof Ventilation System Is Supposed to Work
Before troubleshooting roof ventilation problems, it helps to understand what “balanced” actually means. Every attic ventilation system relies on two components working together: intake and exhaust.
- Intake vents (usually soffit vents under the eaves) pull cooler outside air into the lowest part of the attic.
- Exhaust vents (ridge vents, roof vents, or gable vents near the peak) let warm, moist air escape at the highest point.
Air needs to flow continuously from low to high. When that path is blocked anywhere along the way, the whole system stalls. Building codes and most shingle manufacturer warranties call for a minimum ratio of 1 square foot of net free ventilation area for every 300 square feet of attic floor space when a vapour barrier is present, split roughly 50/50 between intake and exhaust. Get that ratio wrong, or block one side of it, and you will see the symptoms below.
| Component | Typical Location | Function | Common Failure Point |
|---|---|---|---|
| Soffit vents | Underside of roof eaves | Intake — draws cool air in | Painted over, blocked by insulation, or clogged with debris |
| Ridge vent | Peak of the roof | Exhaust — lets warm air escape continuously | Not cut open through the deck, or covered by ice/snow |
| Roof louvers / box vents | Scattered near the ridge | Exhaust — point-source air escape | Too few installed, or mixed incorrectly with a ridge vent |
| Gable vents | Attic end walls | Exhaust (older systems) | Short-circuits ridge vent airflow if both are present |
| Baffles (rafter vents) | Inside the attic at the eaves | Keeps insulation off the soffit opening | Missing or crushed, allowing insulation to block intake |
Six Signs Your Attic Ventilation Is Failing
These are the six symptoms homeowners describe most often when they call about troubleshooting roof ventilation problems. If you recognize two or more, it is worth a closer look.
1. Ice Damming Along the Eaves
A thick ridge of ice forming at the edge of your roof every winter, sometimes with icicles hanging off the gutters, is the single most common sign of a ventilation imbalance in the GTA. Warm attic air is escaping and melting the underside of the snowpack; that meltwater runs down and refreezes at the cold eave, building an ice dam that can force water back up under your shingles.
2. Frost or Moisture on the Underside of the Roof Deck
Pop the attic hatch on a cold morning and shine a flashlight up at the plywood. If you see frost, damp staining, or dark discoloration, moist household air is condensing on the cold roof deck because it has nowhere else to escape. Left unaddressed, this leads to mould growth and rotting sheathing.
3. Uncomfortably Hot Upper Floors in Summer
If the second floor of your home runs noticeably hotter than the main floor even with the air conditioning working hard, your attic is likely acting like an oven and radiating heat down through the ceiling because hot air is not exhausting properly.
4. Curling, Blistering, or Prematurely Aging Shingles
Shingles baked from below by trapped attic heat age faster than the manufacturer’s rated lifespan. If your roof is showing granule loss, curling edges, or blistering years ahead of schedule, poor ventilation is a common contributing cause, alongside normal wear.
5. Musty Odours or Visible Mould in the Attic
A musty smell when you open the attic hatch, or visible black or grey mould spotting on the sheathing or insulation, points to trapped moisture with no way to vent out.
6. Higher Than Expected Heating and Cooling Bills
An attic that cannot properly exhaust heat in summer or manage moisture in winter forces your HVAC system to work harder. A sudden jump in energy bills, without any other explanation, is often the quiet symptom that gets overlooked the longest.
Step-by-Step: How to Troubleshoot Roof Ventilation Problems Yourself
Some diagnostic steps are safe to do from the ground or from inside your attic without climbing on the roof. Here is the process we recommend before calling in a professional.
Step 1: Check the Soffit Vents From Outside
Walk the perimeter of your home and look up at the soffit (the underside of the roof overhang). Are the vent slots or perforated panels clearly open, or are they painted shut, caked in dirt, or covered by exterior insulation that was added at some point? A surprising number of ventilation problems start here, at the intake side, not the exhaust side most people assume is at fault.
Step 2: Check for Insulation Blocking the Soffit From Inside the Attic
From inside the attic, use a flashlight to look at the eaves where the roof meets the exterior walls. Insulation is often pushed too far out during a top-up job, burying the soffit intake opening completely. If you can see loose-fill or batt insulation right up against the roof deck at the eaves with no baffle (a rigid channel that holds a gap open), that intake is almost certainly blocked.
Step 3: Inspect the Ridge and Roof Vents
From the ground, or with binoculars, look at the ridge line. A proper ridge vent should run continuously along the peak. Older roofs may instead have a handful of round or box-style roof vents (also called “turtle vents”) scattered near the ridge. Confirm they are not damaged, crushed, or covered in roofing debris, moss, or ice.
Step 4: Look for Mixed Exhaust Types
This is a mistake we see constantly: a home with both a ridge vent and gable vents, or a ridge vent plus powered attic fans. Mixing exhaust types can cause the closest vents to “short-circuit” the system, pulling air from the nearest opening instead of drawing it properly from the soffits at the base of the roof.
Step 5: Check Bathroom and Kitchen Exhaust Fans
Go into the attic and physically trace where your bathroom fan ducts terminate. It is extremely common in older GTA homes to find a bathroom fan duct that simply dumps warm, moist air into the attic space instead of venting outside through the roof or a wall cap. This alone can overwhelm even a well-designed ventilation system.
Step 6: Measure and Compare Intake to Exhaust
If you are comfortable doing rough measurements, estimate the net free area of your soffit vents versus your exhaust vents. An imbalance where exhaust significantly outpaces intake (or vice versa) will cause the system to underperform even if every individual vent looks fine.
| Symptom Observed | Likely Cause | Recommended Fix |
|---|---|---|
| Ice damming at eaves every winter | Blocked soffit intake or insufficient attic insulation | Clear soffit vents, add baffles, top up attic insulation |
| Frost on roof deck underside | Warm moist air escaping into attic, no exhaust path | Air-seal ceiling penetrations, add or unblock ridge exhaust |
| Hot upper floor in summer | Insufficient exhaust airflow at ridge | Install or extend continuous ridge venting |
| Musty smell or visible mould | Bathroom fan venting into attic, trapped humidity | Reroute fan duct to exterior, improve air exchange |
| Premature shingle aging | Sustained attic overheating | Balance intake/exhaust ratio, inspect during roof repair visit |
Ice Damming: The Clearest Warning Sign in a Toronto Winter
Because ice damming is so visible and so damaging, it deserves its own closer look. When warm attic air rises and heats the roof deck unevenly, snow near the ridge melts while snow at the colder eave stays frozen. The meltwater runs down under the snowpack until it hits that cold edge and refreezes, building up layer by layer into a dam. Once the dam is thick enough, subsequent meltwater has nowhere to go but backward, up and under the shingles, where it can soak through the roof deck, drip into exterior walls, and stain interior ceilings.
Homeowners sometimes try to solve ice damming by having ice and water shield membrane added at the eaves during a roof replacement, which is a smart defensive layer, but it does not fix the underlying ventilation imbalance causing the ice to form in the first place. Membrane buys you protection against water intrusion; proper intake and exhaust balance is what actually stops the ice dam from forming. We always recommend addressing both together rather than treating the membrane as a standalone fix.
Condensation and Moisture Damage: The Problem You Cannot See From the Street
Ice damming gets attention because it is visible from the driveway. Condensation problems are sneakier because they build up quietly inside the attic, often for years, before a homeowner notices a soft spot in the ceiling drywall or a musty smell that will not go away. Moist household air, from cooking, showering, laundry, and simple daily breathing, naturally rises. If it cannot escape through properly balanced ridge or roof vents, it condenses on the coldest surface available, which in winter is almost always the underside of the roof sheathing.
Over time, that condensation soaks into the wood, promotes mould growth, and can rot the roof deck from the inside out, well before the shingles themselves show any wear. This is one of the reasons a routine attic inspection catches problems that a simple look at the shingles from the ground never will. Moisture damage inside the attic often precedes visible exterior symptoms by a full season or more.
| Ventilation Ratio (Intake : Exhaust) | Typical Result | Recommended Action |
|---|---|---|
| Balanced (roughly 50:50) | Consistent airflow, minimal condensation risk | Maintain — clean vents annually |
| Exhaust-heavy (too little intake) | Vents pull air from wherever they can, including through ceiling gaps | Clear or add soffit intake vents |
| Intake-heavy (too little exhaust) | Attic air stagnates, heat and moisture build up | Extend ridge vent or add roof vents |
| No functional intake or exhaust | Severe overheating, heavy condensation, ice damming | Full ventilation system assessment and retrofit |
Flat Roofs, Skylights, and Ventilation: Special Cases Worth Knowing
Ventilation troubleshooting looks a little different when your home has a low-slope section or skylights, which are common across many GTA additions and renovations.
Flat roofing systems do not use the same soffit-to-ridge airflow model as a sloped asphalt shingle roof. Instead, flat roof assemblies rely on their own insulation and vapour control strategy, and problems tend to show up as trapped moisture within the roof assembly itself rather than attic condensation. If you have a flat-roofed addition attached to a sloped main roof, it is worth having both assessed together, since they can interact in ways a single inspection might miss.
Skylights introduce their own thermal bridging and can disrupt airflow in the section of attic around the shaft, especially in older installations that were not properly insulated or flashed. Condensation forming around a skylight’s interior frame is sometimes blamed on the skylight itself when the actual cause is inadequate ventilation in the surrounding attic space pushing humid air against a cold surface.
DIY Fixes vs. When to Call a Professional
Some ventilation troubleshooting steps are genuinely safe for a homeowner to handle. Others carry real risk, both to your safety and to your roof.
Safe to Attempt Yourself
- Visually inspecting soffit vents from the ground for paint, debris, or obvious blockages
- Checking the attic interior with a flashlight for frost, staining, or insulation covering the eaves
- Tracing bathroom fan ductwork inside the attic to confirm it vents outside
- Noting temperature differences between floors as a rough diagnostic clue
Best Left to a Professional Roofer
- Getting on the roof to inspect or repair ridge vents, box vents, or flashing
- Cutting in new ridge venting or additional roof vents
- Installing or repairing baffles at the eaves without disturbing existing insulation and air sealing
- Diagnosing whether an ice dam has already caused hidden water intrusion under the shingles
- Balancing intake-to-exhaust ratios according to your attic’s exact square footage
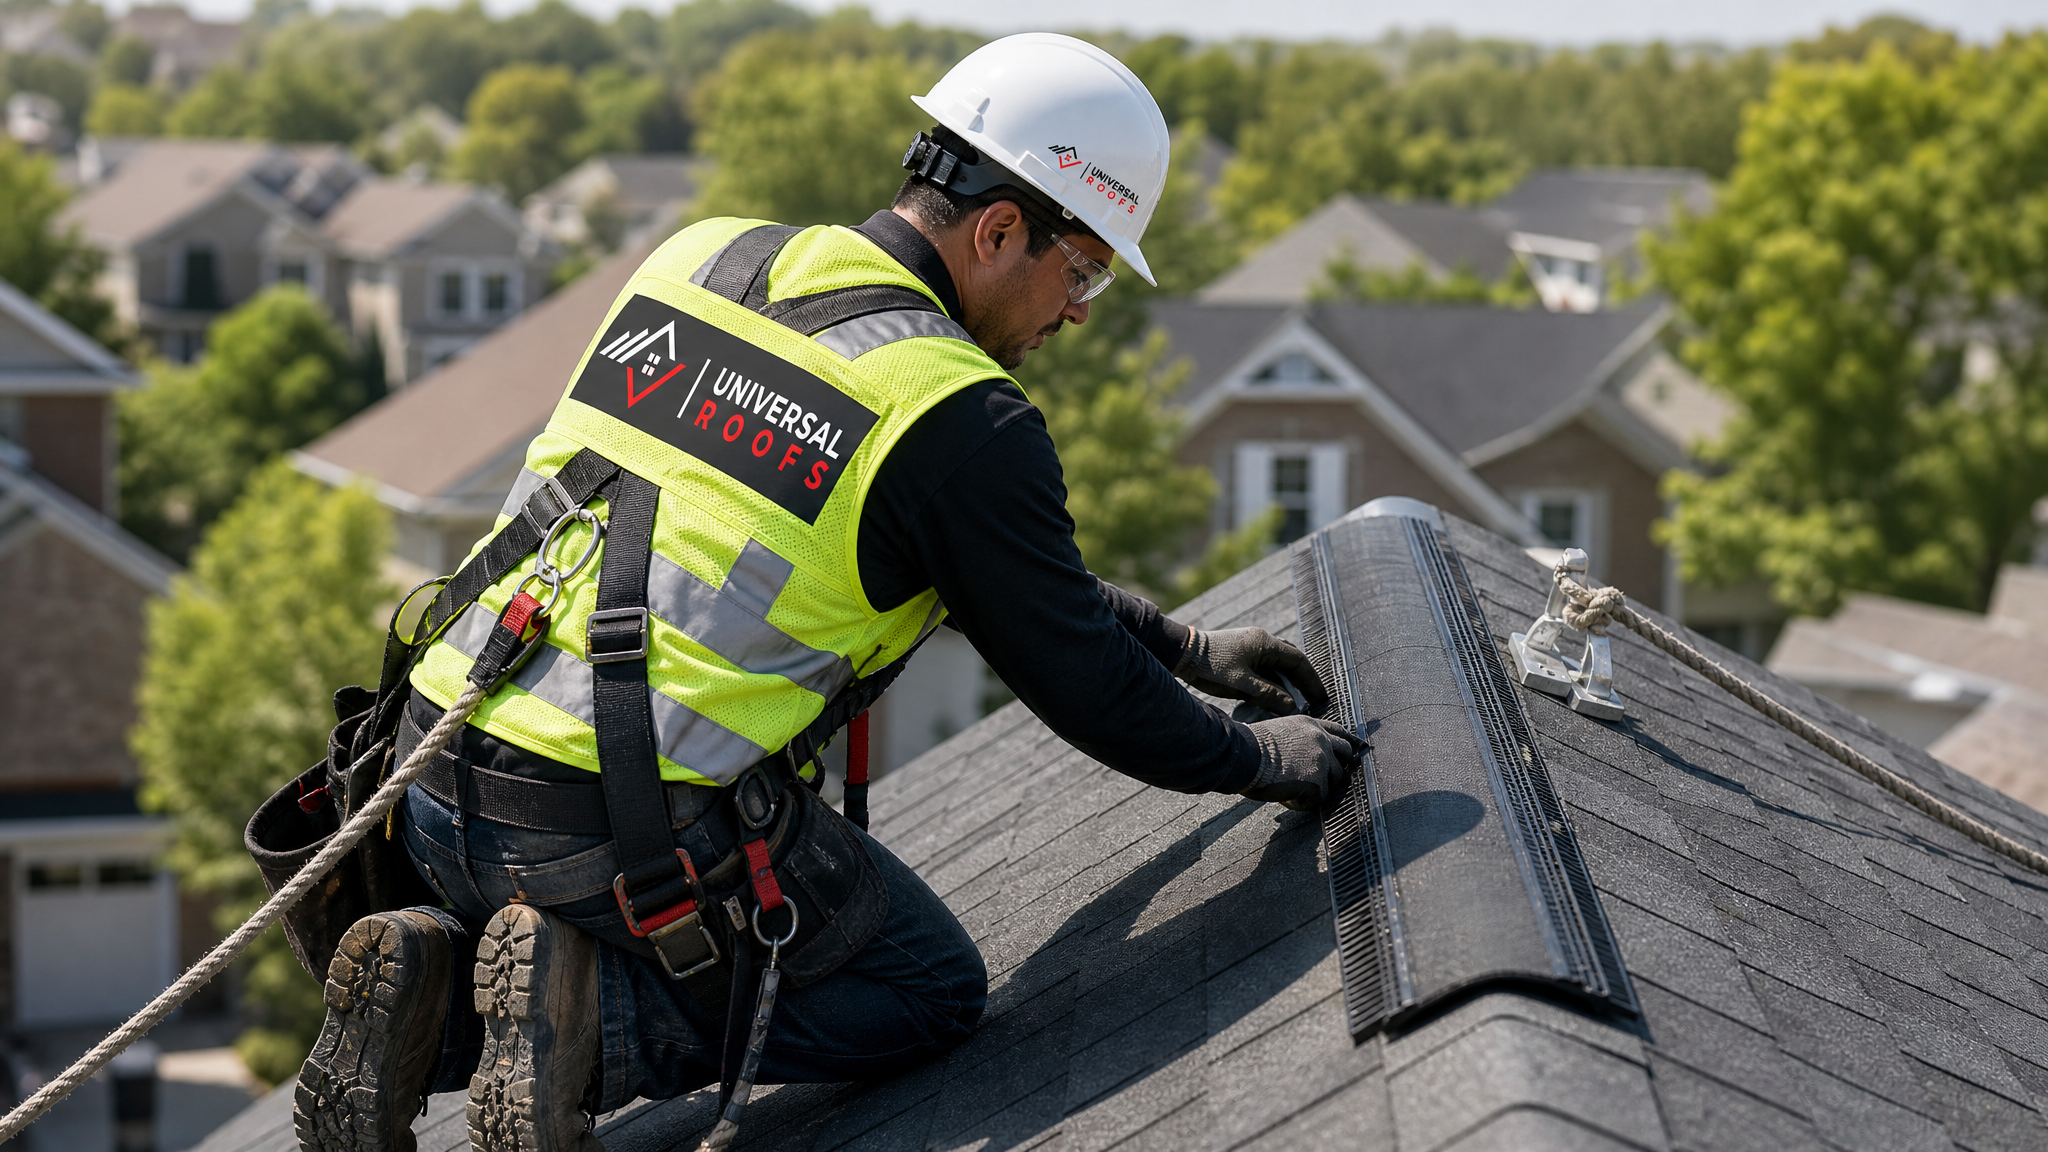
Working on a sloped roof, especially in winter conditions when ice damming is most visible, is genuinely dangerous without the right fall protection and experience. Our crews carry harnesses, ropes, and the right footwear for every inspection, precisely because a “quick look” at a ridge vent is not something we want homeowners attempting themselves on a ladder.
What a Professional Ventilation Assessment Includes
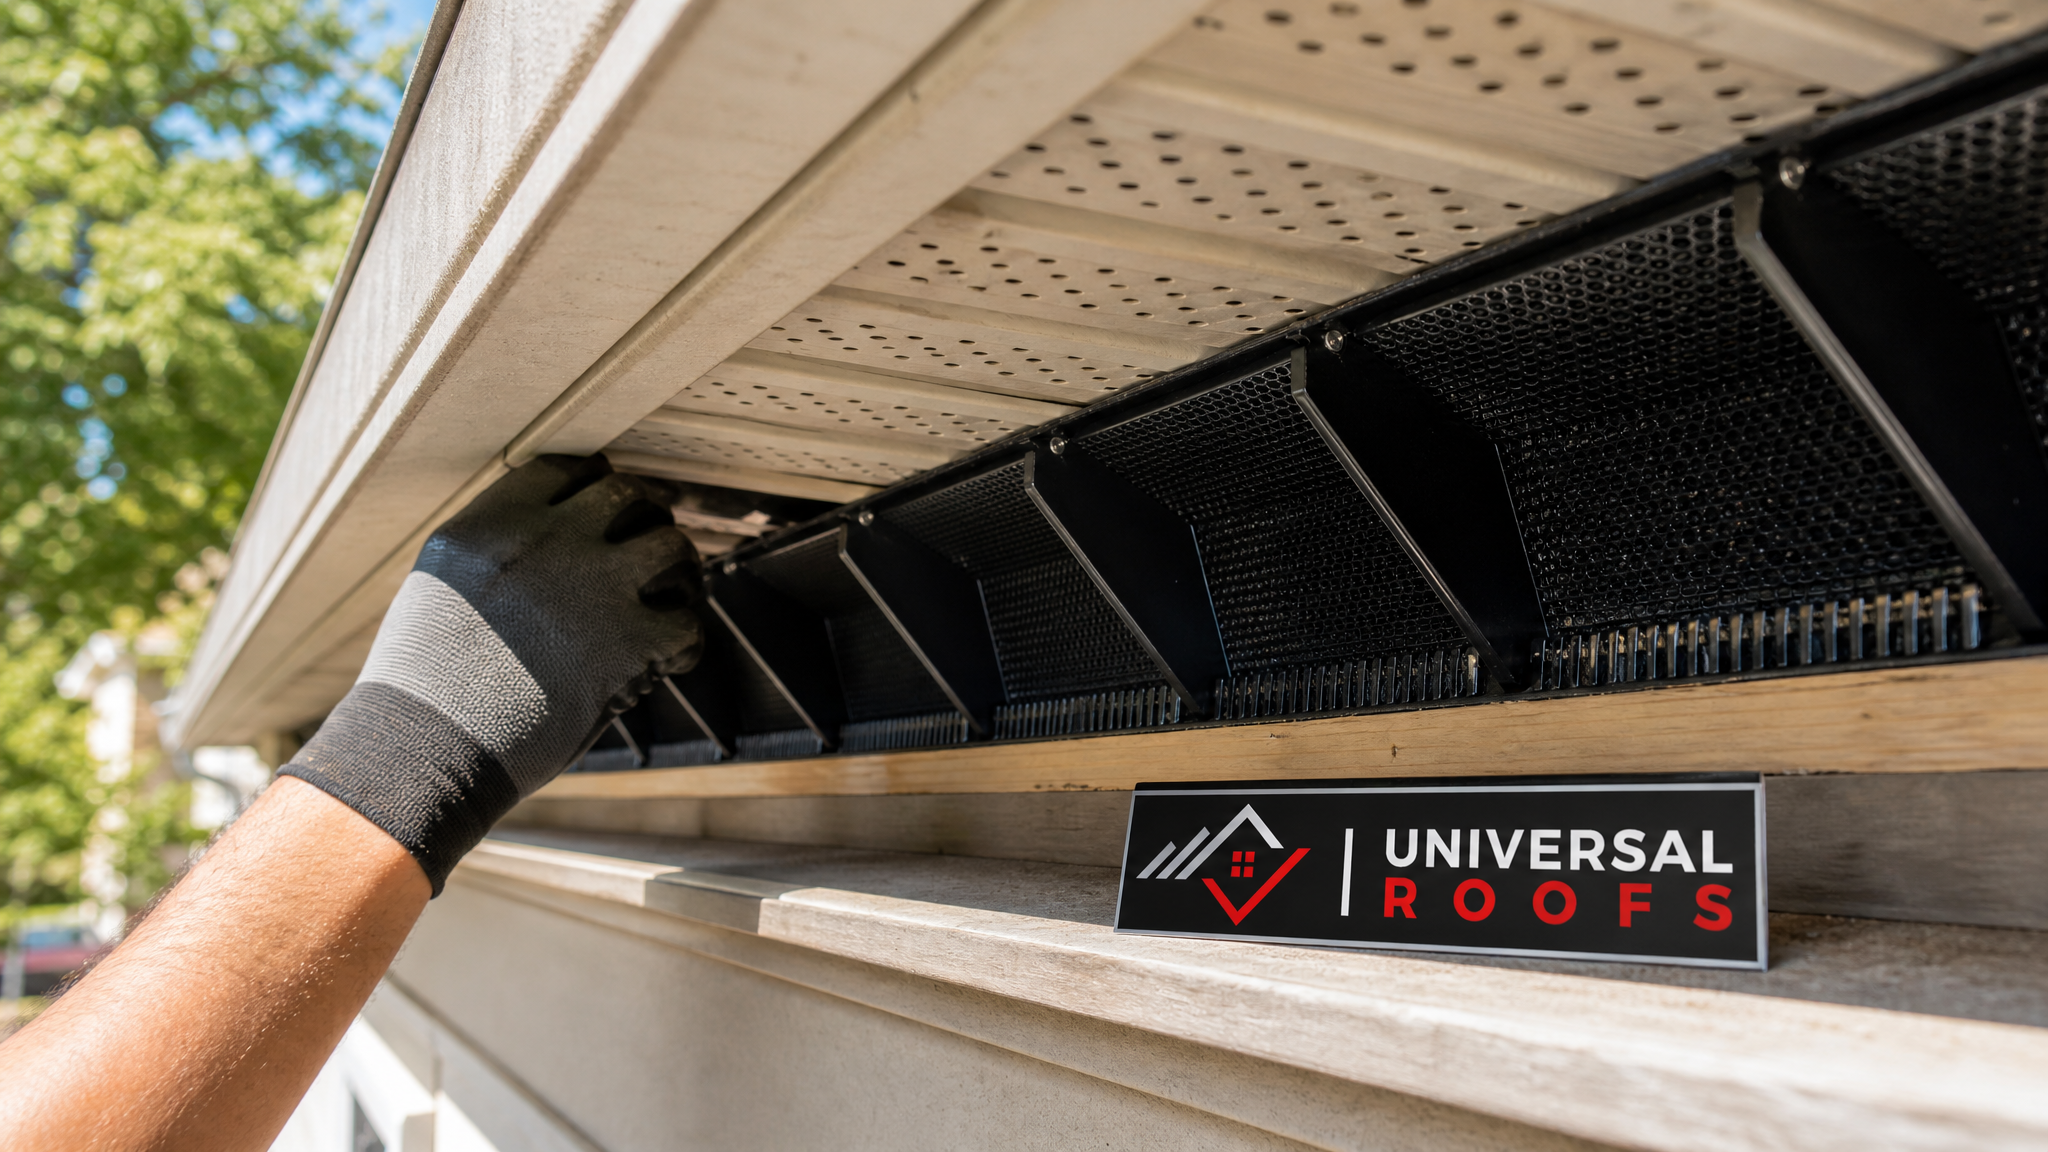
When our team is called out specifically for troubleshooting roof ventilation problems, the assessment typically covers the whole system rather than a single vent. We check the net free area of intake versus exhaust, physically inspect the soffit vents for blockages both outside and inside the attic, confirm ridge or roof vents are cut open correctly through the deck (not just sitting decoratively on top of solid sheathing, which is a mistake we still find on older installations), check for mixed venting types that could be short-circuiting airflow, trace bathroom and kitchen exhaust ducts, and look for existing moisture damage, mould, or deteriorated insulation.
From there, we can recommend the right combination of fixes, whether that is as simple as clearing blocked soffit vents and adding baffles, or as involved as retrofitting a continuous ridge vent during a broader roof replacement project. Every recommendation is based on your specific attic’s dimensions and existing conditions rather than a one-size-fits-all fix.
| Ventilation Fix | Typical Scope | Best Paired With |
|---|---|---|
| Clear/unblock existing soffit vents | Minor, often same-day | Attic insulation top-up |
| Add rafter baffles | Minor to moderate, attic-side work | Insulation upgrade |
| Retrofit continuous ridge vent | Moderate, involves cutting roof deck | Roof replacement or major repair |
| Reroute bathroom fan duct | Minor, one-time correction | Attic inspection |
| Remove conflicting gable/powered vents | Moderate, system rebalancing | Ridge vent installation |
Preventing Future Ventilation Problems
Once a ventilation system is properly balanced, keeping it that way is mostly a matter of routine attention rather than major work. We recommend a visual soffit check every spring and fall, keeping gutters clear so overflow does not saturate the fascia and soffit area, avoiding any exterior insulation or siding upgrades that inadvertently cover soffit vent openings, and having your attic looked at any time you have insulation added, since that is the single most common moment a soffit intake gets accidentally blocked.
If your home is due for a full roof replacement in the coming years, that project is also the ideal time to correct any ventilation imbalance permanently, since the roof deck is already exposed and cutting in a proper ridge vent is far simpler with the old shingles removed. Homeowners across Toronto and the surrounding GTA who combine a ventilation fix with a planned re-roof typically see the most noticeable improvement in both comfort and energy costs.
You can read more about how other homeowners in the area have approached similar attic and roofing concerns on our reviews page, and our FAQ page covers several other common questions we get about attic health and roof longevity.
What is the first step in troubleshooting roof ventilation problems?
How do I know if my attic has a ventilation problem?
Can poor roof ventilation cause ice dams?
What is the correct ratio of intake to exhaust ventilation?
Should I try to fix roof ventilation problems myself?
Does a bathroom fan venting into the attic cause ventilation problems?
Need Help With Roof Ventilation?
If you have gone through this checklist and suspect your attic has a ventilation imbalance, the team at Universal Roofs can pinpoint the exact cause and recommend a fix that matches your roof and attic rather than a generic solution.
Call us today at (416) 732-2421 or request a free inspection to get started.
Universal Roofs proudly serves Toronto, Mississauga, Brampton, Vaughan, Markham, Oakville and the GTA since 2005.