
If you’ve invested in a metal roof, you already know it’s one of the best-performing roofing systems available in the Greater Toronto Area — durable, energy-efficient, and built to shed our heavy snow loads and summer downpours. But a metal roof is only as good as the attic underneath it. Without the right roof ventilation options for metal roofs, even a premium standing-seam or metal shingle system can trap heat, hold moisture, and shorten its own lifespan.
Metal reacts to temperature swings faster than asphalt shingles. That’s a strength in some ways — metal sheds snow and reflects solar heat efficiently — but it also means an unventilated or poorly ventilated attic under a metal roof can experience wider temperature and condensation swings than a shingled attic would. In a climate like Toronto’s, where winters bring deep freezes and summers bring humid heat, getting ventilation right isn’t optional. It’s the difference between a metal roof that lasts 50 years and one that develops condensation stains, ice damming, or premature fastener corrosion within a decade.
In this guide, we’ll walk through the three most effective roof ventilation options for metal roofs, how each one works, what they cost, and how to decide which combination is right for your home. We’ll also cover sizing rules, common mistakes, and the warning signs that your current attic ventilation isn’t doing its job.
Why Metal Roofs Need Ventilation More Than You Might Think
There’s a common misconception that because metal is a durable, weatherproof material, the attic beneath it doesn’t need much airflow. In reality, the opposite is closer to true. Metal roofing panels have very low thermal mass compared to asphalt shingles, meaning they heat up and cool down quickly with the sun and outdoor air temperature. On a hot July afternoon in Toronto, an unvented metal roof deck can reach surface temperatures well above what a shingled roof would see, radiating that heat directly into the attic space below.
In winter, the same fast-reacting metal surface can create a different problem. If warm, moist air from living spaces below leaks into the attic and hits the cold underside of a metal roof deck, it condenses instantly — long before it would on a shingled roof with more insulating underlayment mass. That condensation drips onto insulation, saturates wood sheathing, and over years can lead to rot, mould, and rusted fasteners, even on a roof that’s otherwise in excellent shape.
Proper ventilation solves both problems by keeping a continuous flow of outdoor air moving through the attic: cooler air enters low (usually at the soffits) and warmer, moisture-laden air exits high (at the ridge or through powered exhaust). This is called balanced ventilation, and it’s the foundation every metal roof system should be built on. Building codes across Ontario reference this principle directly, generally requiring a minimum net free ventilation area equal to 1/300 of the attic floor space (or 1/150 in some conditions without a vapour barrier), split roughly evenly between intake and exhaust.
If you’re unsure whether your current setup meets this standard, our team can evaluate your attic ventilation and insulation as part of a broader roof health assessment, especially if you’re already planning a roof replacement or noticing early warning signs discussed later in this article.
Option 1: Ridge Vents — The Most Common and Effective Choice
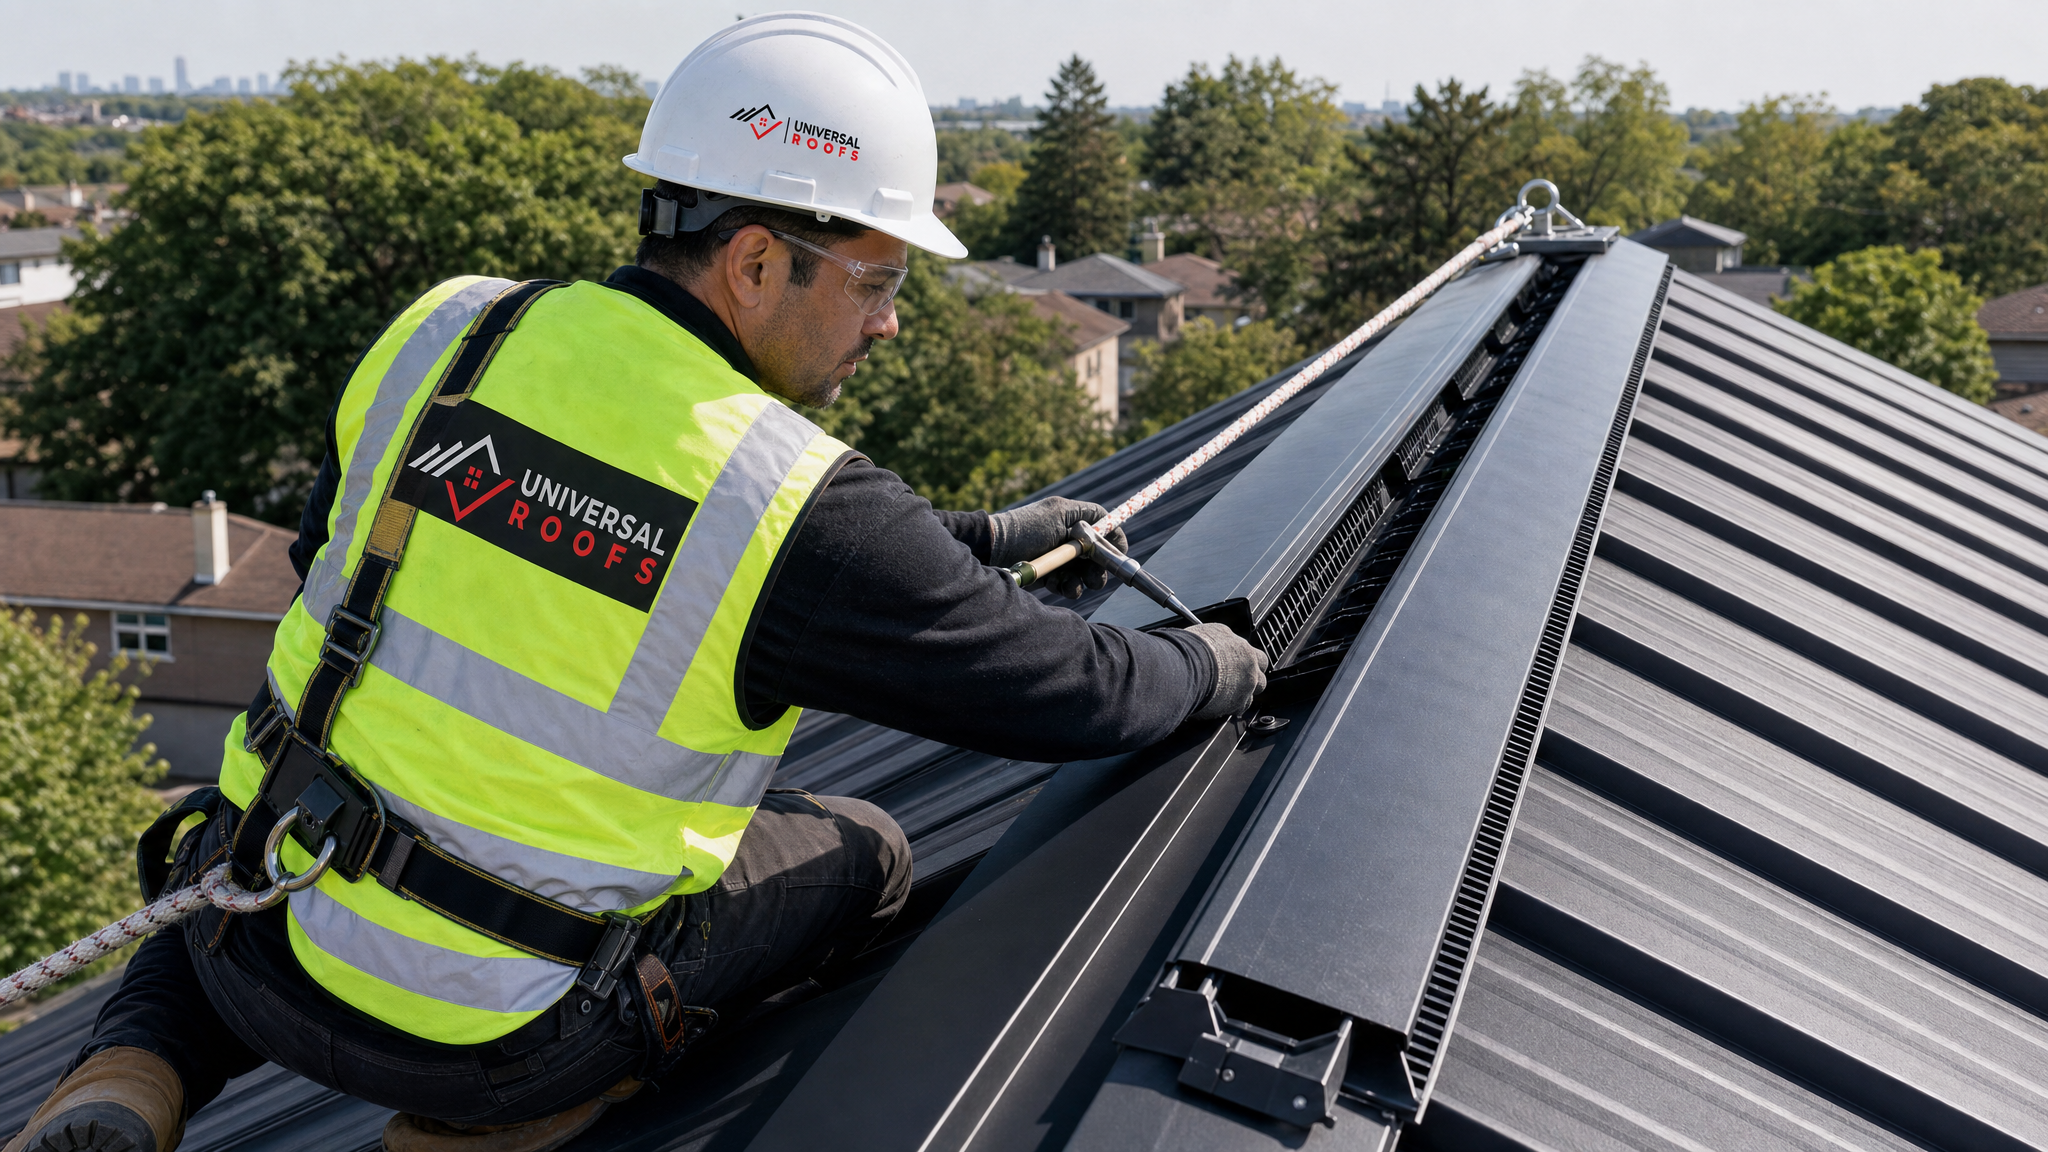
Ridge venting is, for most sloped metal roofs, the gold standard. A ridge vent is a continuous opening cut along the peak of the roof, covered by a specially designed vent component that allows warm, humid air to escape while blocking wind-driven rain and snow. On a metal roof, ridge vents are typically installed under a matching metal ridge cap, so the ventilation is completely hidden from the ground — you’d never know it’s there just by looking up.
The reason ridge vents work so well is passive physics: hot air naturally rises and wants to escape at the highest point of the roof. Paired with soffit intake vents at the eaves, a ridge vent creates continuous natural convection with no moving parts, no electricity, and virtually no maintenance. For a typical GTA detached home with a straightforward gable or hip roof, a properly sized ridge vent system can often handle ventilation needs entirely on its own.
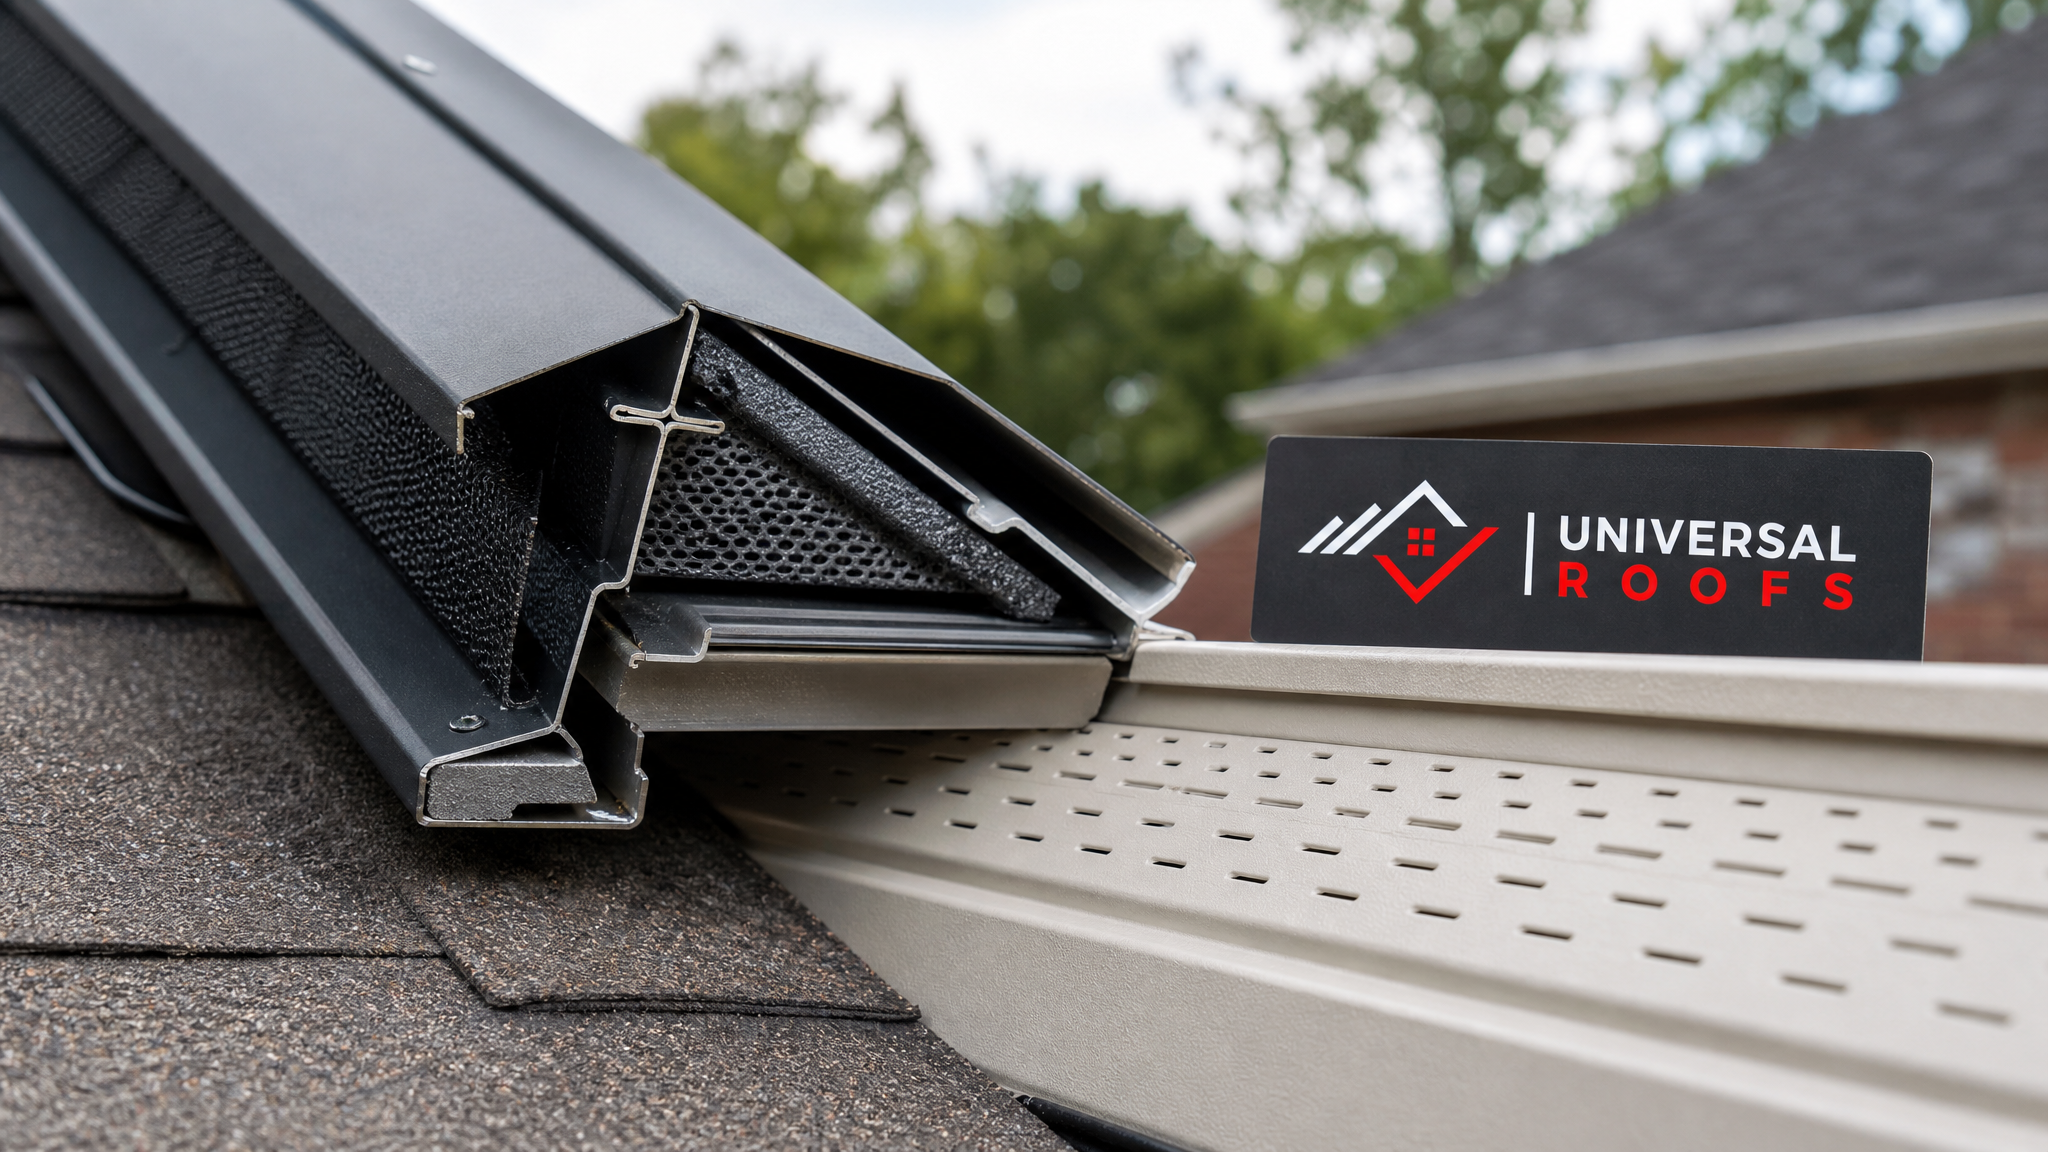
There are two main styles used under metal roofing: external baffle ridge vents, which sit on top of the ridge opening and use a raised profile to pull air out via the venturi effect created by wind passing over the roof, and internal baffle vents, which are lower-profile and rely more on the buoyancy of rising warm air. On steep metal roofs common in many older Toronto neighbourhoods, external baffle designs tend to perform slightly better because they take advantage of wind exposure at the peak.
The main limitation of ridge vents is that they require a suitable ridge length and roof design. Roofs with very short ridges, hip roofs with minimal horizontal peak, or complex roof lines with multiple valleys and dormers may not have enough continuous ridge to move sufficient air, which is where the other two options below come into play.
Option 2: Powered and Solar Attic Fans — Active Ventilation for Problem Attics
When passive ventilation alone can’t keep up — because of a complicated roofline, limited ridge length, a low-slope section, or an attic that’s chronically hotter than it should be — powered attic fans step in to actively pull air through the space. These are mounted on the roof deck itself or gable-end wall and use an electric or solar-powered motor to exhaust hot, humid air at a much higher volume than passive vents can achieve alone.
Solar-powered units have become increasingly popular in the GTA over the past several years, largely because they run for free during the exact hours they’re needed most — sunny summer days — and require no wiring back to an electrical panel. A quality solar attic fan can move several hundred cubic feet of air per minute, dramatically reducing attic temperatures during heat waves and easing the load on your home’s air conditioning system in the process.
Electric powered vents, often controlled by a thermostat and humidistat, offer more consistent performance since they aren’t dependent on direct sunlight, which matters on the frequently overcast days Toronto sees in spring and fall. The trade-off is a modest increase to your electricity bill and the need for an electrician to run power to the unit if there isn’t an existing circuit nearby.
One important caution with powered fans on metal roofs: they must be paired with adequate intake ventilation, or the fan can actually pull conditioned air up from your living space through ceiling penetrations and light fixtures instead of pulling fresh air in from the soffits, a problem called depressurization. This is one of the most common mistakes we see homeowners run into when they add a powered fan without first checking whether their soffit intake is sufficient — a detail we always verify during a roof repair or ventilation retrofit.
Option 3: Soffit and Static Vents — The Overlooked Half of the Equation
It’s tempting to think of “ventilation” as just the exhaust component — the ridge vent or the fan on top of the roof — but intake ventilation at the soffits is equally critical, and it’s the piece most often overlooked or blocked entirely. Without enough clear, unobstructed intake at the eaves, even a perfectly installed ridge vent or powered fan has nothing to draw air from, and the whole system underperforms.
Continuous soffit vents run the full length of the eave and provide the most even, consistent intake airflow, which is the ideal pairing for a ridge vent system on a metal roof. Individual round or rectangular soffit vents are a common retrofit option on older homes where continuous venting wasn’t originally installed, though they provide less total intake area and can create uneven airflow patterns if spaced too far apart.
Static roof vents (sometimes called box vents or louvered vents) are another passive exhaust option, typically used on roofs where a ridge vent isn’t feasible due to roof shape. These are simply raised metal boxes with louvres, cut into the roof deck at various points, that allow hot air to escape without any moving parts. They’re less efficient than a continuous ridge vent because they only ventilate the immediate area around each vent rather than the entire ridge line, but they’re a practical solution for hip roofs, roofs with dormers, or additions where continuous ridge venting isn’t practical.
A frequent issue we find during inspections in older GTA homes is insulation that has been pushed or blown right up against the soffit vents over the years, completely blocking intake airflow without the homeowner ever knowing. Installing baffles (also called rafter vents) between the roof deck and insulation at the eaves keeps this pathway clear permanently and is a simple, inexpensive fix during any attic or insulation upgrade.
Comparing the Three Ventilation Options Side-by-Side
| Ventilation Type | How It Works | Best For | Typical Cost (Installed) |
|---|---|---|---|
| Ridge Vent | Passive, continuous exhaust along roof peak using natural convection | Gable/hip roofs with adequate continuous ridge length | $450 – $1,200 |
| Powered/Solar Attic Fan | Active mechanical exhaust, thermostat or solar-controlled | Complex rooflines, hot attics, limited ridge space | $650 – $1,800 per unit |
| Soffit/Static Vents | Passive intake (soffit) or point-source exhaust (static/box vents) | Pairing with any exhaust system; retrofits on older homes | $300 – $900 |
| Combination System (Ridge + Soffit) | Balanced passive intake and exhaust working together | Most standard residential metal roofs | $900 – $2,000 |
How to Size a Ventilation System Correctly
Getting the ratio of intake to exhaust right matters more than most homeowners realize. The Ontario Building Code, aligned with National Building Code guidance, generally calls for a minimum net free ventilation area of 1 square foot for every 300 square feet of attic floor space, split as close to 50/50 as possible between intake at the soffits and exhaust at the ridge or roof vents. In attics without a proper vapour barrier, that ratio tightens to 1-in-150.
In practice, this means measuring your attic’s footprint, calculating the required net free area, and then checking the manufacturer’s specifications for the net free area per linear foot of ridge vent (or per unit for box vents and powered fans) to determine how much venting product is actually needed. A common and costly mistake is installing a ridge vent without confirming there’s enough matching soffit intake, or vice versa — an imbalanced system can actually perform worse than no upgrade at all, because unequal pressure can pull air from the wrong places, including through your living space ceiling.
Roof pitch also affects the calculation. Steeper metal roofs, which are common on older Toronto and Etobicoke character homes, naturally promote a stronger stack effect (rising warm air), which can sometimes allow slightly less exhaust venting than a low-slope equivalent would need. Homes with cathedral ceilings or complex additions often need a customized approach since there may be multiple separate attic or rafter-bay zones that each need independent intake and exhaust paths.
| Attic Size | Required Net Free Area (1/300 Rule) | Approx. Ridge Vent Length Needed* | Approx. Soffit Vent Length Needed* |
|---|---|---|---|
| 1,000 sq ft | 3.33 sq ft (480 sq in) | 24 – 28 linear feet | 24 – 28 linear feet |
| 1,500 sq ft | 5.0 sq ft (720 sq in) | 36 – 42 linear feet | 36 – 42 linear feet |
| 2,000 sq ft | 6.67 sq ft (960 sq in) | 48 – 56 linear feet | 48 – 56 linear feet |
| 2,500 sq ft | 8.33 sq ft (1,200 sq in) | 60 – 70 linear feet | 60 – 70 linear feet |
*Estimates based on typical mid-range ridge and soffit vent products; exact net free area varies by manufacturer and should be confirmed against product specifications.
Signs Your Metal Roof Ventilation Isn’t Working
Because ventilation problems develop gradually, many homeowners don’t notice anything wrong until damage has already occurred. Watch for these warning signs, especially after the extreme temperature swings we get between GTA winters and summers:
- Ice damming at the eaves in winter — a sign heat is escaping into the attic and melting snow unevenly, which then refreezes at the colder overhang
- Visible frost or condensation on the underside of the roof deck when you check the attic on a cold morning
- Musty odours or visible mould on rafters, sheathing, or insulation
- Consistently hot upstairs rooms in summer despite a functioning air conditioner
- Rusting or corroding fasteners on the underside of metal roofing panels, often the first physical sign of chronic moisture exposure
- Curling, damp, or compressed insulation, particularly near the eaves where soffit vents may be blocked
If any of these sound familiar, it’s worth having a professional take a look before small issues become expensive ones. A blocked or undersized ventilation system is often an easy and affordable fix compared to repairing a roof deck damaged by years of trapped moisture.
Troubleshooting Common Ventilation Problems
Even a well-designed system can develop issues over time, usually from blockages, wear, or changes made to the home after the original ventilation was installed (such as an attic conversion or added insulation). Here’s how to diagnose the most frequent problems we encounter on service calls across the GTA.
| Symptom | Likely Cause | Recommended Fix |
|---|---|---|
| Hot attic despite ridge vent present | Blocked or insufficient soffit intake | Clear insulation from soffit area; install baffles; add intake vents |
| Condensation/frost on roof deck in winter | Warm, moist household air leaking into attic | Seal attic bypasses (pot lights, plumbing stacks); improve air barrier |
| Ridge vent making whistling noise | Damaged or improperly seated external baffle | Inspect and reseat or replace vent baffle component |
| One side of roof hotter than the other | Uneven soffit vent spacing or blocked baffles on one slope | Redistribute intake vents; add baffles at blocked rafter bays |
| Powered fan running constantly | Thermostat miscalibrated or insufficient intake causing depressurization | Recalibrate thermostat; verify and increase soffit intake area |
Choosing the Right Combination for Your Home
For most standard gable or hip-roofed homes across Toronto, Peel Region, and York Region, a continuous ridge vent paired with continuous soffit intake is the simplest, most cost-effective, and most maintenance-free solution — and it’s what we recommend as a starting point whenever ridge length allows it. It has no moving parts to fail, works around the clock without electricity, and blends invisibly into a metal roofline.
Where the roof design doesn’t provide enough continuous ridge — hip roofs with short ridges, additions with their own smaller attic zones, or homes in Halton Region and Durham Region with more architecturally complex rooflines — a powered or solar attic fan supplementing static or box vents often closes the gap. And in every case, verifying and upgrading soffit intake should be treated as a non-negotiable first step, not an afterthought, since it determines whether any exhaust system upstream can actually do its job.
If your home also has a low-slope or flat section, such as over a garage or addition, that portion of the roof needs its own ventilation strategy entirely, since ridge venting isn’t applicable to flat roofing assemblies. Similarly, if your roof includes skylights, the shaft around each skylight needs to be properly insulated and sealed so it doesn’t become its own localized condensation or heat-loss point — something we check closely during any skylight replacement.
What a Professional Ventilation Assessment Involves
When we’re called out to evaluate ventilation on a metal roof, the process typically includes an interior attic inspection to check for existing moisture damage, insulation condition, and current vent placement; measurement of the attic floor area to calculate required net free ventilation area; an exterior inspection of the roofline to determine ridge length, existing soffit condition, and whether the roof shape suits passive or active exhaust; and a review of any bypasses — pot lights, bathroom fans, plumbing stacks — that might be leaking conditioned air into the attic and adding to the moisture load.
From there, we put together a recommendation that balances performance with cost, since over-venting a roof provides no real benefit and simply adds unnecessary expense. Many homeowners are surprised to learn that a full ventilation upgrade is often far less expensive than they assumed, especially when it’s bundled into other roofing work already being planned.
You can see examples of ventilation and roofing work we’ve completed for homeowners across the region on our reviews page, and find answers to more common questions on our FAQ page. To learn more about our background and the team behind the work, visit our about page.
What are the best roof ventilation options for metal roofs?
Do metal roofs need more ventilation than shingle roofs?
Can I add a ridge vent to an existing metal roof without replacing it?
How much does it cost to add ventilation to a metal roof?
What happens if a metal roof doesn’t have enough ventilation?
How do I know if my soffit vents are blocked?
Need Help With 3 Roof Ventilation Options?
Getting ventilation right on a metal roof takes more than picking a single product off a shelf — it takes the right combination, sized correctly for your specific attic and roofline. The team at Universal Roofs has been assessing and upgrading roof ventilation systems across the GTA since 2005, and we can tell you quickly whether your current setup is helping or hurting your metal roof’s lifespan.
Call us today at (416) 732-2421 or request a free inspection to get started.
Universal Roofs proudly serves Toronto, Mississauga, Brampton, Vaughan, Markham, Oakville and the GTA since 2005.